
BEDS3
BATHS2 full 1 partial
SQUARE FEET1,577
MLS#10187407
STATUSActive
PROPERTY TYPEResidential - Single Family
SUBDIVISIONAmherst at Cimarron
Listing Courtesy of:
Howard Hanna Allen Tate Burlington
Agency Phone: 336-227-3666

Property Description
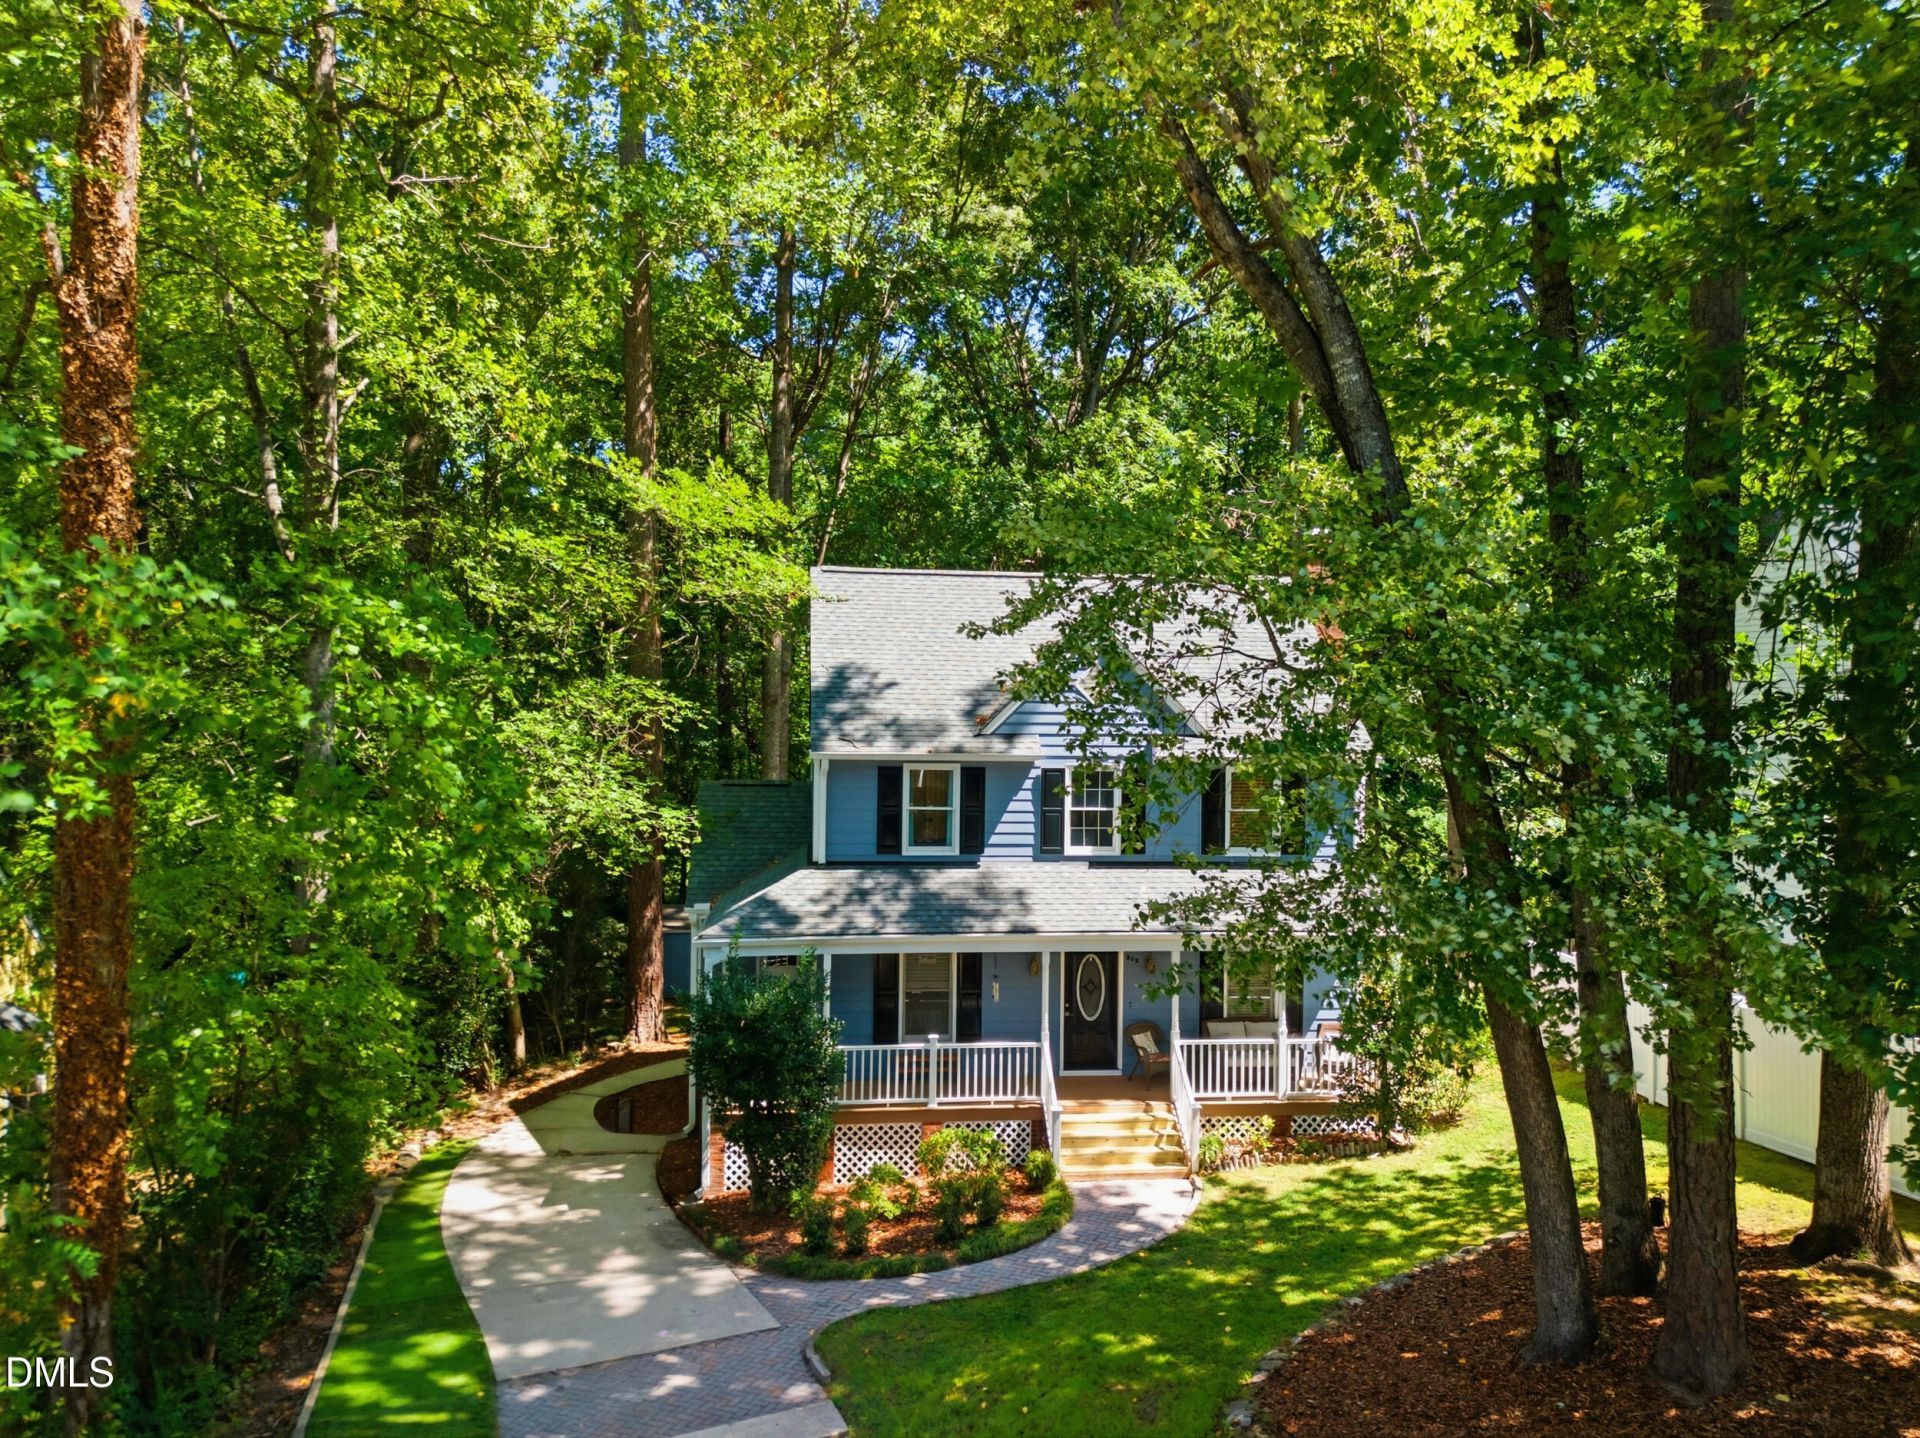
Seller is offering $ 5,000 toward closing or a rate buydown!!! A decorative brick walkway and pleasing wrap-around porch with updated vinyl railings will welcome you into this move-in-ready home. Step inside to a soaring foyer ceiling, sleek wood flooring, and a flowing layout. The spacious living room with a wood-burning fireplace, formal dining room, and sizeable kitchen with a breakfast nook/ bay window are perfect for entertaining or relaxing. Upstairs, you will find the primary bedroom with a walk-in closet and a large, fully remodeled bathroom. The other 2 bedrooms have been freshly painted and ready to be made into a child's room, guest room or office. The additional full bathroom and 1/2 bath have also been remodeled. All closets have been revamped with closet organizers for added convenience. Step out back to a newly rebuilt deck, decorative brick patio, and beautiful views of the expansive wooded area that extends beyond the lot lines. Mature shade trees keep electricity bills low in the summer, while allowing sunlight to enter in the winter to warm the home. Architectural roof and gutters with gutter guards installed in 2022. This home is ideally located in the heart of Wake Forest close to charming downtown, with shops, parks, grocery stores, and eateries - many within walking distance. The desirable Cimarron neighborhood offers tennis courts, a playground, and huge pool to cool off in the summertime.
Property Features
Property Type: Residential - Single Family
Cooling: Ceiling Fan(s), Central Air
Days on Market: 77
Heating: Forced Air, Heat Pump
Home Style: Traditional
Lot Size: 0.22 Acres
Roof Type: Architectural Shingle
Stories: 2.0
Year Built: 1988
Amenities
Bathtub/Shower Combination
Ceiling Fan(s)
Eat-in Kitchen
Rain Gutters
Smart Camera(s)/Recording
Feature Descriptions
Appliances: Built-In Electric Oven, Dishwasher, Refrigerator, Washer/Dryer
Association Amenities: Clubhouse, Pool
Association Fee: $46/Monthly
Association Fee Includes: None
Building Area Total: 1577
Carport Y/N: No
Community Features: Clubhouse, Pool, Street Lights
Exterior: Attic/Crawl Hatchway(s) Insulated, Brick, Fiber Ceme
Fencing: Front Yard, Vinyl
Fireplace Y/N: No
Flooring: Luxury Vinyl
GarageY/N: No
HeatingY/N: 1
HOA Y/N: Yes
Laundry: Laundry Closet
Lot Dimensions: 0
Lot Features: Back Yard, Close to Clubhouse, Landscaped
Open Parking Y/N: Yes
Other Structures: Storage
Parcel Number: 183012959602000 0165437
Parking Features: No Garage, On Street
Parking Spaces: 3
Patio And Porch: Covered, Front Porch, Rear Porch
Property Attached Y/N: No
Road Surface: Asphalt, Paved
Rooms Total: 6
Senior Community Y/N: No
Sewer: Public Sewer
Spa Y/N: No
Structure Type: House
Utilities: Cable Available
Water: Public
Window Features: Double Pane Windows, Shutters
Local Schools
High School: Wake County Schools
Middle School: Wake County Schools
Elementary School: Wake County Schools
Listed By / Shown By
Listed By
Agency Name: Howard Hanna Allen Tate Burlington
Agency Phone: 336-227-3666
Shown By
Agency Name: Key Realty Services, LLC
Agent Name: Tamecia Key
Agent Phone: Primary: (919) 971-3981
Estimate Your Payment
Estimated Payment
$ 1,537.00 per month $1,432.00 Principal & Interest $0.00 Property Tax (data not provided by mls) $105.00 Homeowner's InsuranceChange Payment Information
Doorify MLS Disclaimer - Listings marked with a Doorify MLS icon are provided courtesy of the Doorify MLS, of North Carolina, Internet Data Exchange Database. Brokers make an effort to deliver accurate information, but buyers should independently verify any information on which they will rely in a transaction. The listing broker shall not be responsible for any typographical errors, misinformation, or misprints, and they shall be held totally harmless from any damages arising from reliance upon this data. This data is provided exclusively for consumers' personal, non-commercial use. Copyright 2026 Doorify MLS, Inc. of North Carolina. All rights reserved.
Privacy Policy / DMCA Notice / ADA Accessibility


© 2026 Key Realty Services, LLC. All Rights Reserved. Key Realty Services LLC fully supports the principles of the Fair Housing Act and the Equal Opportunity Act. This office is Independently Owned and Operated.

This site is hosted, designed and copyright
© 1994 - 2026 by
Delta Media Group, Inc. -- Patent Pending --