
BEDS3
BATHS3 full 1 partial
SQUARE FEET3,474
MLS#10187350
STATUSActive
PROPERTY TYPEResidential - Single Family
SUBDIVISIONDaltons Ridge
SCHOOLWake
Listing Courtesy of:
Howard Hanna Allen Tate LAKE ROYALE
Agency Phone: 252-478-5608

Property Description
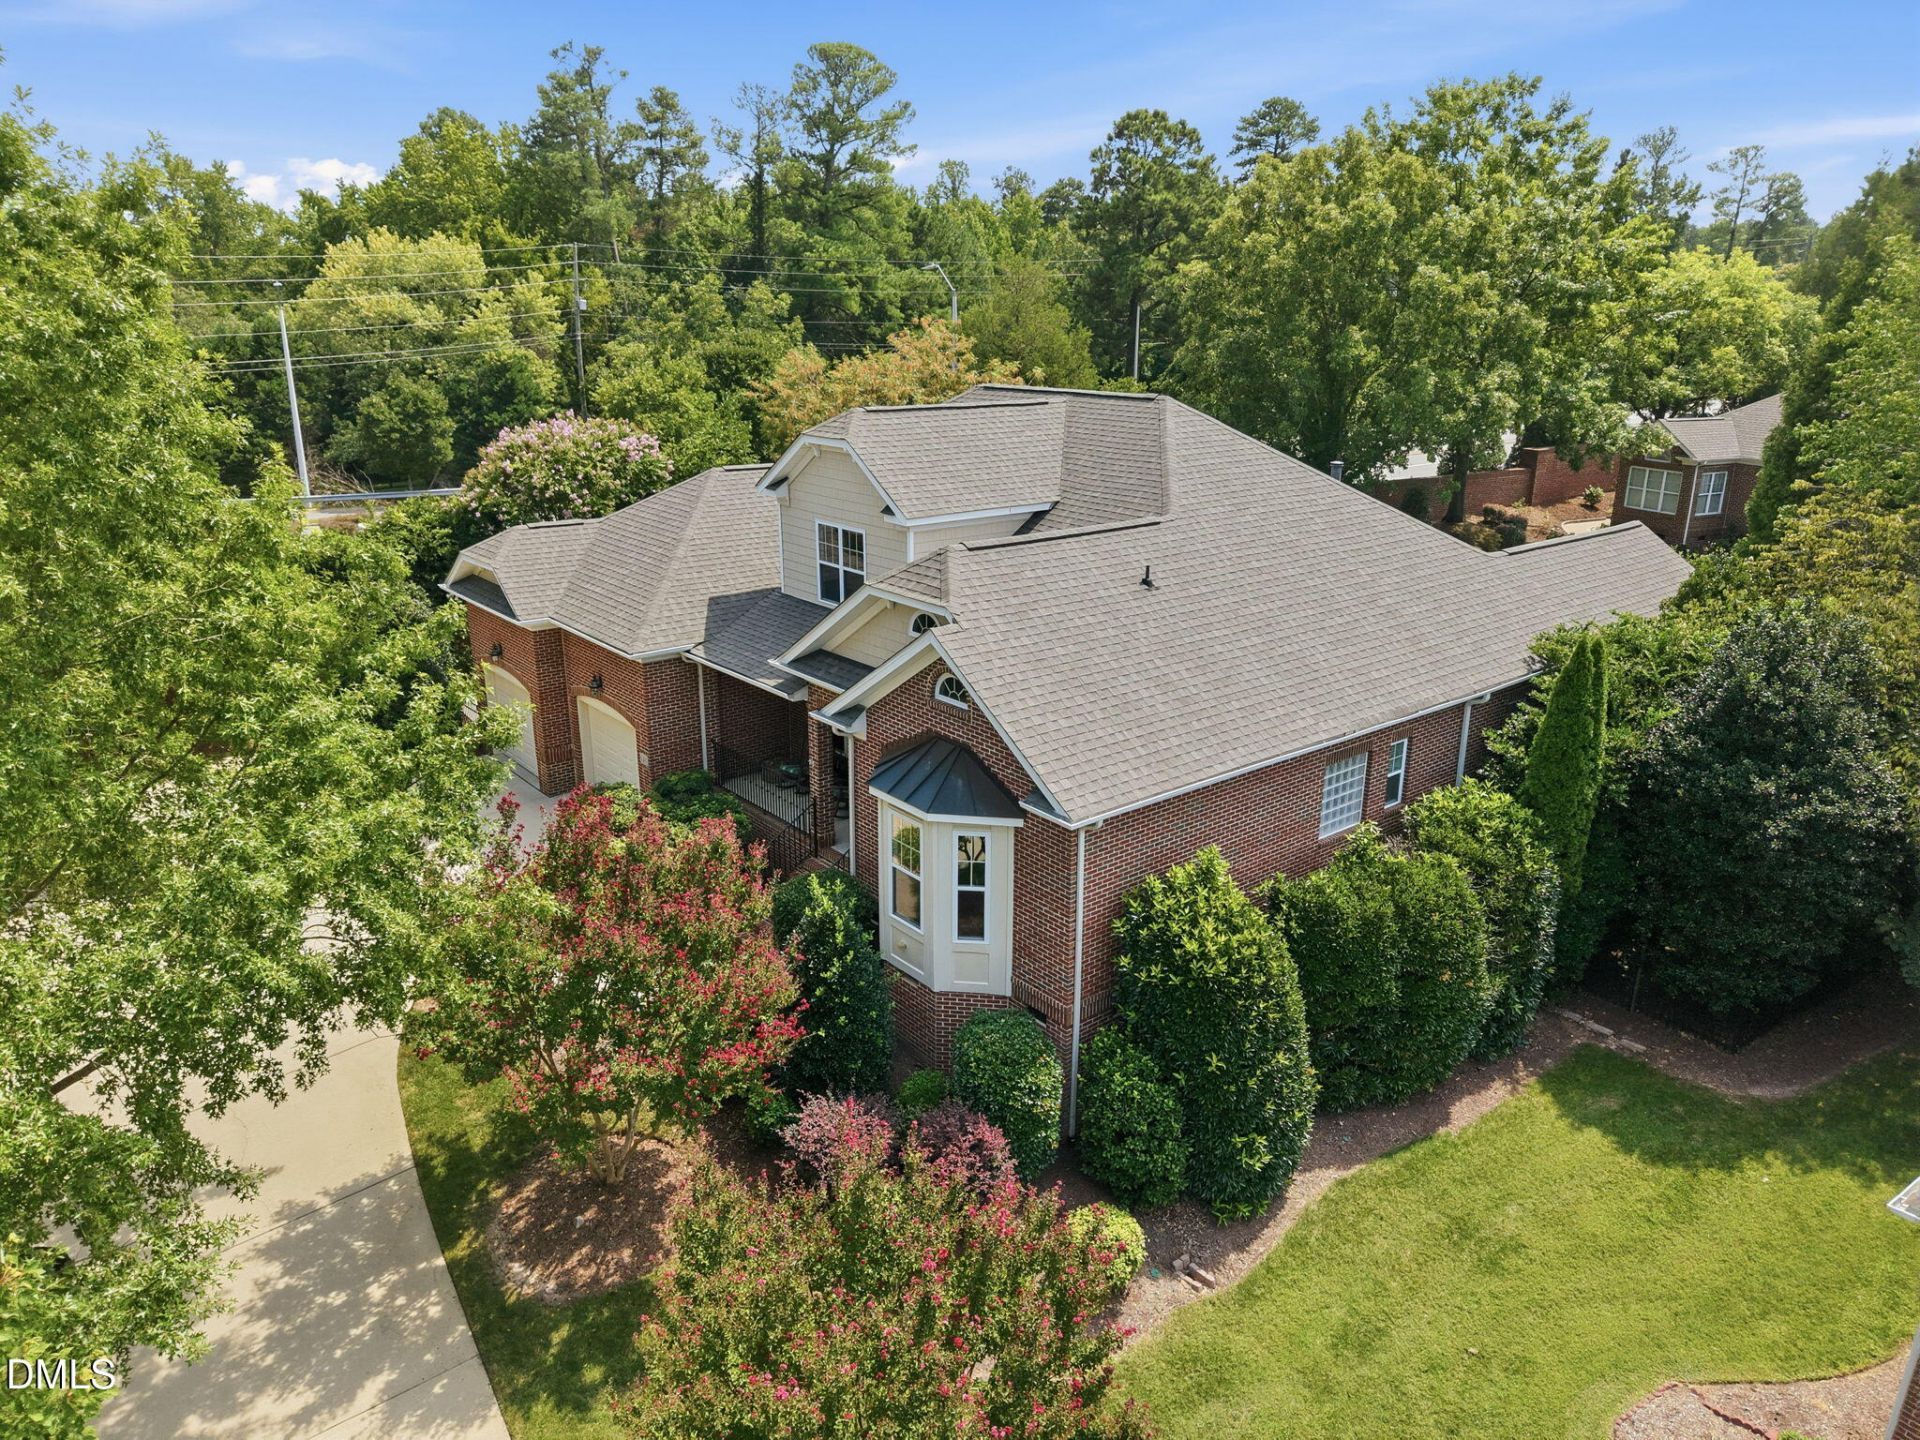
Tucked away at the end of a quiet cul-de-sac in beautiful Dalton's Ridge, this exceptional all-brick home offers a Commercial Rated Whole Home Power Generating System, and the rare combination of privacy, effortless living and an incredible Raleigh/Wake Forest location. Set back from the street with a long driveway and welcoming front porch, this spacious ranch-style home makes an impression from the moment you step inside. Soaring vaulted ceilings and hardwood floors open to an inviting living space where your eye is immediately drawn through the home to the sparkling pool and private, tree-lined backyard beyond. The thoughtfully designed floor plan offers wonderful separation, with two secondary bedrooms on one side and the spacious primary suite privately positioned on the other. The primary retreat is especially impressive, featuring a beautiful sitting area overlooking the pool that feels like your own private sunroom. At the heart of the home, the kitchen is complemented by both a formal dining area and a bright eat-in breakfast space, while an additional front flex room overlooking the garden is ideal for a home office, den or formal living room. Upstairs, a large walk-up bonus room with a full bath provides outstanding additional living space for guests, recreation or hobbies. Outside is where this home truly becomes a retreat. A large swimming pool, mature trees and lush landscaping create remarkable privacy, while the expansive Azek-Timbertek decking provides an incredible setting for entertaining, relaxing and enjoying the outdoors. Thoughtful details continue throughout, including a custom decorative iron HVAC return grille and a commercial-rated whole-home generator system. Dalton's Ridge is a picturesque enclave of all-brick homes where HOA-maintained lawn and landscaping lets you spend less time on yard work and more time enjoying everything nearby. With Wake Forest and Raleigh conveniences within easy reach, plus Falls Lake, trails and outdoor recreation just minutes away, this is a home that delivers space, privacy, convenience and a lifestyle that is increasingly hard to find.
Property Features
Property Type: Residential - Single Family
Cooling: Central Air, Ceiling Fan(s), Electric, Multi Units, Zo
Days on Market: 77
Fenced: Yes
Fireplaces: 1
Garage: 2 car attached
Heating: Central, Electric, Fireplace(s), Forced Air, Heat Pump
Home Style: Ranch, Traditional
Lot Size: 0.38 Acres
Roof Type: Shingle
Stories: 1.0
Year Built: 2004
Amenities
Breakfast Bar
Built-in Features
Bookcases
Cathedral Ceiling(s)
Ceiling Fan(s)
Chandelier
Crown Molding
Double Vanity
Eat-in Kitchen
High Ceilings
Kitchen Island
Open Floorplan
Other
Pantry
Recessed Lighting
Storage
Tray Ceiling(s)
Vaulted Ceiling(s)
Walk-in Closet(s)
Bathtub/Shower Combination
Walk-in Shower
Water Closet
Garden
Gas Grill
Private Yard
Rain Gutters
Smart Irrigation
Fenced Yard
Feature Descriptions
Accessibility: No
Appliances: Cooktop, Dryer, Double Oven, Dishwasher, Free-Standing Refrigerator, Gas Cooktop, Gas Water Heater, Ice Maker, Microwave, Oven, Refrigerator, Tankless Water Heater, Washer
Association Amenities: Landscaping, Maintenance Grounds, Management
Association Fee: $370/Monthly
Association Fee Includes: Maintenance Grounds, Storm Water Maintenance
Building Area Total: 3474
Carport Y/N: No
Common Walls: No Common Walls
Community Features: Suburban
Door Features: French Doors
Exterior: Brick, Shake Siding
Fencing: Back Yard, Fenced, Gate
Fireplace Features: Glass Doors, Gas Log, Living Room
Fireplace Y/N: Yes
Flooring: Carpet, Hardwood, Tile, Wood
GarageY/N: Yes
HeatingY/N: 1
HOA Y/N: Yes
Laundry: Inside, Laundry Room, Main Level
Lot Dimensions: 0
Lot Features: Back Yard, Cul-De-Sac, Front Yard, Garden, Landscaped, Private, Sprinklers In Front
Open Parking Y/N: No
Parcel Number: 172903344276000 0299134
Parking Features: Attached, Concrete, Driveway, Garage
Patio And Porch: Covered, Deck, Front Porch, Patio, Porch, Rear Porch
Pool Features: Fenced, In Ground, Outdoor Pool, Private
Property Attached Y/N: No
Road Frontage: City Street
Road Surface: Paved
Rooms Total: 12
Senior Community Y/N: No
Sewer: Public Sewer
Spa Y/N: No
Special View Info: Garden, Pool, Trees/Woods
Structure Type: House
Utilities: Electricity Connected, Natural Gas Connected, Sewer Connected, Water Connected
Water: Public
Window Features: Blinds, Screens
Local Schools
High School: Wakefield High
Middle School: Wakefield Middle
Elementary School: Brassfield Road Elementary
School District: Wake
Listed By / Shown By
Listed By
Agency Name: Howard Hanna Allen Tate LAKE ROYALE
Agency Phone: 252-478-5608
Shown By
Agency Name: Key Realty Services, LLC
Agent Name: Tamecia Key
Agent Phone: Primary: (919) 971-3981
Estimate Your Payment
Estimated Payment
$ 3,607.69 per month $3,361.23 Principal & Interest $0.00 Property Tax (data not provided by mls) $246.46 Homeowner's InsuranceChange Payment Information
Doorify MLS Disclaimer - Listings marked with a Doorify MLS icon are provided courtesy of the Doorify MLS, of North Carolina, Internet Data Exchange Database. Brokers make an effort to deliver accurate information, but buyers should independently verify any information on which they will rely in a transaction. The listing broker shall not be responsible for any typographical errors, misinformation, or misprints, and they shall be held totally harmless from any damages arising from reliance upon this data. This data is provided exclusively for consumers' personal, non-commercial use. Copyright 2026 Doorify MLS, Inc. of North Carolina. All rights reserved.
Privacy Policy / DMCA Notice / ADA Accessibility


© 2026 Key Realty Services, LLC. All Rights Reserved. Key Realty Services LLC fully supports the principles of the Fair Housing Act and the Equal Opportunity Act. This office is Independently Owned and Operated.

This site is hosted, designed and copyright
© 1994 - 2026 by
Delta Media Group, Inc. -- Patent Pending --