
BEDS2
BATHS1 full 1 partial
SQUARE FEET1,103
MLS#10187310
STATUSActive
PROPERTY TYPEResidential - Townhouse
SUBDIVISIONFieldcross
SCHOOLWake
Listing Courtesy of:
Compass -- Raleigh
Agency Phone: 919-726-6548

Property Description
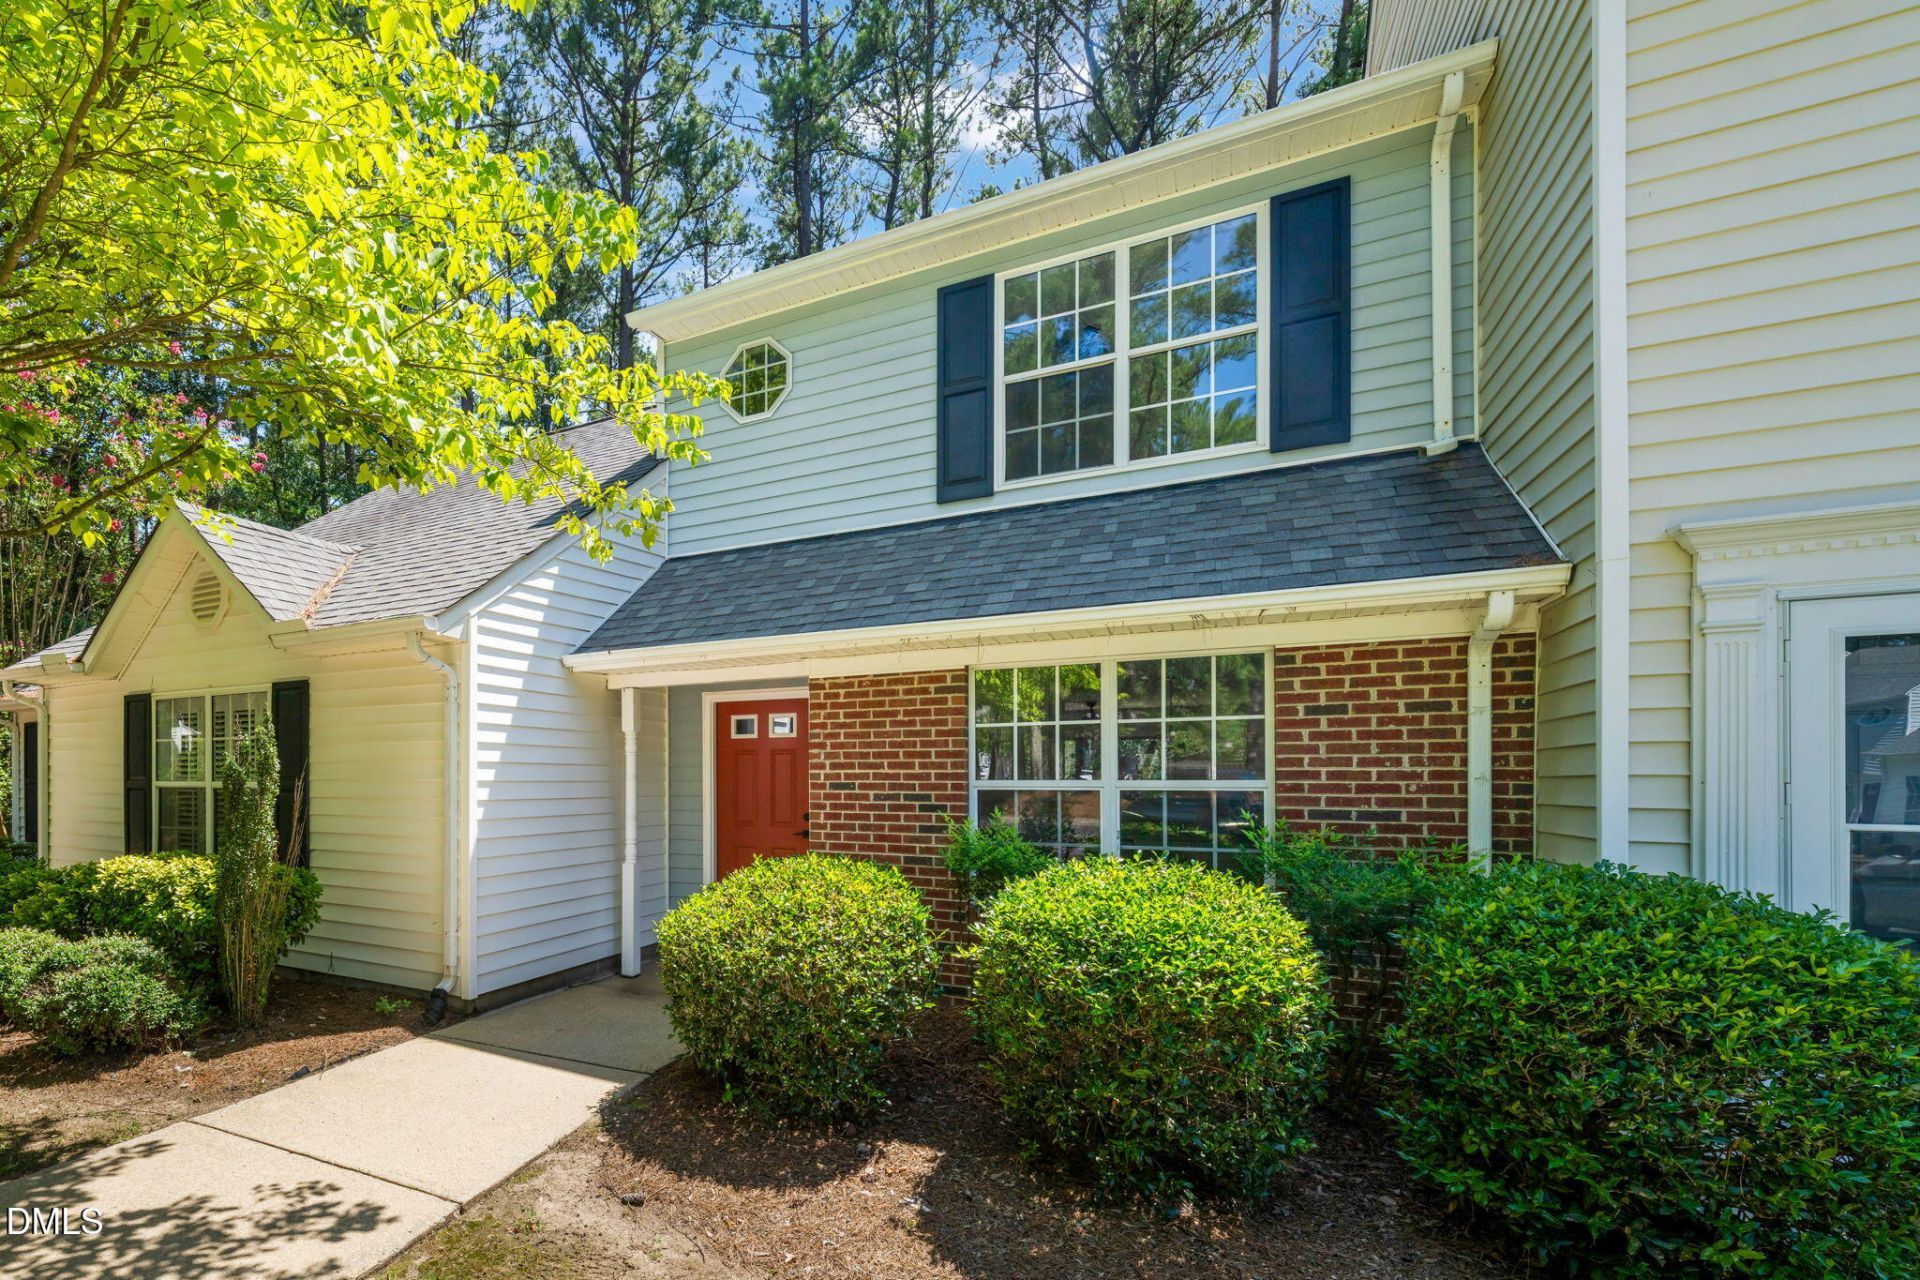
Skip the starter-home stress or instantly boost your investment portfolio (previously rented for $1495) with this turnkey Eagle Chase townhome at 5551 Fieldcross Ct, tucked into a quiet Raleigh cul-de-sac just outside the Beltline. Spanning 1,103 square feet, this 2-bedroom, 1.5-bathroom gem makes moving a breeze thanks to some super 2023 upgrades, including seamless luxury vinyl plank flooring, smoothed ceilings, and a kitchen equipped with a stainless-steel refrigerator and dishwasher. The main level flows effortlessly around a cozy corner gas fireplace and a pass-through kitchen built for chatting while you're cooking. The tree-lined back patio is perfect for news and views, or winding down after a busy work day. Upstairs, two spacious bedrooms share a full bath, positioned alongside a convenient second-floor laundry and WIC to keep life tidy. Complete with two assigned parking spots right out front, a storage unit out back and a low-maintenance HOA that covers the roof, grounds, and almost all of the exterior, this property offers effortless living or leasing potential. Best of all, you are a stone's throw away from the Walnut Creek Greenway Trail. This 15.6-mile trail features scenic boardwalks and secluded wetlands, allowing you to hike or bike right past the ballfields of the Walnut Creek Athletic Complex or connect directly to the massive Neuse River Trail for expansive waterfront views, all while remaining just minutes from downtown Raleigh, local universities, WakeMed, and Coastal Credit Union Music Park for concerts. Oak City is calling, and this one's picking up!
Property Features
Property Type: Residential - Townhouse
Cooling: Central Air
Days on Market: 77
Fireplaces: 1
Heating: Central, Fireplace(s), Forced Air
Home Style: Traditional, Transitional
Lot Size: 0.03 Acres
Roof Type: Shingle
Stories: 2.0
Year Built: 1995
Amenities
Master Downstairs
Eat-in Kitchen
Private Entrance
Storage
Feature Descriptions
Accessibility: No
Appliances: Disposal, Dishwasher, Free-Standing Electric Range, Refrigerator, Range Hood, Self Cleaning Oven, Stainless Steel Appliance(s), Water Heater
Association Amenities: Maintenance Grounds, Management
Association Fee: $175.45/Monthly
Association Fee Includes: Maintenance Grounds
Building Area Total: 1103
Carport Y/N: No
Common Walls: 2+ Common Walls, No One Above, No One Below
Community Features: Street Lights
Door Features: Sliding Doors
Exterior: Brick Veneer, Vinyl Siding
Fencing: None
Fireplace Features: Gas Log, Living Room
Fireplace Y/N: Yes
Flooring: Luxury Vinyl
GarageY/N: No
HeatingY/N: 1
HOA Y/N: Yes
Laundry: Electric Dryer Hookup, Washer Hookup
Lot Dimensions: 0
Open Parking Y/N: Yes
Other Structures: Storage
Parcel Number: 173205294074
Parking Features: Assigned, Parking Lot
Parking Spaces: 2
Patio And Porch: Patio, Porch
Property Attached Y/N: No
Road Frontage: Private Road
Road Surface: Asphalt, Paved
Rooms Total: 5
Senior Community Y/N: No
Sewer: Public Sewer
Spa Y/N: No
Special View Info: Neighborhood
Structure Type: Townhouse
Utilities: Electricity Connected, Natural Gas Connected, Sewer Connected, Water Connected
Water: Public
Local Schools
High School: South Garner High
Middle School: Carnage Middle
Elementary School: Barwell Road Elementary
School District: Wake
Listed By / Shown By
Listed By
Agency Name: Compass -- Raleigh
Agency Phone: 919-726-6548
Shown By
Agency Name: Key Realty Services, LLC
Agent Name: Tamecia Key
Agent Phone: Primary: (919) 971-3981
Estimate Your Payment
Estimated Payment
$ 764.23 per month $712.02 Principal & Interest $0.00 Property Tax (data not provided by mls) $52.21 Homeowner's InsuranceChange Payment Information
Doorify MLS Disclaimer - Listings marked with a Doorify MLS icon are provided courtesy of the Doorify MLS, of North Carolina, Internet Data Exchange Database. Brokers make an effort to deliver accurate information, but buyers should independently verify any information on which they will rely in a transaction. The listing broker shall not be responsible for any typographical errors, misinformation, or misprints, and they shall be held totally harmless from any damages arising from reliance upon this data. This data is provided exclusively for consumers' personal, non-commercial use. Copyright 2026 Doorify MLS, Inc. of North Carolina. All rights reserved.
Privacy Policy / DMCA Notice / ADA Accessibility


© 2026 Key Realty Services, LLC. All Rights Reserved. Key Realty Services LLC fully supports the principles of the Fair Housing Act and the Equal Opportunity Act. This office is Independently Owned and Operated.

This site is hosted, designed and copyright
© 1994 - 2026 by
Delta Media Group, Inc. -- Patent Pending --