
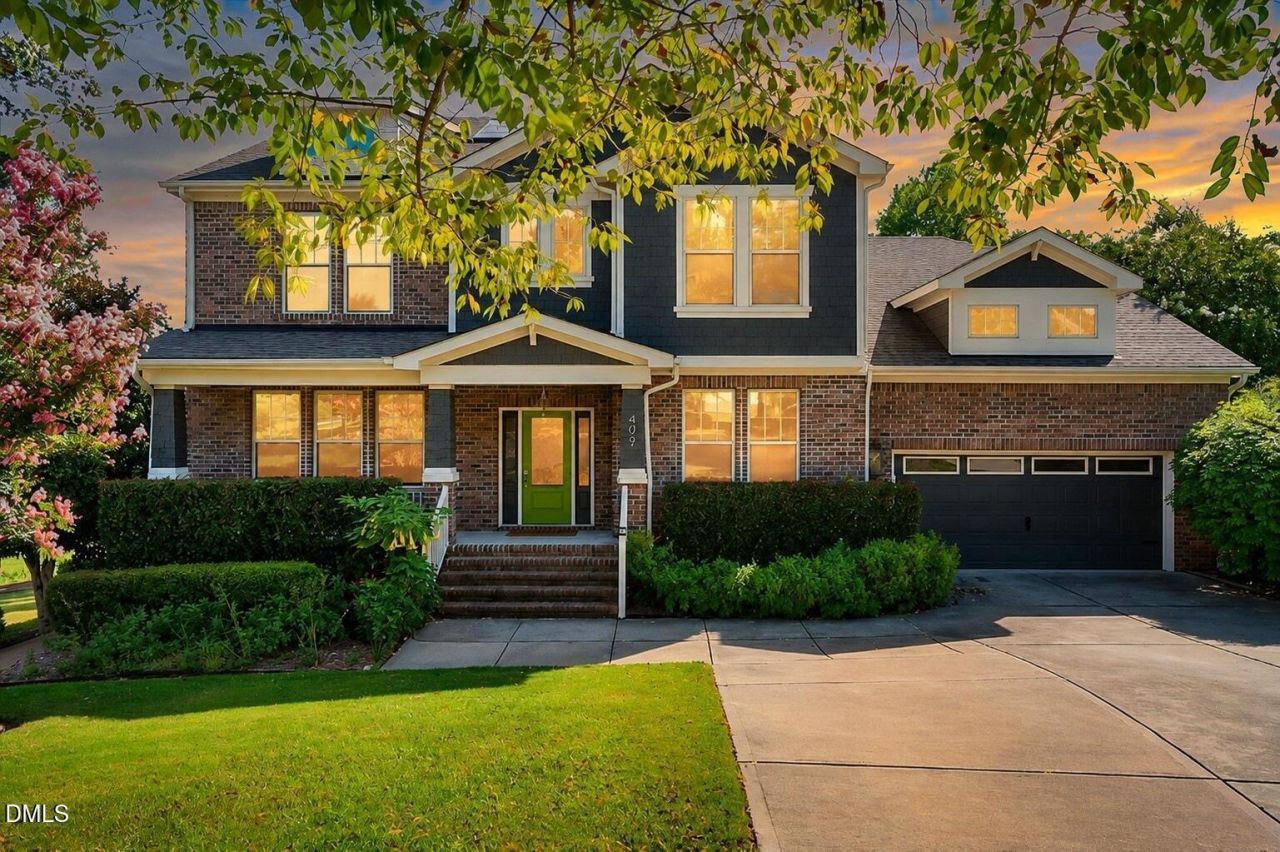
BEDS6
BATHS4 full
SQUARE FEET4,540
MLS#10187308
STATUSActive
PROPERTY TYPEResidential - Single Family
SUBDIVISIONThe Legacy at Jordan Lake
SCHOOLChatham
Listing Courtesy of:
EXP Realty LLC
Agency Phone: 888-584-9431

Property Description
Beautifully appointed 6BR/4BA home offering exceptional space, character, and one of the most memorable outdoor settings in sought-after Legacy at Jordan Lake! Tucked away on a quiet cul-de-sac and backing to HOA-owned land, this home feels wonderfully private, with thoughtful details inside and out that set it apart. Natural light fills the home, highlighting hardwood floors throughout with no carpet, antique chandeliers, curated accent wallpaper in several secondary bedrooms, and pull-down shades throughout. The flexible floor plan is especially appealing, with two bedrooms on the main level-the primary suite plus a guest bedroom with access to a full bath. Just off the foyer are a dedicated home office/library and formal dining room, leading into an open-concept kitchen and family room designed for both everyday living and entertaining. The kitchen features granite countertops, a large center island with bar seating, gas cooktop, and stainless steel appliances. The adjoining family room offers custom built-ins, a gas fireplace, and casual dining area framed by views of the extraordinary backyard beyond. The main-level primary suite is a peaceful retreat with a spacious bath featuring dual vanities, soaking tub, walk-in glass shower, and large walk-in closet. Upstairs are four additional bedrooms, two full bathrooms, and an oversized flex/bonus room with space for a media room, playroom, home gym, second office, or combination of uses. The whole house has a water filtration system. The backyard is where this home becomes truly one of a kind. Professionally designed and lovingly cultivated by a Master Gardener, the fully fenced grounds have the feel of a private storybook garden, with mature and established plantings, winding garden areas, a charming bridge, greenhouse, fire pit and beautiful layers of color and texture throughout. Backing to HOA-owned land only adds to the sense of privacy and tranquility. A screened porch, recently refinished deck, and paver patio create multiple places to dine, entertain, or simply take in a setting that is nearly impossible to replicate. Even the practical spaces offer something unexpected. A tall, walk-in crawlspace provides substantial storage and has been used as a workshop, creating a rare dedicated area for gardening projects, hobbies, tools, or additional workspace. Residents of Legacy at Jordan Lake enjoy resort-style amenities including a pool, fitness center, clubhouse, walking trails, tennis courts, and playground, all just minutes from Jordan Lake and an easy drive to Chapel Hill. A truly special home combining a versatile floor plan, distinctive interior details, exceptional outdoor living, and a garden setting unlike anything else in the neighborhood!
Property Features
Property Type: Residential - Single Family
Cooling: Central Air, Electric
Days on Market: 77
Fenced: Yes
Fireplaces: 1
Garage: 2 car attached
Heating: Electric, Forced Air, Natural Gas
Home Style: Traditional, Transitional
Lot Size: 0.51 Acres
Roof Type: Shingle
Stories: 2.0
Year Built: 2013
Amenities
Breakfast Bar
Built-in Features
Bookcases
Chandelier
Crown Molding
Double Vanity
Entrance Foyer
Granite Counters
High Ceilings
Kitchen Island
Open Floorplan
Primary Downstairs
Recessed Lighting
Soaking Tub
Tray Ceiling(s)
Walk-in Closet(s)
Whirlpool Tub
Separate Shower
Walk-in Shower
Water Closet
Smooth Ceilings
Stone Counters
Eat-in Kitchen
Rain Gutters
Fenced Yard
Feature Descriptions
Accessibility: No
Appliances: Disposal, Double Oven, Dishwasher, Electric Oven, Electric Water Heater, Gas Range, Gas Water Heater, Plumbed For Ice Maker, Stainless Steel Appliance(s), Tankless Water Heater, Vented Exhaust Fan, Water Heater, Wine Refrigerator, Wall Oven
Association Amenities: Clubhouse, Fitness Center, Gated, Playground, Pool, Tennis Court(s), Trail(s)
Association Fee: $250/Monthly
Association Fee Includes: Maintenance Grounds, Road Maintenance
Building Area Total: 4540.5
Carport Y/N: No
Exterior: Brick Veneer, Other, Shake Siding
Fencing: Back Yard, Fenced
Fireplace Features: Family Room, Gas, Gas Log
Fireplace Y/N: Yes
Flooring: Hardwood, Tile
GarageY/N: Yes
HeatingY/N: 1
HOA Y/N: Yes
Laundry: Electric Dryer Hookup, Inside, Laundry Room, Main Level, Sink, Washer Hookup
Lot Dimensions: 0
Lot Features: Back Yard, Front Yard, Landscaped, Many Trees
Open Parking Y/N: Yes
Other Structures: Greenhouse
Parcel Number: 0083540
Parking Features: Attached, Concrete, Driveway, Garage Faces Front, Garage, Inside Entrance
Parking Spaces: 2
Patio And Porch: Covered, Deck, Front Porch, Patio, Porch, Screened
Property Attached Y/N: No
Rooms Total: 11
Senior Community Y/N: No
Sewer: Community Sewer
Spa Y/N: No
Structure Type: House, Site Built
Water: Public
Local Schools
High School: Seaforth High School
Middle School: Margaret B Pollard Middle Scho
Elementary School: North Chatham Elementary
School District: Chatham
Listed By / Shown By
Listed By
Agency Name: EXP Realty LLC
Agency Phone: 888-584-9431
Shown By
Agency Name: Key Realty Services, LLC
Agent Name: Tamecia Key
Agent Phone: Primary: (919) 971-3981
Estimate Your Payment
Estimated Payment
$ 3,522.30 per month $3,281.67 Principal & Interest $0.00 Property Tax (data not provided by mls) $240.63 Homeowner's InsuranceChange Payment Information
Doorify MLS Disclaimer - Listings marked with a Doorify MLS icon are provided courtesy of the Doorify MLS, of North Carolina, Internet Data Exchange Database. Brokers make an effort to deliver accurate information, but buyers should independently verify any information on which they will rely in a transaction. The listing broker shall not be responsible for any typographical errors, misinformation, or misprints, and they shall be held totally harmless from any damages arising from reliance upon this data. This data is provided exclusively for consumers' personal, non-commercial use. Copyright 2026 Doorify MLS, Inc. of North Carolina. All rights reserved.
Privacy Policy / DMCA Notice / ADA Accessibility


© 2026 Key Realty Services, LLC. All Rights Reserved. Key Realty Services LLC fully supports the principles of the Fair Housing Act and the Equal Opportunity Act. This office is Independently Owned and Operated.

This site is hosted, designed and copyright
© 1994 - 2026 by
Delta Media Group, Inc. -- Patent Pending --