
BEDS4
BATHS3 full
SQUARE FEET2,900
MLS#10186586
STATUSPending
PROPERTY TYPEResidential - Single Family
SCHOOLHarnett
Listing Courtesy of:
BRAKEN LLC
Agency Phone: 919-740-7201

Property Description
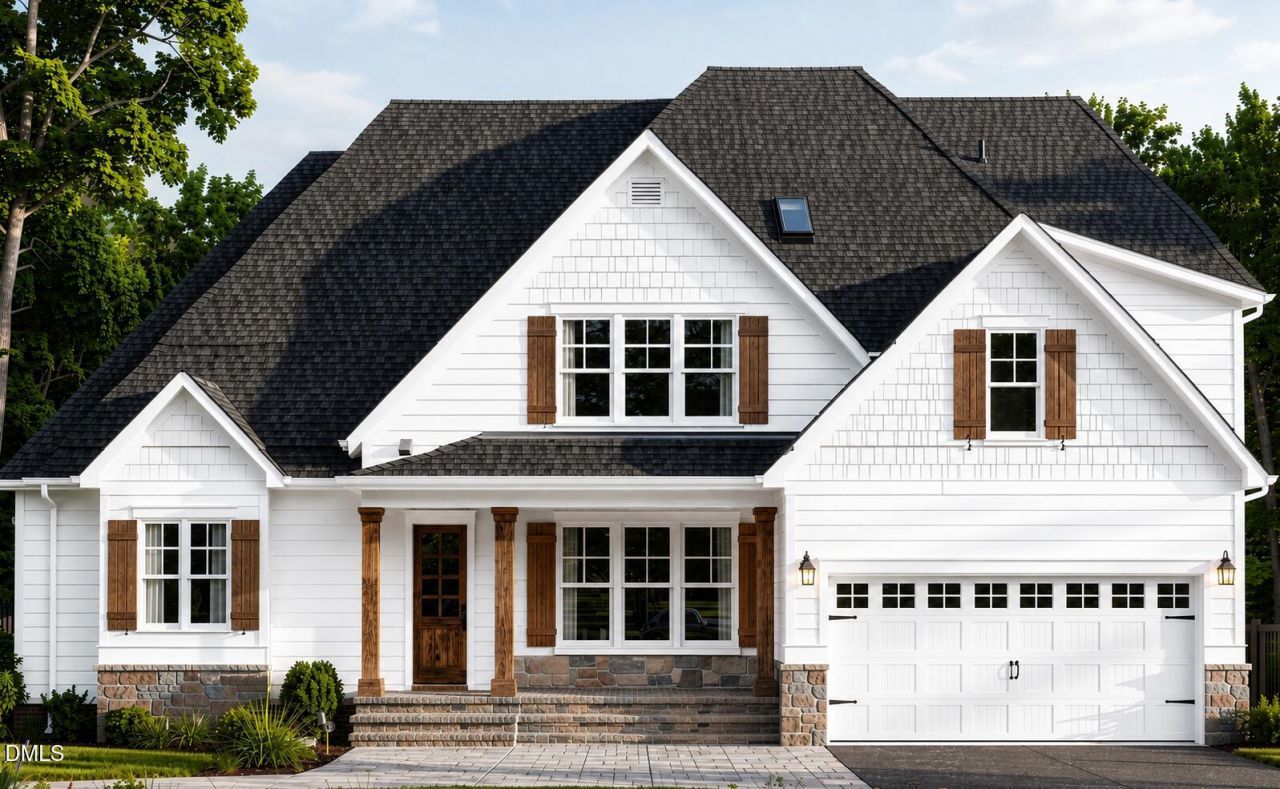
Multiple floor plans to choose from. The one showcased is the Yaupon. Chamberlain Homes will will custom any floor plan to fit the buyers specific needs . Presale opportunity. Completion date will vary depending on contract date NEW CONSTRUCTION ON 4.1 ACRES - MULTIPLE HOME PLANS AVAILABLE! Build your dream home on a beautiful 4.1-acre homesite offering privacy, space, and the freedom to create the lifestyle you've been looking for. This listing showcases one of several home plans available at this price point, giving buyers the flexibility to choose the floor plan and features that best suit their needs. This featured plan offers a thoughtfully designed layout with modern, open-concept living spaces, a spacious kitchen, comfortable bedrooms, and a private primary suite. Designed with today's lifestyle in mind, the home provides the perfect blend of functionality, style, and comfort. But this is just one option! Multiple floor plans are available, allowing you to select the home that works best for you while enjoying the same exceptional 4.1-acre setting. Plans, finishes, features, and pricing may vary depending on the home selected. Outside, the expansive acreage provides plenty of room for outdoor living, recreation, gardening, entertaining, or simply enjoying the privacy and tranquility of your own property. New construction + 4.1 acres + multiple plans to choose from = an opportunity to build the home you've always wanted. Contact us to explore the available floor plans, options, and pricing and start creating your new home. All options are to be picked by buyer. Flooring, paint, cabinets,etc... multiple plans to chose from Price will vaty depending on plan picked. Builder will carry the loan must have 5% non refundable deposit at time of contract to be credited towards purchase . Several potential home sites depending on size
Property Features
Property Type: Residential - Single Family
Cooling: Central Air, Heat Pump, Zoned
Days on Market: 82
Fireplaces: 1
Garage: 2 car attached
Heating: Heat Pump, Zoned
Home Style: Craftsman
Lot Size: 4.11 Acres
Roof Type: Shingle
Year Built: 2026
Amenities
Private Yard
Feature Descriptions
Accessibility: No
Appliances: Other
Building Area Total: 2900
Carport Y/N: No
Common Walls: No Common Walls
Community Features: None
Exterior: Fiber Cement, Shake Siding, Stone
Fireplace Features: Other
Fireplace Y/N: Yes
Flooring: Carpet, Ceramic Tile, Hardwood, Luxury Vinyl
GarageY/N: Yes
HeatingY/N: 1
HOA Y/N: No
Laundry: Laundry Room
Lot Dimensions: 0
Open Parking Y/N: No
Parcel Number: 050615 0038 03
Patio And Porch: Screened
Property Attached Y/N: No
Rooms Total: 9
Senior Community Y/N: No
Sewer: Septic Tank
Spa Y/N: No
Structure Type: House
Water: See Remarks
Local Schools
High School: Harnett Central High
Middle School: Harnett Central Middle
Elementary School: Northwest Harnett Elementary
School District: Harnett
Listed By / Shown By
Listed By
Agency Name: BRAKEN LLC
Agency Phone: 919-740-7201
Shown By
Agency Name: Key Realty Services, LLC
Agent Name: Tamecia Key
Agent Phone: Primary: (919) 971-3981
Estimate Your Payment
Estimated Payment
$ 3,752.85 per month $3,496.47 Principal & Interest $0.00 Property Tax (data not provided by mls) $256.38 Homeowner's InsuranceChange Payment Information
Doorify MLS Disclaimer - Listings marked with a Doorify MLS icon are provided courtesy of the Doorify MLS, of North Carolina, Internet Data Exchange Database. Brokers make an effort to deliver accurate information, but buyers should independently verify any information on which they will rely in a transaction. The listing broker shall not be responsible for any typographical errors, misinformation, or misprints, and they shall be held totally harmless from any damages arising from reliance upon this data. This data is provided exclusively for consumers' personal, non-commercial use. Copyright 2026 Doorify MLS, Inc. of North Carolina. All rights reserved.
Privacy Policy / DMCA Notice / ADA Accessibility


© 2026 Key Realty Services, LLC. All Rights Reserved. Key Realty Services LLC fully supports the principles of the Fair Housing Act and the Equal Opportunity Act. This office is Independently Owned and Operated.

This site is hosted, designed and copyright
© 1994 - 2026 by
Delta Media Group, Inc. -- Patent Pending --