
BEDS4
BATHS2 full 1 partial
SQUARE FEET2,670
MLS#10186573
STATUSActive
PROPERTY TYPEResidential - Single Family
SUBDIVISIONSt James Place
SCHOOLWake
Listing Courtesy of:
Choice Residential Real Estate
Agency Phone: 919-720-4991

Property Description
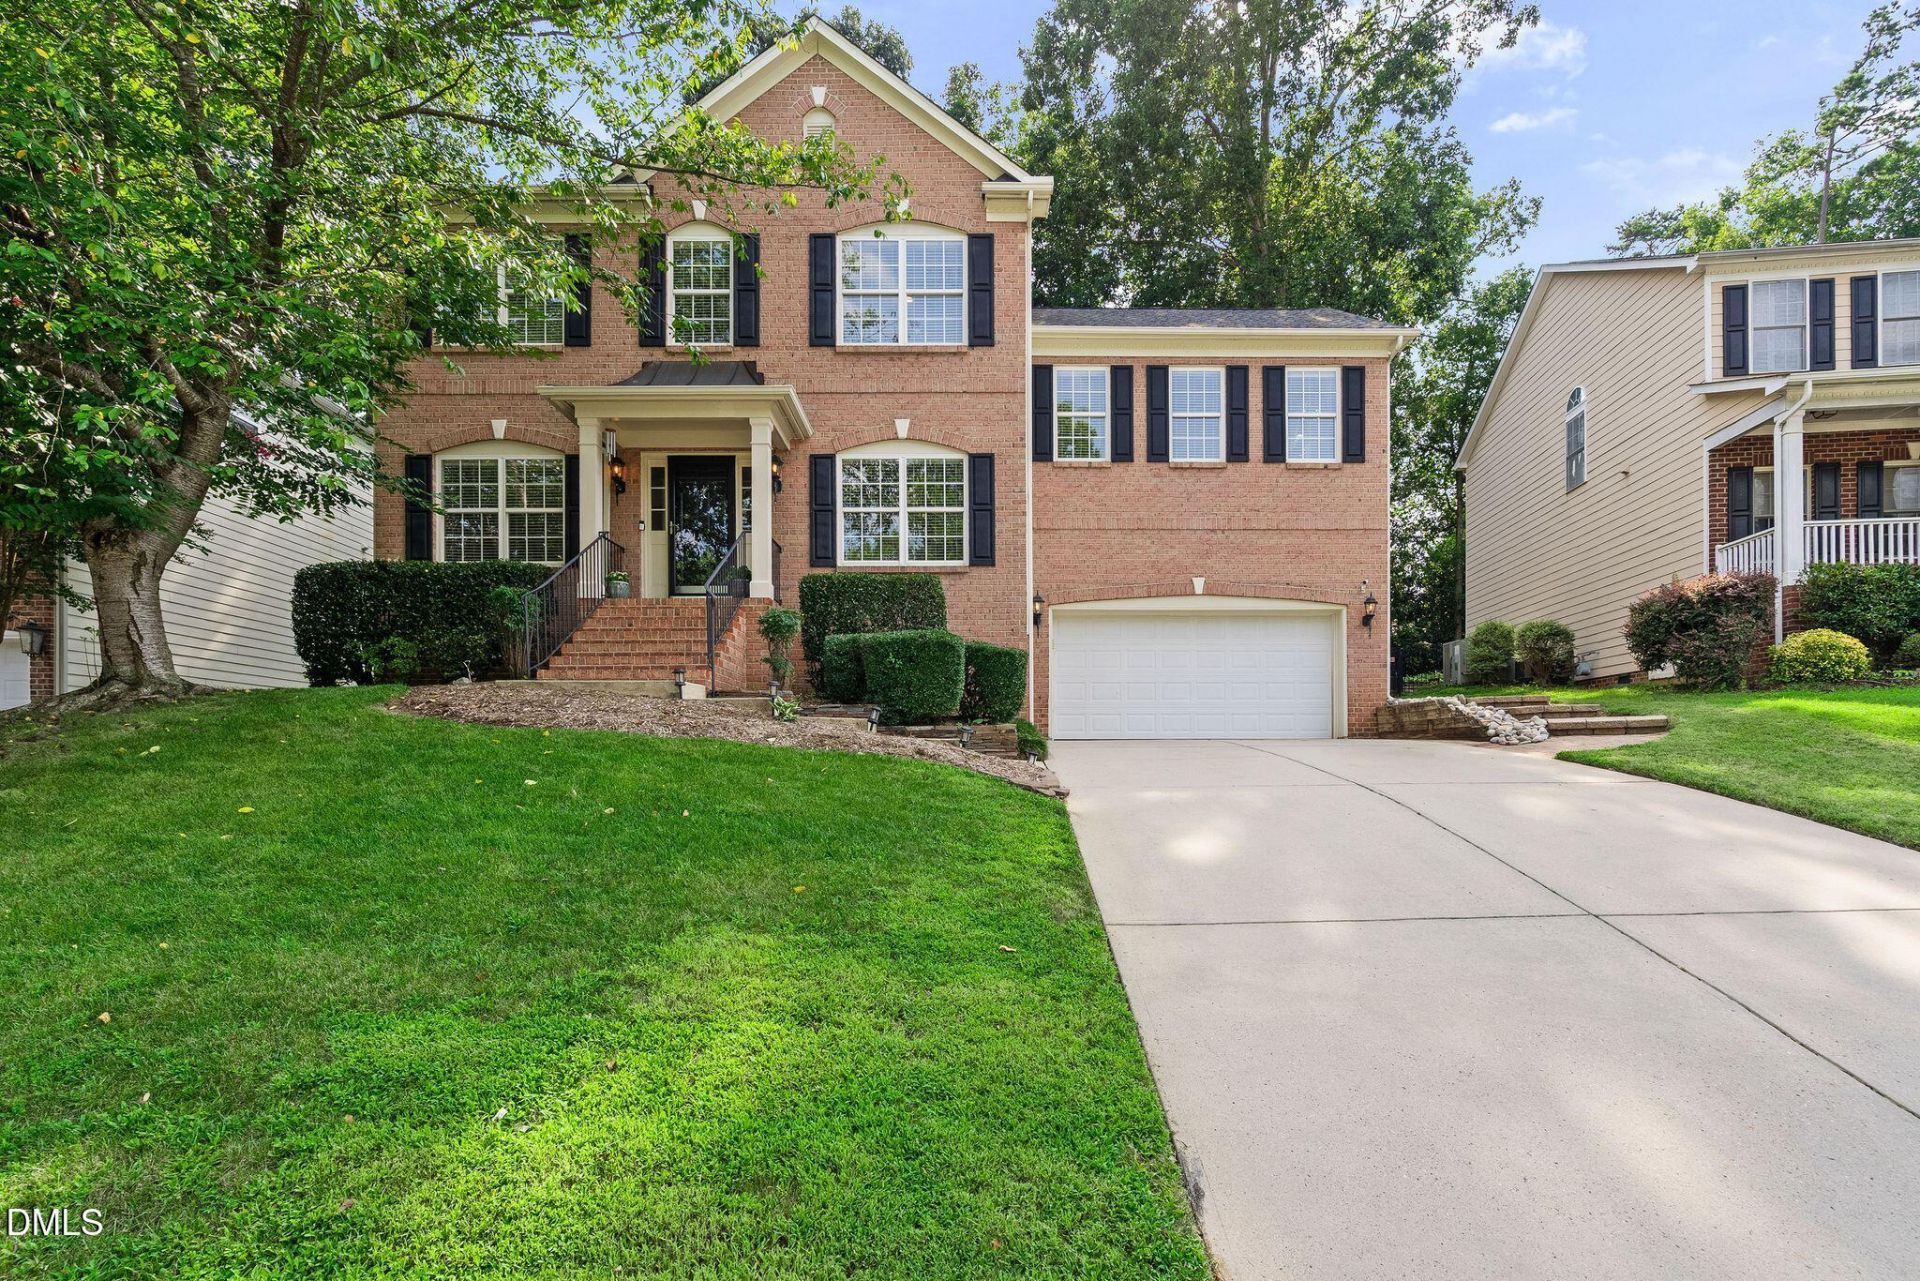
Seller is now offering a $10,000 credit toward buyer closing costs! Nestled in Raleigh's prestigious, master-planned, and award-winning golf course community, Wakefield Plantation/St James Place, this turn-key home is priced to sell and loaded with amazing updates. Say goodbye to high electric bills. This home is powered by fully paid-off solar panels operating at 110% capacity. Natural gas powers the stove and heat. The garage is a show-stopping, multi-functional space featuring custom high-end cabinetry and premium Swisstrax flooring. Engineered so you can comfortably park your cars AND operate a top-tier home workout studio. Other upgrades include brand-new LVP flooring throughout the entire downstairs in a gorgeous designer color (2026), new architectural roof (2024), stunning new Andersen patio doors in the breakfast nook and a custom Andersen architectural feature window in the bonus room (2024), completely replaced dual HVAC units (downstairs 2022, upstairs 2021), and stainless-steel kitchen appliances. Relax in your shaded, private backyard with mature trees and peaceful nature views. The backyard oasis features a screened porch, updated deck (2026), and a spacious patio with a built-in firepit - perfect for entertaining. An elegant black wrought-iron style fence encloses the backyard with a gate and beautiful stone pathway that link the front and back yards. With nearly every major home system updated, this home offers a worry-free luxury lifestyle in a highly sought-after prestigious community that is impossible to find at this price point. Schedule your tour today!
Property Features
Property Type: Residential - Single Family
Cooling: Central Air
Days on Market: 82
Fenced: Yes
Fireplaces: 1
Garage: 2 car attached
Heating: Natural Gas
Home Style: Traditional
Lot Size: 0.22 Acres
Roof Type: Shingle
Stories: 2.0
Year Built: 2004
Amenities
Built-in Features
Ceiling Fan(s)
Crown Molding
Double Vanity
Entrance Foyer
Granite Counters
Walk-in Closet(s)
Fire Pit
Fenced Yard
Feature Descriptions
Accessibility: No
Appliances: Built-In Gas Range, Dryer, Double Oven, Dishwasher, Microwave, Refrigerator, Washer
Association Fee: $0/Annually
Association Fee Includes: None
Available Date: 2026-08-18
Building Area Total: 2670
Carport Y/N: No
Exterior: Brick, Brick Veneer, HardiPlank Type
Fencing: Back Yard
Fireplace Features: Living Room, Wood Burning
Fireplace Y/N: Yes
Flooring: Carpet, Luxury Vinyl
GarageY/N: Yes
HeatingY/N: 1
HOA Y/N: Yes
Laundry: Laundry Room
Lot Dimensions: 0
Lot Features: Back Yard, Front Yard
Open Parking Y/N: No
Parcel Number: PIN 1830342443000 Real Estate ID 0303386
Parking Features: Garage Faces Front, Workshop in Garage
Patio And Porch: Deck, Rear Porch, Screened
Property Attached Y/N: No
Rooms Total: 1
Senior Community Y/N: No
Sewer: Public Sewer
Spa Y/N: No
Structure Type: House, Site Built
Utilities: Natural Gas Available, Natural Gas Connected, Sewer Available, Sewer Connected, Water Available, Water Connected
Water: Public
Local Schools
High School: Wakefield High
Middle School: Wakefield Middle
Elementary School: Forest Pines Drive Elementary
School District: Wake
Listed By / Shown By
Listed By
Agency Name: Choice Residential Real Estate
Agency Phone: 919-720-4991
Shown By
Agency Name: Key Realty Services, LLC
Agent Name: Tamecia Key
Agent Phone: Primary: (919) 971-3981
Estimate Your Payment
Estimated Payment
$ 2,514.71 per month $2,342.91 Principal & Interest $0.00 Property Tax (data not provided by mls) $171.79 Homeowner's InsuranceChange Payment Information
Doorify MLS Disclaimer - Listings marked with a Doorify MLS icon are provided courtesy of the Doorify MLS, of North Carolina, Internet Data Exchange Database. Brokers make an effort to deliver accurate information, but buyers should independently verify any information on which they will rely in a transaction. The listing broker shall not be responsible for any typographical errors, misinformation, or misprints, and they shall be held totally harmless from any damages arising from reliance upon this data. This data is provided exclusively for consumers' personal, non-commercial use. Copyright 2026 Doorify MLS, Inc. of North Carolina. All rights reserved.
Privacy Policy / DMCA Notice / ADA Accessibility


© 2026 Key Realty Services, LLC. All Rights Reserved. Key Realty Services LLC fully supports the principles of the Fair Housing Act and the Equal Opportunity Act. This office is Independently Owned and Operated.

This site is hosted, designed and copyright
© 1994 - 2026 by
Delta Media Group, Inc. -- Patent Pending --