
BEDS3
BATHS2 full
SQUARE FEET2,054
MLS#10186549
STATUSActive
PROPERTY TYPEResidential - Single Family
SUBDIVISIONRollingwood
Listing Courtesy of:
Fathom Realty NC
Agency Phone: 888-455-6040

Property Description
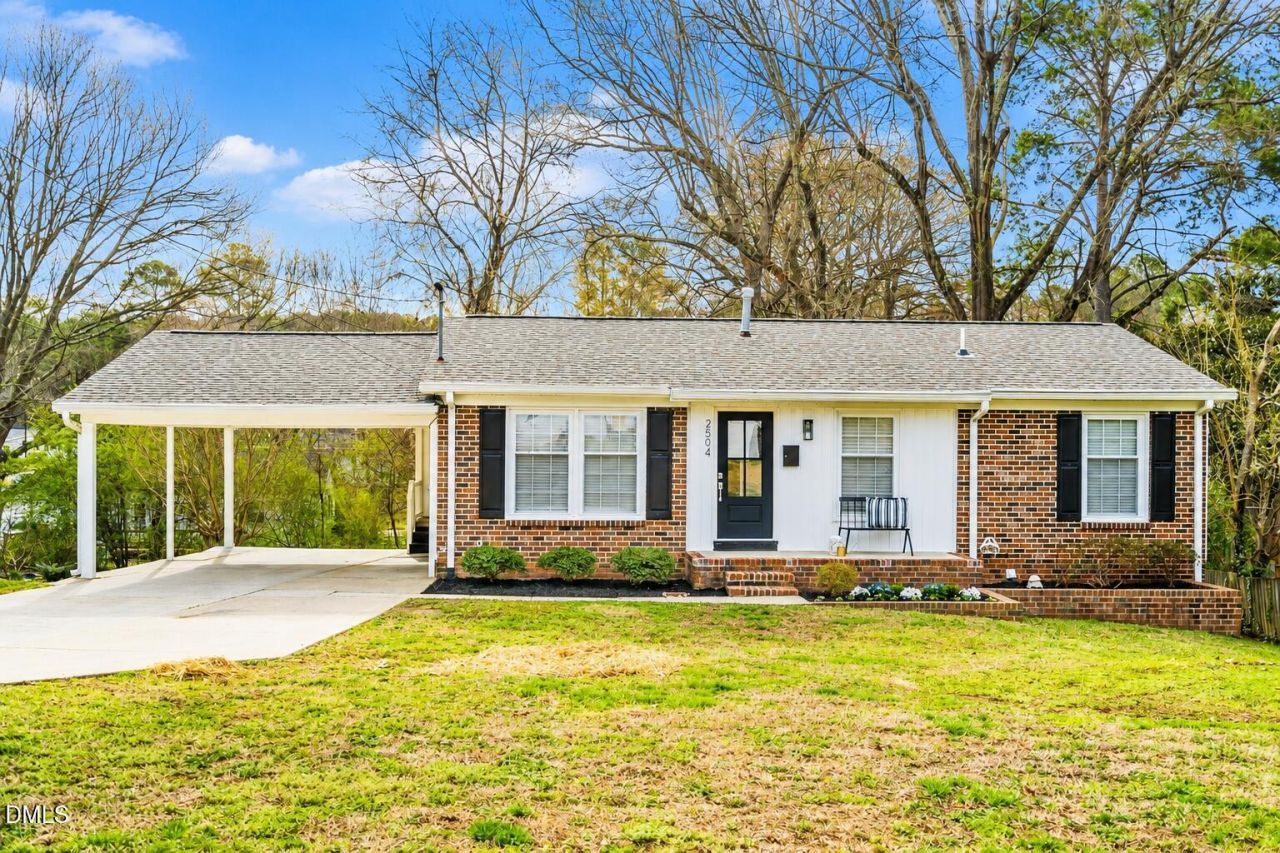
Don't let this charming home fool you, there's so much more here than meets the eye! With over 2,000 square feet of finished living space plus approximately 180 square feet of storage, this beautifully renovated home offers an incredible amount of space, versatility, and style. Thoughtfully updated in 2022, the main level welcomes you with beautiful hardwood floors, recessed lighting, updated fixtures and ceiling fans, and a cozy electric fireplace. At the heart of the home is the stunning renovated kitchen featuring soft-close cabinetry, quartz countertops, stainless steel appliances, and a gorgeous tile backsplash extending all the way to the ceiling. The range, dishwasher, refrigerator, and microwave all convey. Both bathrooms have been beautifully renovated with attention to detail. The main-floor bath features a soft-close vanity with quartz countertop, tile flooring, and tile surrounding the tub and shower. And then there's the spaces you may not expect! Relax year-round in the four-season room, or head downstairs to the fully finished walk-out basement where the possibilities are nearly endless. This expansive level includes a large open flex space, kitchenette, laundry area, and full bathroom making it ideal for a home office, guest or additional bedroom space, in-law or teen suite, home gym, theater, game room, entertaining area, or a combination of them all. The washer and dryer convey. Outside the home, you'll love being just a short stroll from Lockwood Park and the Crabtree Creek Greenway, while still enjoying easy access to all that downtown Raleigh has to offer. With a new roof in 2022, new water heater in 2023, extensive interior renovations, and an incredibly flexible floor plan, this home is truly move-in ready. Come see just how much this cutie has to offer! You may be surprised by what's waiting inside!
Property Features
Property Type: Residential - Single Family
Basement: Yes
Basement: Bath/Stubbed, Daylight, Exterior Entry, Finished, Full, Heated, Interior Entry, Storage Space, Walk-Out Access, Walk-Up Access
Cooling: Ceiling Fan(s), Central Air, Whole House Fan
Days on Market: 85
Heating: Heat Pump, Natural Gas
Home Style: Traditional
Lot Size: 0.24 Acres
Roof Type: Architectural Shingle
Stories: 2.0
Year Built: 1967
Amenities
Bathtub/Shower Combination
Ceiling Fan(s)
Crown Molding
Eat-in Kitchen
Pantry
Quartz Counters
Recessed Lighting
Smooth Ceilings
Solar Tube(s)
Storage
Private Entrance
Rain Gutters
Smart Camera(s)/Recording
Smart Lock(s)
Storage
Feature Descriptions
Appliances: Dishwasher, Dryer, Electric Range, Gas Water Heater, Microwave, Range Hood, Refrigerator, Self Cleaning Oven, Stainless Steel Appliance(s), Washer, Washer/Dryer
Building Area Total: 2054
Carport Y/N: Yes
Common Walls: No Common Walls
Community Features: Playground
Exterior: Brick Veneer, Vinyl Siding
Fireplace Y/N: No
Flooring: Carpet, Ceramic Tile, Hardwood, Luxury Vinyl
GarageY/N: No
HeatingY/N: 1
HOA Y/N: No
Laundry: Electric Dryer Hookup, In Basement, Inside, Laundry Chute, Lower Level, Washer Hookup
Lot Dimensions: 0
Lot Features: Back Yard, Front Yard, Hardwood Trees, None
Open Parking Y/N: Yes
Parcel Number: 171416845049000 0045026
Parking Features: Attached Carport, Carport, Concrete, Direct Access, Driveway, Kitchen Level, On Street
Parking Spaces: 1
Patio And Porch: Front Porch
Property Attached Y/N: No
Road Frontage: State Road
Road Surface: Asphalt
Rooms Total: 12
Senior Community Y/N: No
Sewer: Public Sewer
Spa Y/N: No
Special View Info: None
Structure Type: Site Built
Utilities: Cable Available, Electricity Connected, Natural Gas Connected, Sewer Connected, Water Connected
Water: Public
Window Features: Blinds, Double Pane Windows
Local Schools
High School: Wake County Schools
Middle School: Wake County Schools
Elementary School: Wake County Schools
Listed By / Shown By
Listed By
Agency Name: Fathom Realty NC
Agency Phone: 888-455-6040
Shown By
Agency Name: Key Realty Services, LLC
Agent Name: Tamecia Key
Agent Phone: Primary: (919) 971-3981
Estimate Your Payment
Estimated Payment
$ 2,305.50 per month $2,148.00 Principal & Interest $0.00 Property Tax (data not provided by mls) $157.50 Homeowner's InsuranceChange Payment Information
Doorify MLS Disclaimer - Listings marked with a Doorify MLS icon are provided courtesy of the Doorify MLS, of North Carolina, Internet Data Exchange Database. Brokers make an effort to deliver accurate information, but buyers should independently verify any information on which they will rely in a transaction. The listing broker shall not be responsible for any typographical errors, misinformation, or misprints, and they shall be held totally harmless from any damages arising from reliance upon this data. This data is provided exclusively for consumers' personal, non-commercial use. Copyright 2026 Doorify MLS, Inc. of North Carolina. All rights reserved.
Privacy Policy / DMCA Notice / ADA Accessibility


© 2026 Key Realty Services, LLC. All Rights Reserved. Key Realty Services LLC fully supports the principles of the Fair Housing Act and the Equal Opportunity Act. This office is Independently Owned and Operated.

This site is hosted, designed and copyright
© 1994 - 2026 by
Delta Media Group, Inc. -- Patent Pending --