
BEDS4
BATHS4 full
SQUARE FEET3,560
MLS#10186512
STATUSActive
PROPERTY TYPEResidential - Single Family
SUBDIVISIONThe Retreat at Green Haven
SCHOOLFranklin
Listing Courtesy of:
Aimee Anderson & Associates
Agency Phone: 919-274-9111

Property Description
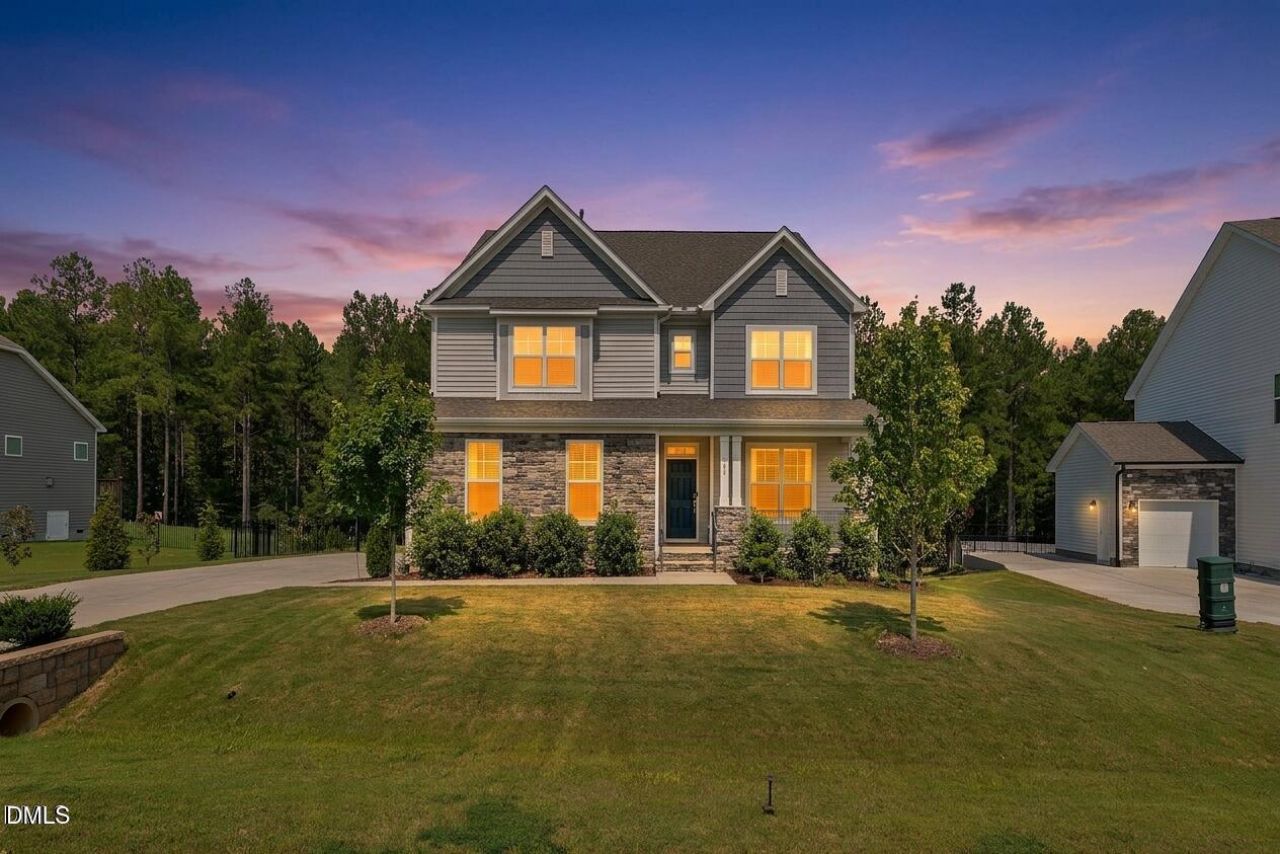
Welcome to this incredible, like-new home that truly has room for everything and everyone! As you step inside, you are greeted by an elegant formal dining room to your right, featuring a classic tray ceiling that sets a welcoming tone. Continuing into the heart of the home, the impressive kitchen boasts a gas cooktop, a spacious island, a walk-in storage pantry, and a convenient butler's pantry. The kitchen seamlessly opens to a bright breakfast area and a grand family room centered around a cozy gas fireplace. Completing the main level is a private guest bedroom, a full bathroom, and a large mudroom conveniently located right off the garage entrance. Upstairs, the expansive second floor features a luxurious primary retreat complete with dual sinks, a walk-in shower, and a separate soaking tub for ultimate relaxation. You will also find two additional bedrooms, a dedicated office space, and a huge loft area perfect for entertaining or relaxing. Heading up to the third floor, you'll discover a flexible bonus room with its own private full bathroom, ideal for another bedroom, home theater, or game room. Outside, the flat, fully fenced backyard serves as your own private oasis, featuring a screened-in porch, a deck, and an open patio ready for outdoor gatherings. The extended driveway provides ample parking for all your guests as well!
Property Features
Property Type: Residential - Single Family
Cooling: Central Air
Days on Market: 82
Fenced: Yes
Fireplaces: 1
Garage: 2 car attached
Heating: None
Home Style: Traditional
Lot Size: 0.7 Acres
Roof Type: Shingle
Stories: 3.0
Year Built: 2024
Amenities
Fenced Yard
Feature Descriptions
Accessibility: No
Appliances: Dishwasher, Gas Cooktop, Microwave, Wall Oven
Association Fee: $0/Annually
Association Fee Includes: Maintenance Grounds
Available Date: 2026-08-22
Building Area Total: 3560
Carport Y/N: No
Exterior: Stone Veneer, Vinyl Siding
Fireplace Features: Gas Log, Living Room
Fireplace Y/N: Yes
Flooring: Carpet, Ceramic Tile, Luxury Vinyl
GarageY/N: Yes
HOA Y/N: Yes
Laundry: Laundry Room, Upper Level
Lot Dimensions: 0
Open Parking Y/N: No
Parcel Number: 047512
Patio And Porch: Deck, Front Porch, Patio, Rear Porch, Screened
Property Attached Y/N: No
Rooms Total: 12
Senior Community Y/N: No
Sewer: Septic Tank
Spa Y/N: No
Structure Type: House, Site Built
Water: Public
Local Schools
High School: Franklinton High
Middle School: Cedar Creek Middle
Elementary School: Long Mill Elementary
School District: Franklin
Listed By / Shown By
Listed By
Agency Name: Aimee Anderson & Associates
Agency Phone: 919-274-9111
Shown By
Agency Name: Key Realty Services, LLC
Agent Name: Tamecia Key
Agent Phone: Primary: (919) 971-3981
Estimate Your Payment
Estimated Payment
$ 2,881.88 per month $2,685.00 Principal & Interest $0.00 Property Tax (data not provided by mls) $196.88 Homeowner's InsuranceChange Payment Information
Doorify MLS Disclaimer - Listings marked with a Doorify MLS icon are provided courtesy of the Doorify MLS, of North Carolina, Internet Data Exchange Database. Brokers make an effort to deliver accurate information, but buyers should independently verify any information on which they will rely in a transaction. The listing broker shall not be responsible for any typographical errors, misinformation, or misprints, and they shall be held totally harmless from any damages arising from reliance upon this data. This data is provided exclusively for consumers' personal, non-commercial use. Copyright 2026 Doorify MLS, Inc. of North Carolina. All rights reserved.
Privacy Policy / DMCA Notice / ADA Accessibility


© 2026 Key Realty Services, LLC. All Rights Reserved. Key Realty Services LLC fully supports the principles of the Fair Housing Act and the Equal Opportunity Act. This office is Independently Owned and Operated.

This site is hosted, designed and copyright
© 1994 - 2026 by
Delta Media Group, Inc. -- Patent Pending --