
BEDS2
BATHS1 full 1 partial
SQUARE FEET1,274
MLS#10186477
STATUSPending
PROPERTY TYPEResidential - Townhouse
SUBDIVISIONThe Villages
SCHOOLWake
Listing Courtesy of:
Keller Williams Legacy
Agency Phone: 919-439-2105

Property Description
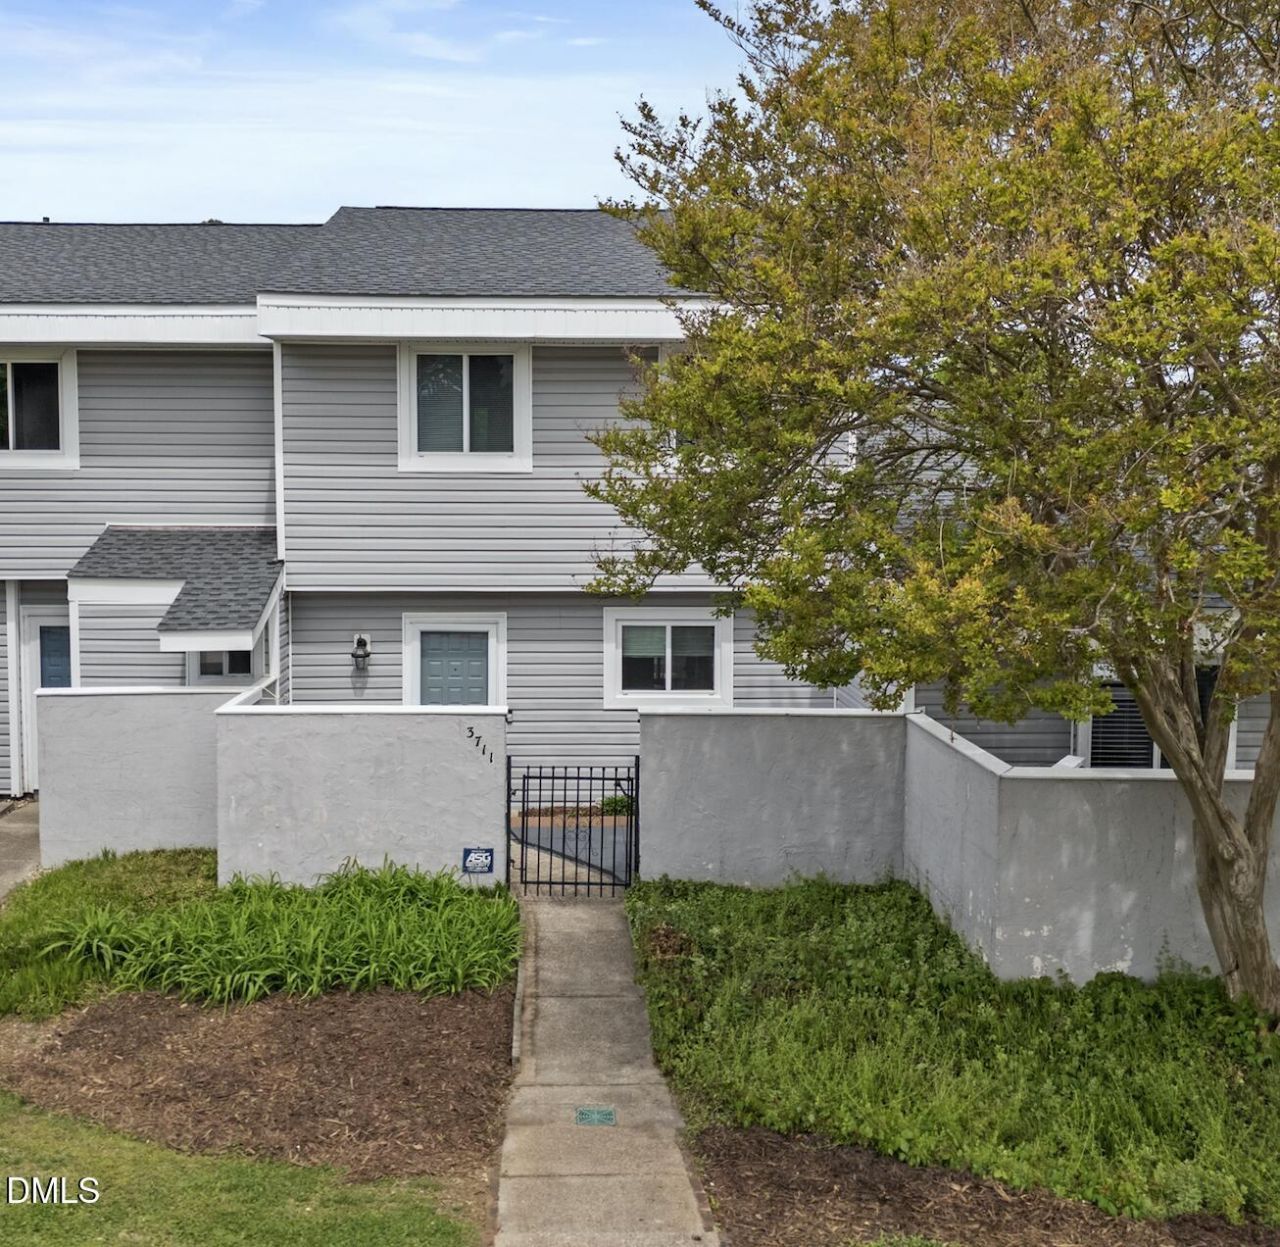
Come see the new look of this charming 2-bedroom, 1.5-bath Raleigh townhome! Beautifully maintained and move-in ready, this home offers a comfortable layout with stylish updates and inviting indoor and outdoor spaces. A gated front entrance with privacy walls creates a welcoming courtyard and a peaceful place to relax. Inside, wood flooring flows throughout the main level, where the family room features a cozy fireplace perfect for unwinding at the end of the day. The kitchen provides ample cabinet space and a practical layout for everyday meals and entertaining. A sliding glass door opens to a private backyard patio, an ideal spot for morning coffee, outdoor dining, or fun gatherings. Upstairs, you will find a generously sized owner's suite, a spacious secondary bedroom, and a walk-in shower. A recently installed roof offers added peace of mind. With low-maintenance living and convenient access to shopping, dining, parks, and major commuter routes, this Raleigh townhome is ready to welcome its next owner. Schedule your private tour today!
Property Features
Property Type: Residential - Townhouse
Cooling: Ceiling Fan(s), Central Air
Days on Market: 82
Fenced: Yes
Fireplaces: 1
Heating: Central, Fireplace(s)
Home Style: Traditional
Lot Size: 0.02 Acres
Roof Type: Asphalt, Shingle
Stories: 2.0
Year Built: 1980
Amenities
Ceiling Fan(s)
Crown Molding
Eat-in Kitchen
Recessed Lighting
Stone Counters
Walk-In Shower
Private Yard
Storage
Feature Descriptions
Appliances: Dishwasher, Electric Cooktop, Electric Oven, Electric Range, Free-Standing Electric Range, Free-Standing Range, Free-Standing Refrigerator, Ice Maker, Microwave, Refrigerator, Washer/Dryer
Association Amenities: Landscaping
Association Fee: $159.58/Monthly
Association Fee Includes: Maintenance Grounds
Building Area Total: 1274
Carport Y/N: No
Common Walls: 2+ Common Walls, No One Above, No One Below
Exterior: Vinyl Siding
Fencing: Fenced, Gate, Privacy, Vinyl
Fireplace Features: Living Room, Masonry, Raised Hearth, Stone
Fireplace Y/N: Yes
Flooring: Carpet, Hardwood, Tile, Wood
GarageY/N: No
HeatingY/N: 1
HOA Y/N: Yes
Laundry: In Hall
Lot Dimensions: 0
Open Parking Y/N: Yes
Parcel Number: 172611562134000 0115312
Parking Features: Assigned
Parking Spaces: 2
Patio And Porch: Patio
Property Attached Y/N: No
Rooms Total: 7
Senior Community Y/N: No
Sewer: Public Sewer
Spa Y/N: No
Structure Type: Townhouse
Water: Public
Window Features: Blinds
Local Schools
High School: Wake Forest High School
Middle School: East Millbrook Middle
Elementary School: Wakefield Elementary
School District: Wake
Listed By / Shown By
Listed By
Agency Name: Keller Williams Legacy
Agency Phone: 919-439-2105
Shown By
Agency Name: Key Realty Services, LLC
Agent Name: Tamecia Key
Agent Phone: Primary: (919) 971-3981
Estimate Your Payment
Estimated Payment
$ 938.85 per month $874.71 Principal & Interest $0.00 Property Tax (data not provided by mls) $64.14 Homeowner's InsuranceChange Payment Information
Doorify MLS Disclaimer - Listings marked with a Doorify MLS icon are provided courtesy of the Doorify MLS, of North Carolina, Internet Data Exchange Database. Brokers make an effort to deliver accurate information, but buyers should independently verify any information on which they will rely in a transaction. The listing broker shall not be responsible for any typographical errors, misinformation, or misprints, and they shall be held totally harmless from any damages arising from reliance upon this data. This data is provided exclusively for consumers' personal, non-commercial use. Copyright 2026 Doorify MLS, Inc. of North Carolina. All rights reserved.
Privacy Policy / DMCA Notice / ADA Accessibility


© 2026 Key Realty Services, LLC. All Rights Reserved. Key Realty Services LLC fully supports the principles of the Fair Housing Act and the Equal Opportunity Act. This office is Independently Owned and Operated.

This site is hosted, designed and copyright
© 1994 - 2026 by
Delta Media Group, Inc. -- Patent Pending --