
BEDS4
BATHS3 full 1 partial
SQUARE FEET3,681
MLS#10186407
STATUSPending
PROPERTY TYPEResidential - Single Family
SUBDIVISIONMorgan Ridge
SCHOOLChatham
Listing Courtesy of:
Berkshire Hathaway HomeService
Agency Phone: 919-383-4663

Property Description
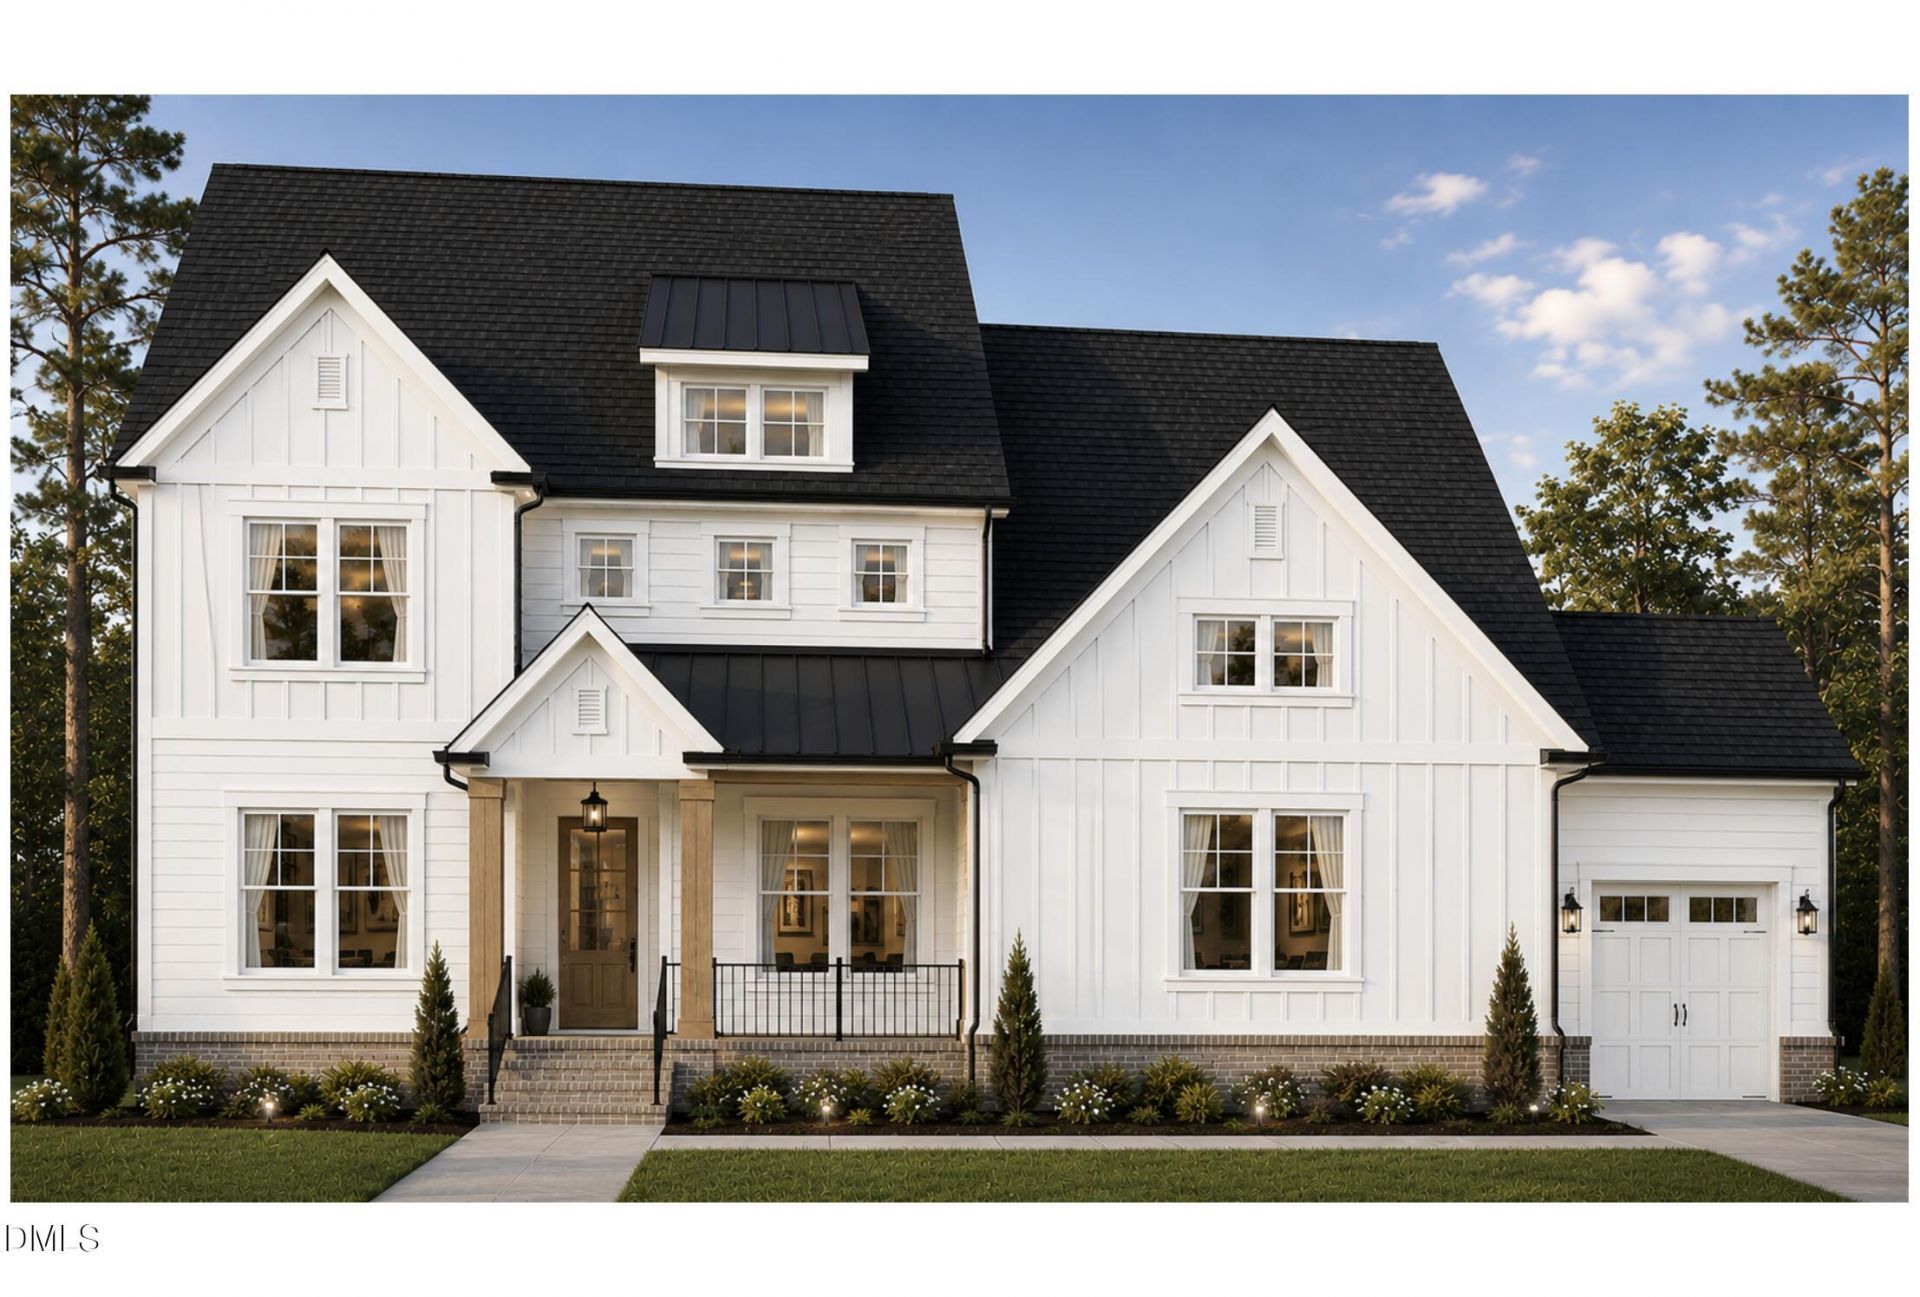
Rising at the top of the cul de sac will be the sunlight-filled Frederiksberg floor plan by J. Fuller Homes featuring a primary bedroom on the main floor with spa-like bath room, that causes you to forget everything else, like how private and harmonious the Morgan Ridge neighborhood is, and how your drive on a gentle two lane road just 8 minutes from Hwy 54 just was. This home is a pre-sale home, construction not started yet, planning to complete Spring 2027. 4 bedrooms, 3 and one half bath make this home very functional, with 10' ceilings on main level, and the formal office with French doors and formal dining room with butler's pantry to the walk-in pantry and kitchen, and powder room, set a tone of elegance and hospitality. The gourmet kitchen features extra large quartz island with farmer's sink and a breakfast nook surrounded with windows, all viewing out in to the preserved HOA woods - and your back yard, which is pool-able! Hardwood floors welcome you into the wide entrance foyer and the open family room with gas log fireplace and surrounding built-in cabinets and shelving. The laundry room with sink and large mudroom with coat closet lead to the 3-car, side loading garage. The primary bedroom is dreamy with a private entrance to large screened porch, tray ceiling, extra large walk-in closet and the bathroom features a freestanding soaking tub, large wall-in tiled shower, separate toilet room and linen closet. Upstairs you will find one bedroom with en suite bathroom, and two bedrooms with walk-in closets sharing a bathroom and a bonus room and separate media room, and additional unfinished walk-in attic space, all with 9' ceilings and plenty of large windows for treetop views! Chapel Hill conveniences with Chatham county taxes! RDU airport (35 min) , Chapel Hill(14 min) , Pittsboro (21 min) and Durham (32 min) are an easy drive. Come feel the quality construction with which J. Fuller homes prides itself - you can feel the difference in a well built home!
Property Features
Property Type: Residential - Single Family
Cooling: Central Air, Heat Pump
Days on Market: 82
Fireplaces: 1
Garage: 3 car attached
Heating: Heat Pump
Home Style: Traditional
Lot Size: 1.49 Acres
Roof Type: Architectural Shingle
Stories: 2.0
Year Built: 2027
Amenities
Built-in Features
Butler's Pantry
Ceiling Fan(s)
Crown Molding
Kitchen Island
Open Floorplan
Quartz Counters
Tray Ceiling(s)
Wired for Data
Rain Gutters
Feature Descriptions
Appliances: Dishwasher, Electric Water Heater, Gas Cooktop, Microwave, Wall Oven
Association Fee: $112/Monthly
Association Fee Includes: Unknown
Building Area Total: 3681
Carport Y/N: No
Community Features: Street Lights
Exterior: Board & Batten Siding, Fiber Cement
Fireplace Features: Gas Log
Fireplace Y/N: Yes
Flooring: Carpet, Hardwood, Tile
GarageY/N: Yes
HeatingY/N: 1
HOA Y/N: Yes
Laundry: Laundry Room
Lot Dimensions: 0
Open Parking Y/N: No
Parcel Number: 0096680
Parking Features: Attached, Concrete
Patio And Porch: Rear Porch, Screened
Property Attached Y/N: No
Road Frontage: State Road
Road Surface: Asphalt
Rooms Total: 1
Senior Community Y/N: No
Sewer: Septic Tank
Spa Y/N: No
Special View Info: Trees/Woods
Structure Type: House, Site Built
Water: Community Water
Local Schools
High School: Northwood High
Middle School: Margaret B Pollard Middle Scho
Elementary School: Perry W Harrison Elementary
School District: Chatham
Listed By / Shown By
Listed By
Agency Name: Berkshire Hathaway HomeService
Agency Phone: 919-383-4663
Shown By
Agency Name: Key Realty Services, LLC
Agent Name: Tamecia Key
Agent Phone: Primary: (919) 971-3981
Estimate Your Payment
Estimated Payment
$ 4,909.87 per month $4,574.45 Principal & Interest $0.00 Property Tax (data not provided by mls) $335.42 Homeowner's InsuranceChange Payment Information
Doorify MLS Disclaimer - Listings marked with a Doorify MLS icon are provided courtesy of the Doorify MLS, of North Carolina, Internet Data Exchange Database. Brokers make an effort to deliver accurate information, but buyers should independently verify any information on which they will rely in a transaction. The listing broker shall not be responsible for any typographical errors, misinformation, or misprints, and they shall be held totally harmless from any damages arising from reliance upon this data. This data is provided exclusively for consumers' personal, non-commercial use. Copyright 2026 Doorify MLS, Inc. of North Carolina. All rights reserved.
Privacy Policy / DMCA Notice / ADA Accessibility


© 2026 Key Realty Services, LLC. All Rights Reserved. Key Realty Services LLC fully supports the principles of the Fair Housing Act and the Equal Opportunity Act. This office is Independently Owned and Operated.

This site is hosted, designed and copyright
© 1994 - 2026 by
Delta Media Group, Inc. -- Patent Pending --