
BEDS4
BATHS3 full 1 partial
SQUARE FEET2,687
MLS#10186330
STATUSPending
PROPERTY TYPEResidential - Single Family
SUBDIVISIONCaraleigh
SCHOOLWake
Listing Courtesy of:
Keller Williams Central
Agency Phone: 336-227-4433

Property Description
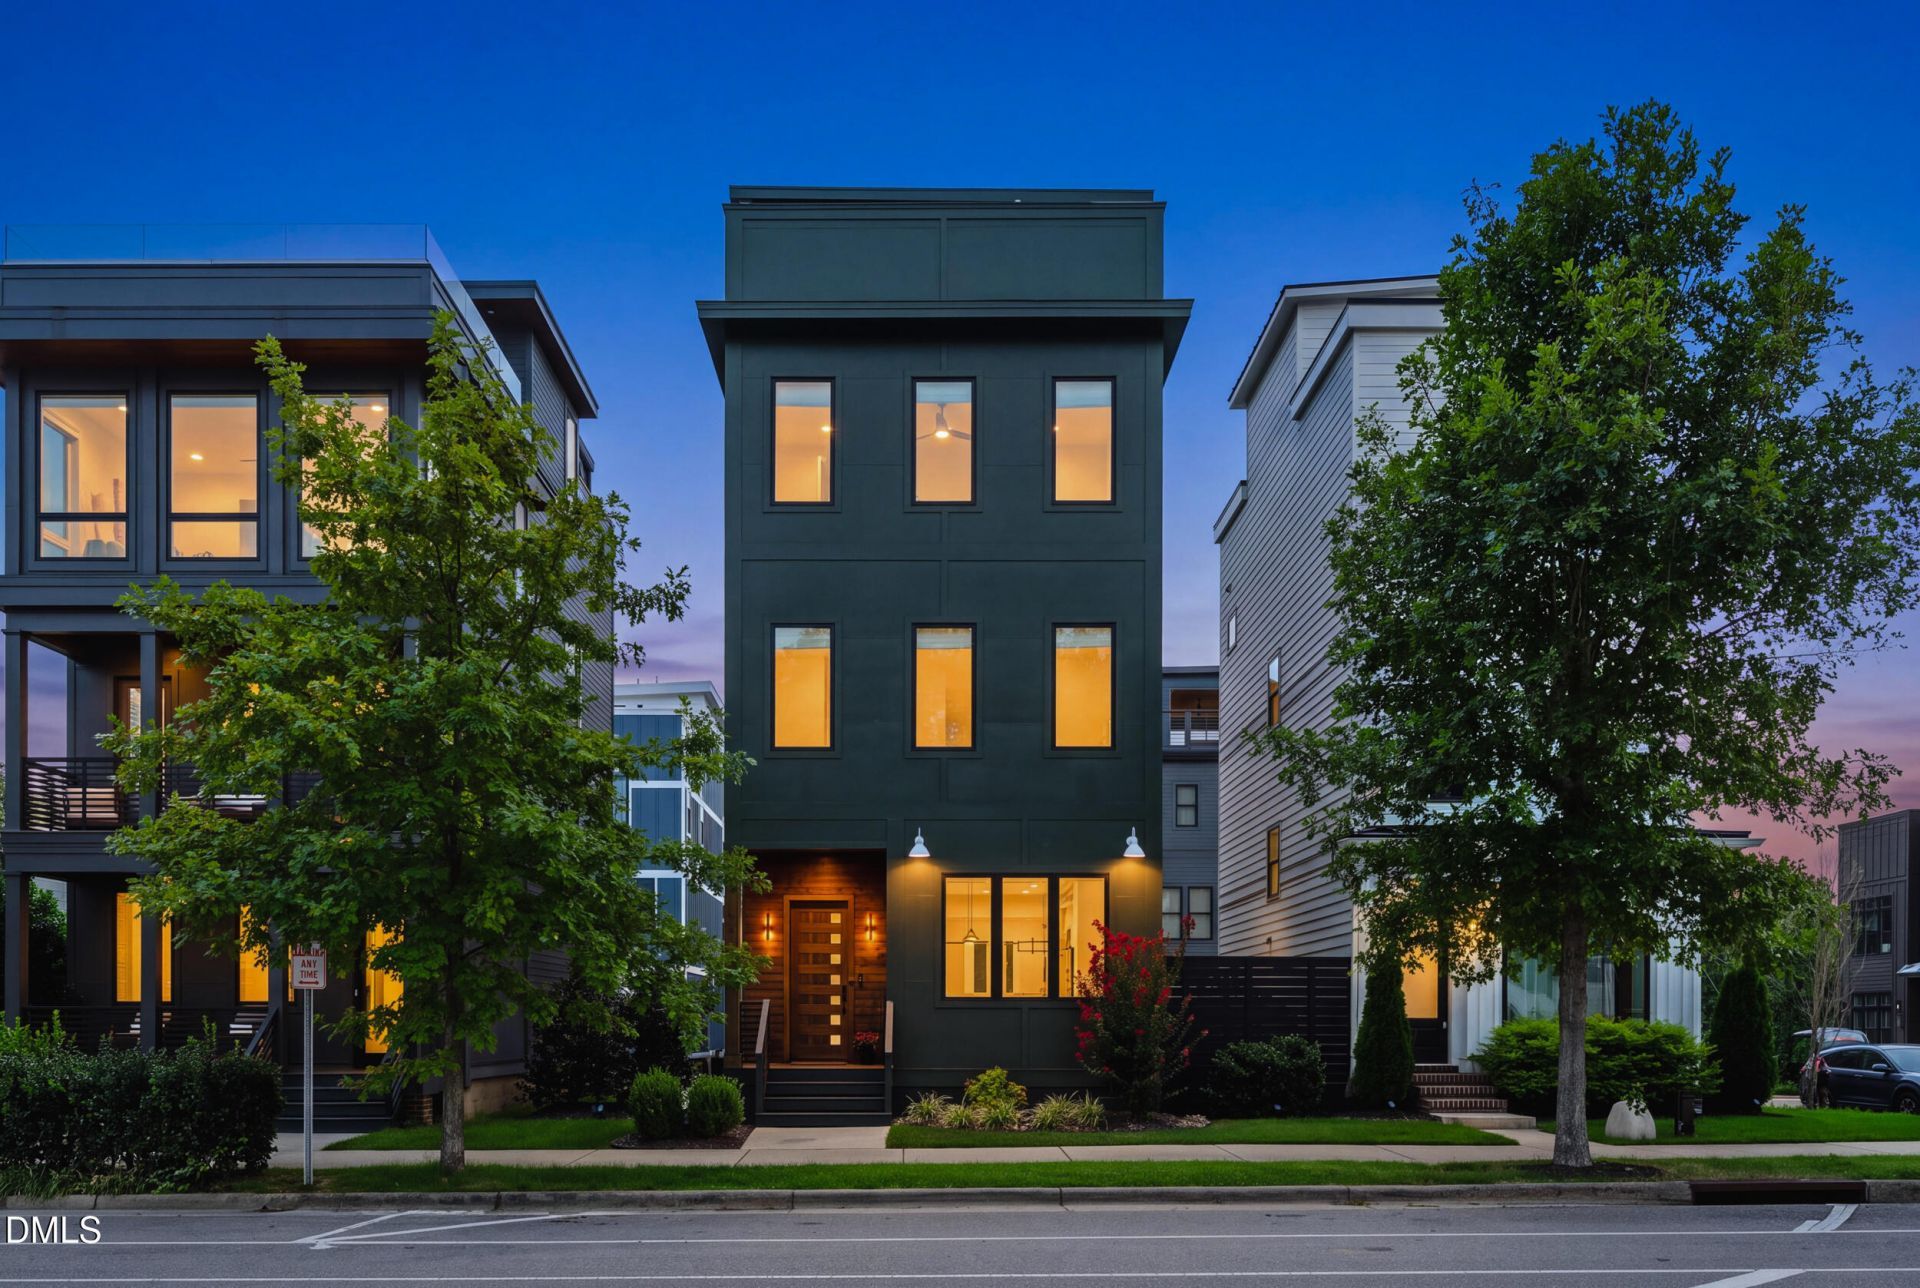
Welcome to a masterclass in modern luxury and thoughtful craftsmanship, perfectly situated in Raleigh's highly coveted Caraleigh Commons. This uniquely modern, historically inspired custom masterpiece features 4 bedrooms-a main-level powder room, and an elevated third-floor bedroom or office/flex space that leads to a spectacular rooftop deck with sweeping views of the Raleigh skyline. Soaring 10-foot ceilings, an exquisite trim package, warm hardwood floors, oak staircases, and oversized windows create an airy, light-drenched atmosphere designed for effortless open-concept living. Beyond the high-end finishes, enjoy an unrivaled urban lifestyle with Trophy Brewing & Taproom right across the street, instant greenway access to the State Farmers Market and expansive Dorothea Dix Park, and incredible proximity to NC State University and Centennial Campus. This home offers a rare synthesis of architectural distinction, top-tier finishes, and prime downtown convenience.
Property Features
Property Type: Residential - Single Family
Cooling: Ceiling Fan(s), Central Air, Separate Meters, Zoned
Days on Market: 82
Fireplaces: 1
Heating: Central, Fireplace(s), Natural Gas
Home Style: Contemporary
Lot Size: 0.05 Acres
Roof Type: Flat
Stories: 3.0
Year Built: 2023
Amenities
Bar
Bathtub/Shower Combination
Breakfast Bar
Built-in Features
Ceiling Fan(s)
Crown Molding
Double Vanity
Kitchen Island
Open Floorplan
Quartz Counters
Recessed Lighting
Stone Counters
Tray Ceiling(s)
Walk-In Closet(s)
Walk-In Shower
Feature Descriptions
Appliances: Bar Fridge, Dishwasher, Gas Range, Range, Range Hood, Refrigerator, Stainless Steel Appliance(s), Wine Cooler
Association Amenities: Other
Association Fee: $17/Monthly
Association Fee Includes: None
Building Area Total: 2687
Carport Y/N: No
Common Walls: No Common Walls
Community Features: Curbs, Street Lights, Suburban
Exterior: Fiber Cement
Fireplace Features: Glass Doors, Living Room
Fireplace Y/N: Yes
Flooring: Hardwood, Tile, Wood
GarageY/N: No
HeatingY/N: 1
HOA Y/N: Yes
Laundry: Inside, Laundry Room
Lot Dimensions: 0
Open Parking Y/N: No
Parcel Number: 170317129086000 0443198
Parking Features: Driveway
Patio And Porch: Covered, Deck, Terrace
Property Attached Y/N: No
Rooms Total: 7
Senior Community Y/N: No
Sewer: Public Sewer
Spa Y/N: No
Special View Info: City
Structure Type: House, Site Built
Water: Public
Local Schools
High School: Needham Broughton High
Middle School: Martin Middle
Elementary School: Farmington Woods Elementary
School District: Wake
Listed By / Shown By
Listed By
Agency Name: Keller Williams Central
Agency Phone: 336-227-4433
Shown By
Agency Name: Key Realty Services, LLC
Agent Name: Tamecia Key
Agent Phone: Primary: (919) 971-3981
Estimate Your Payment
Estimated Payment
$ 3,831.83 per month $3,570.06 Principal & Interest $0.00 Property Tax (data not provided by mls) $261.77 Homeowner's InsuranceChange Payment Information
Doorify MLS Disclaimer - Listings marked with a Doorify MLS icon are provided courtesy of the Doorify MLS, of North Carolina, Internet Data Exchange Database. Brokers make an effort to deliver accurate information, but buyers should independently verify any information on which they will rely in a transaction. The listing broker shall not be responsible for any typographical errors, misinformation, or misprints, and they shall be held totally harmless from any damages arising from reliance upon this data. This data is provided exclusively for consumers' personal, non-commercial use. Copyright 2026 Doorify MLS, Inc. of North Carolina. All rights reserved.
Privacy Policy / DMCA Notice / ADA Accessibility


© 2026 Key Realty Services, LLC. All Rights Reserved. Key Realty Services LLC fully supports the principles of the Fair Housing Act and the Equal Opportunity Act. This office is Independently Owned and Operated.

This site is hosted, designed and copyright
© 1994 - 2026 by
Delta Media Group, Inc. -- Patent Pending --