
BEDS5
BATHS4 full
SQUARE FEET3,556
MLS#10186302
STATUSActive
PROPERTY TYPEResidential - Single Family
SUBDIVISIONMorgan Ridge
SCHOOLChatham
Listing Courtesy of:
EXP Realty LLC
Agency Phone: 888-584-9431

Property Description
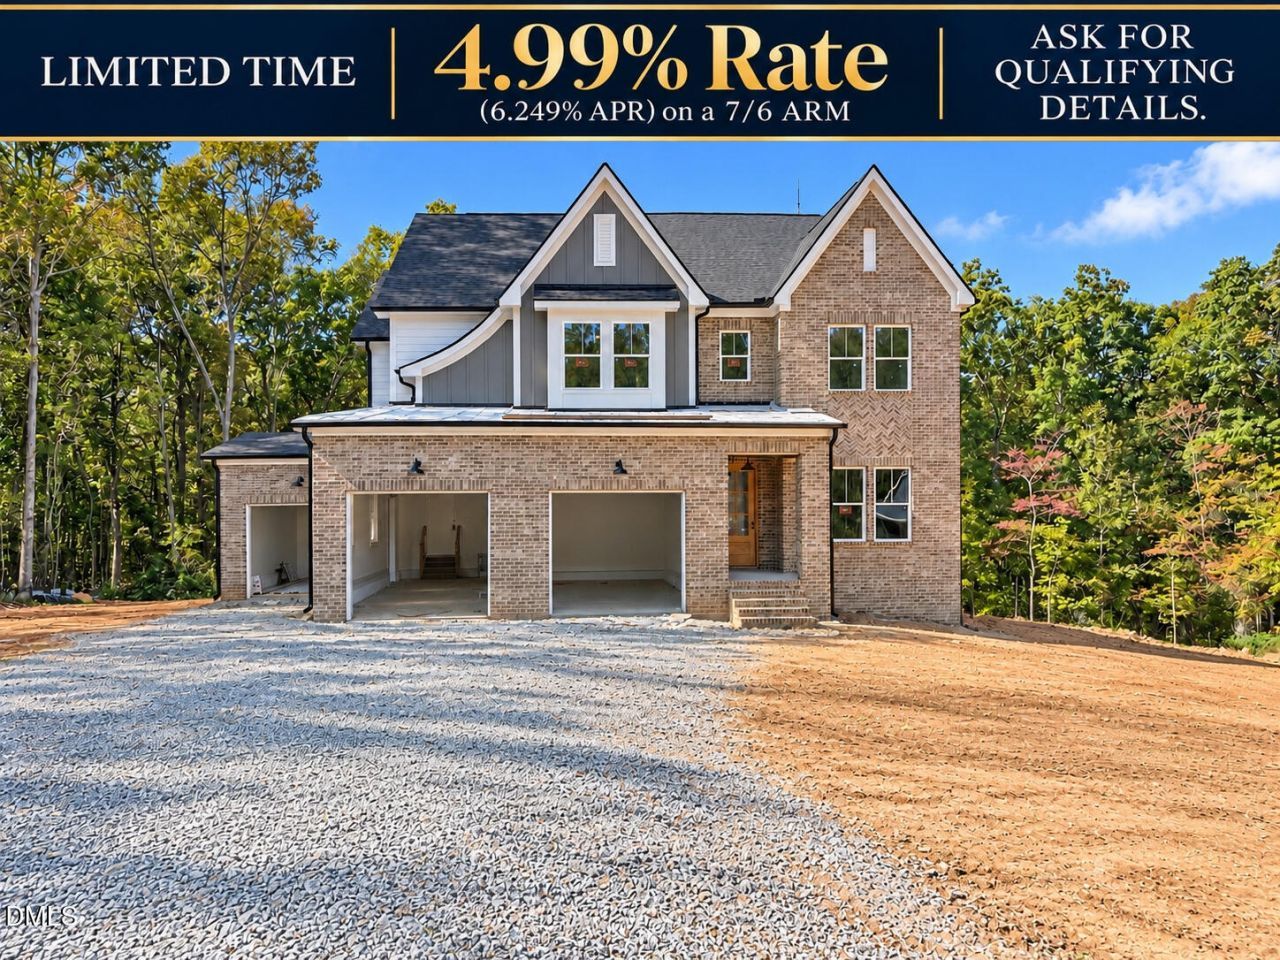
LIMITED TIME: 4.99% Builder Rate (6.249% APR) - 7/6 ARM; rate may increase after year 7.* Qualifying details with Listing agent. First impressions matter, this one delivers! From the beautiful brick and board-and-batten exterior to the welcoming front entry, this home makes a great first impression - and there's just as much to love inside. Set on a quiet cul-de-sac in Morgan Ridge, this new construction home offers 5 bedrooms, 4 baths, a dedicated office, and a media room, giving you plenty of space to spread out. One of the best spots in the house may be the screened porch, perfectly tucked along the back of the home to take advantage of the peaceful, tree-lined setting. It's an ideal place for morning coffee, dinner outside, or simply unwinding at the end of the day. A beautiful home, a great floor plan, a peaceful setting, and seriously good curb appeal - this one has a lot to love. Conveniently located off Jones Ferry Road, just 6.5 miles from downtown Carrboro. This home will be move in ready by late Fall - reserve it today!
Property Features
Property Type: Residential - Single Family
Basement: Encapsulated Crawlspace
Cooling: Central Air, Zoned
Days on Market: 82
Fireplaces: 1
Garage: 3 car attached
Heating: Central
Home Style: Traditional
Lot Size: 1.04 Acres
Roof Type: Shingle
Stories: 2.0
Year Built: 2027
Amenities
Bookcases
Crown Molding
Eat-in Kitchen
High Ceilings
Kitchen Island
Open Floorplan
Pantry
Soaking Tub
Kitchen/Dining Room Combination
Walk-in Shower
Quartz Counters
Room Over Garage
Master Downstairs
None
Feature Descriptions
Accessibility: No
Appliances: Double Oven, Gas Cooktop, Range Hood
Association Amenities: Insurance
Association Fee: $104/Quarterly
Association Fee Includes: None
Building Area Total: 3556
Carport Y/N: No
Common Walls: No Common Walls
Community Features: Street Lights
Exterior: Brick Veneer, Fiber Cement
Fencing: None
Fireplace Features: Family Room, Gas
Fireplace Y/N: Yes
Flooring: Varies
GarageY/N: Yes
HeatingY/N: 1
HOA Y/N: Yes
Laundry: Laundry Room, Sink, Upper Level
Lot Dimensions: 0
Lot Features: Cul-De-Sac, Many Trees, Secluded
Open Parking Y/N: Yes
Parcel Number: 0096678
Parking Spaces: 4
Patio And Porch: Deck, Front Porch, Rear Porch, Screened
Property Attached Y/N: No
Road Surface: Paved
Rooms Total: 1
Senior Community Y/N: No
Sewer: Septic Tank
Spa Y/N: No
Structure Type: House, Site Built
Utilities: Cable Connected, Natural Gas Connected, Water Connected, Septic Connected
Water: Shared Well
Local Schools
High School: Northwood High
Middle School: Margaret B Pollard Middle Scho
Elementary School: Perry W Harrison Elementary
School District: Chatham
Listed By / Shown By
Listed By
Agency Name: EXP Realty LLC
Agency Phone: 888-584-9431
Shown By
Agency Name: Key Realty Services, LLC
Agent Name: Tamecia Key
Agent Phone: Primary: (919) 971-3981
Estimate Your Payment
Estimated Payment
$ 4,696.40 per month $4,375.56 Principal & Interest $0.00 Property Tax (data not provided by mls) $320.83 Homeowner's InsuranceChange Payment Information
Doorify MLS Disclaimer - Listings marked with a Doorify MLS icon are provided courtesy of the Doorify MLS, of North Carolina, Internet Data Exchange Database. Brokers make an effort to deliver accurate information, but buyers should independently verify any information on which they will rely in a transaction. The listing broker shall not be responsible for any typographical errors, misinformation, or misprints, and they shall be held totally harmless from any damages arising from reliance upon this data. This data is provided exclusively for consumers' personal, non-commercial use. Copyright 2026 Doorify MLS, Inc. of North Carolina. All rights reserved.
Privacy Policy / DMCA Notice / ADA Accessibility


© 2026 Key Realty Services, LLC. All Rights Reserved. Key Realty Services LLC fully supports the principles of the Fair Housing Act and the Equal Opportunity Act. This office is Independently Owned and Operated.

This site is hosted, designed and copyright
© 1994 - 2026 by
Delta Media Group, Inc. -- Patent Pending --