
BEDS2
BATHS2 full
SQUARE FEET989
MLS#10186290
STATUSActive
PROPERTY TYPEResidential - Single Family
SUBDIVISIONBiltmore Hills
SCHOOLWake
Listing Courtesy of:
Rich Realty Group
Agency Phone: 919-710-0256

Property Description
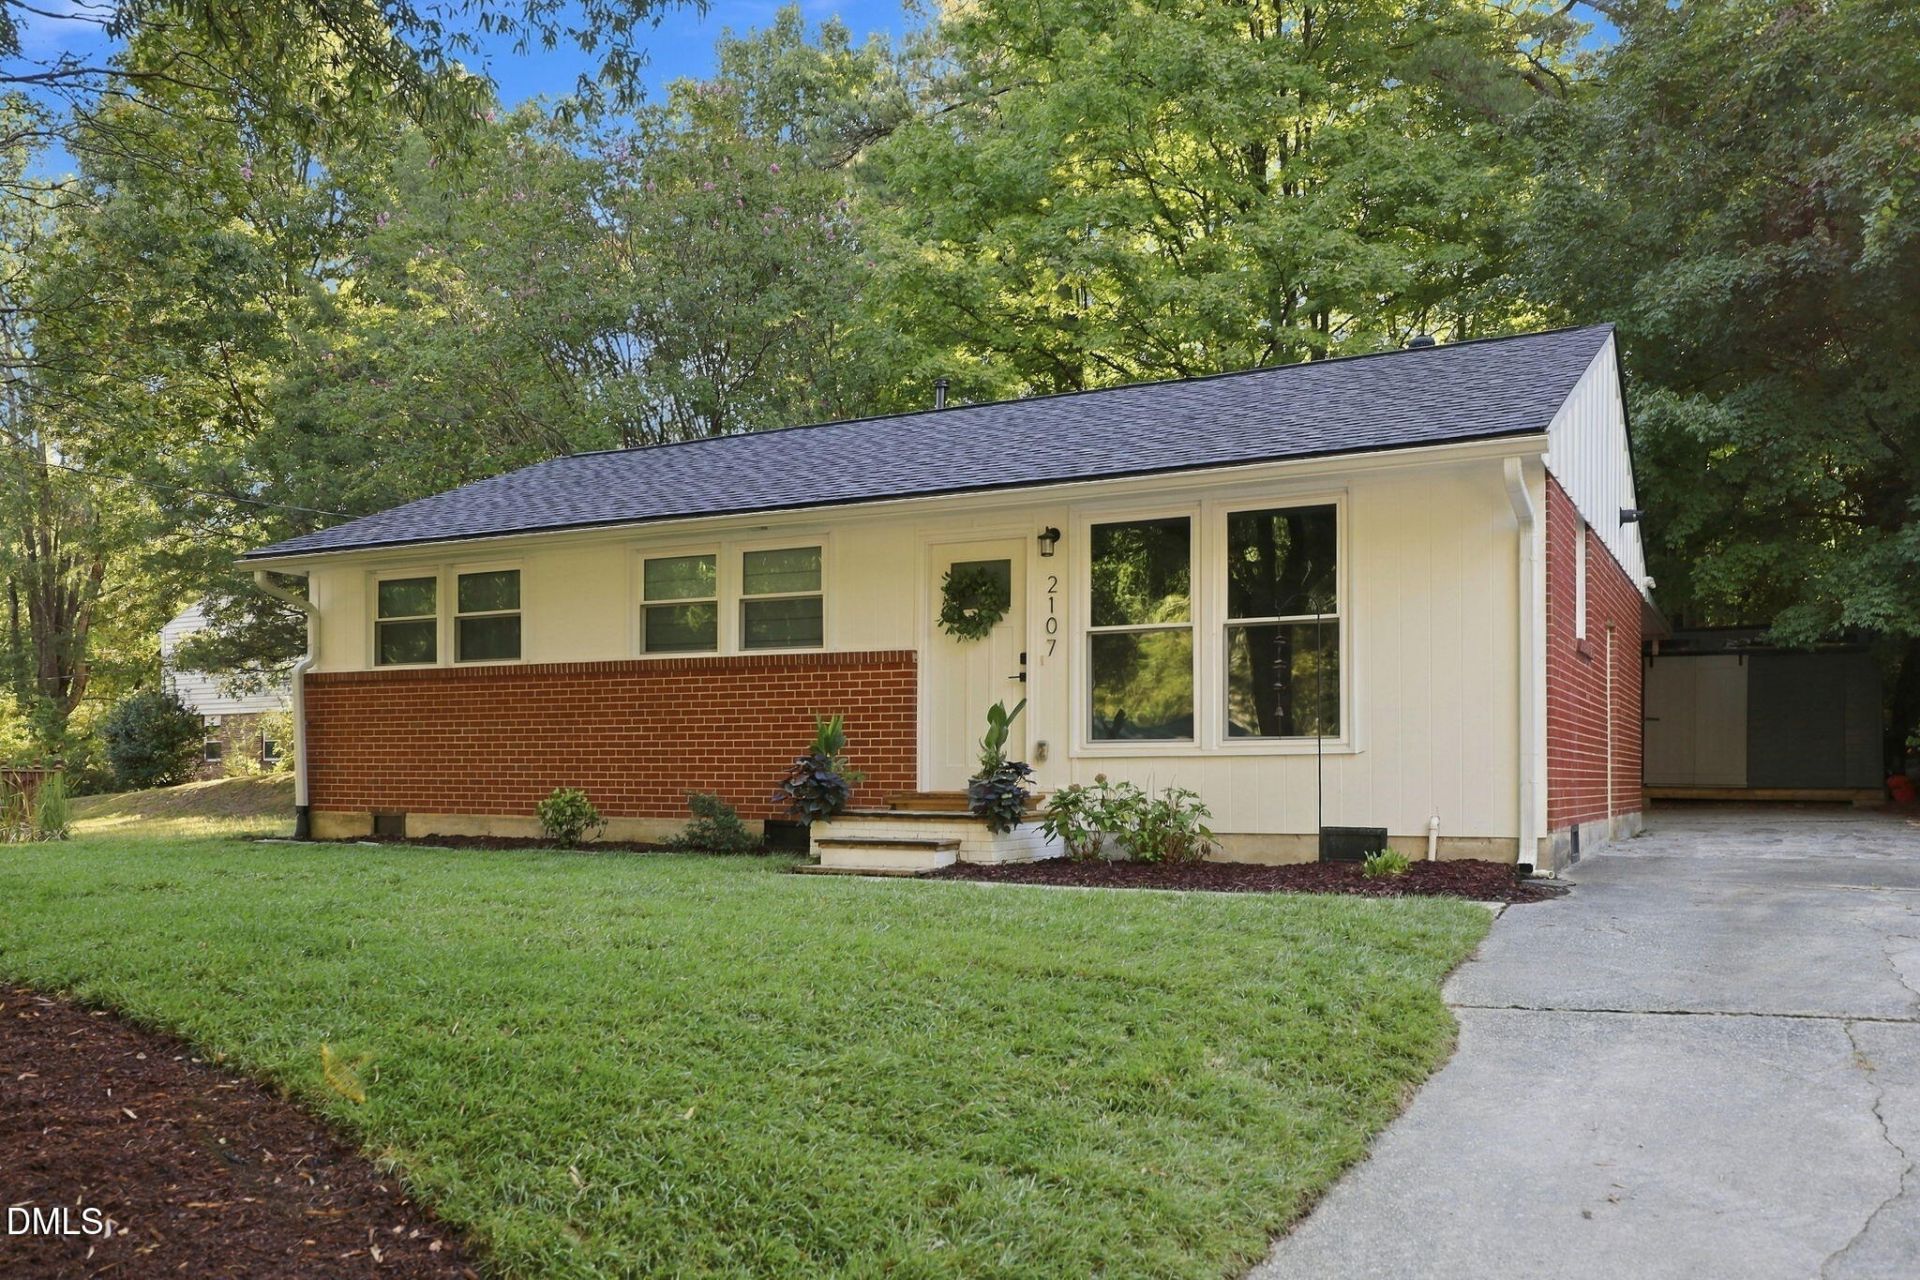
Thoughtfully renovated from top to bottom, 2107 Dandridge pairs serious behind-the-scenes improvements with exceptionally well-finished interiors in a quiet pocket of Biltmore Hills, just minutes from downtown Raleigh. Major updates include a new roof (2025), whole-house electrical rewire and HVAC system (2021), new windows throughout (2023) and a tankless water heater (2022). Inside, the renovated kitchen (2021) is a true showpiece with soft-close cabinetry, concrete countertops, farmhouse sink, gas range, updated appliances and a charming beadboard backsplash. The primary bath addition (2024) feels more like a retreat, complete with an oversized soaking tub, rainfall shower, double vanity and generous storage. A refreshed second full bath, pantry, breakfast nook and beautifully refinished original oak floors bring warmth and character throughout. Outside, the attached carport offers convenient covered parking or entertaining space, while a firepit area and large storage shed make the backyard equally functional and fun. With crawlspace improvements completed in 2025 and many of the home's biggest systems already addressed, 2107 Dandridge offers the rare combination of style, substance and peace of mind close to the heart of Raleigh. Some buyers may be eligible for a $10,000 down payment grant and a $5,000 closing cost credit -- ask listing agent for lender information.
Property Features
Property Type: Residential - Single Family
Cooling: Central Air
Days on Market: 82
Heating: Central
Home Style: Bungalow, Ranch
Lot Size: 0.2 Acres
Roof Type: Shingle
Stories: 1.0
Year Built: 1960
Amenities
Built-in Features
Ceiling Fan(s)
Eat-in Kitchen
Open Floorplan
Pantry
Primary Downstairs
Recessed Lighting
Soaking Tub
Separate Shower
Walk-in Shower
Smooth Ceilings
Master Downstairs
Fire Pit
Rain Gutters
Storage
Feature Descriptions
Accessibility: No
Appliances: Built-In Gas Range, Built-In Range, Dryer, Disposal, Dishwasher, Free-Standing Refrigerator, Gas Oven, Gas Range, Microwave, Range, Refrigerator, Range Hood, Stainless Steel Appliance(s), Tankless Water Heater, Vented Exhaust Fan, Washer, Wine Cooler, Washer/Dryer Stacked
Building Area Total: 989
Carport Y/N: Yes
Common Walls: No Common Walls
Community Features: Curbs
Exterior: Board & Batten Siding, Brick, HardiPlank Type, Vertic
Fireplace Y/N: No
Flooring: Hardwood, Tile, Wood
GarageY/N: No
HeatingY/N: 1
HOA Y/N: No
Laundry: Laundry Closet, In Hall, Inside
Lot Dimensions: 0
Lot Features: Back Yard, Front Yard, Gentle Sloping, Sloped
Open Parking Y/N: Yes
Other Structures: Shed(s), Storage
Parcel Number: 171205283944000 0054332
Parking Features: Attached Carport, Attached, Carport, Concrete, Covered, Driveway, Parking Pad
Parking Spaces: 3
Patio And Porch: Patio
Property Attached Y/N: No
Road Frontage: City Street
Road Surface: Asphalt
Rooms Total: 5
Senior Community Y/N: No
Sewer: Public Sewer
Spa Y/N: No
Special View Info: Trees/Woods
Structure Type: House
Utilities: Cable Connected, Electricity Connected, Natural Gas Connected, Phone Available, Sewer Connected, Water Connected
Water: Public
Window Features: Double Pane Windows
Local Schools
High School: Southeast Raleigh High
Middle School: Lufkin Road Middle
Elementary School: Fuller Elementary
School District: Wake
Listed By / Shown By
Listed By
Agency Name: Rich Realty Group
Agency Phone: 919-710-0256
Shown By
Agency Name: Key Realty Services, LLC
Agent Name: Tamecia Key
Agent Phone: Primary: (919) 971-3981
Estimate Your Payment
Estimated Payment
$ 1,408.92 per month $1,312.67 Principal & Interest $0.00 Property Tax (data not provided by mls) $96.25 Homeowner's InsuranceChange Payment Information
Doorify MLS Disclaimer - Listings marked with a Doorify MLS icon are provided courtesy of the Doorify MLS, of North Carolina, Internet Data Exchange Database. Brokers make an effort to deliver accurate information, but buyers should independently verify any information on which they will rely in a transaction. The listing broker shall not be responsible for any typographical errors, misinformation, or misprints, and they shall be held totally harmless from any damages arising from reliance upon this data. This data is provided exclusively for consumers' personal, non-commercial use. Copyright 2026 Doorify MLS, Inc. of North Carolina. All rights reserved.
Privacy Policy / DMCA Notice / ADA Accessibility


© 2026 Key Realty Services, LLC. All Rights Reserved. Key Realty Services LLC fully supports the principles of the Fair Housing Act and the Equal Opportunity Act. This office is Independently Owned and Operated.

This site is hosted, designed and copyright
© 1994 - 2026 by
Delta Media Group, Inc. -- Patent Pending --