
BEDS4
BATHS3 full 1 partial
SQUARE FEET2,800
MLS#10186257
STATUSActive
PROPERTY TYPEResidential - Single Family
SUBDIVISIONRollingwood
SCHOOLWake
Listing Courtesy of:
Compass -- Raleigh
Agency Phone: 919-726-6548

Property Description
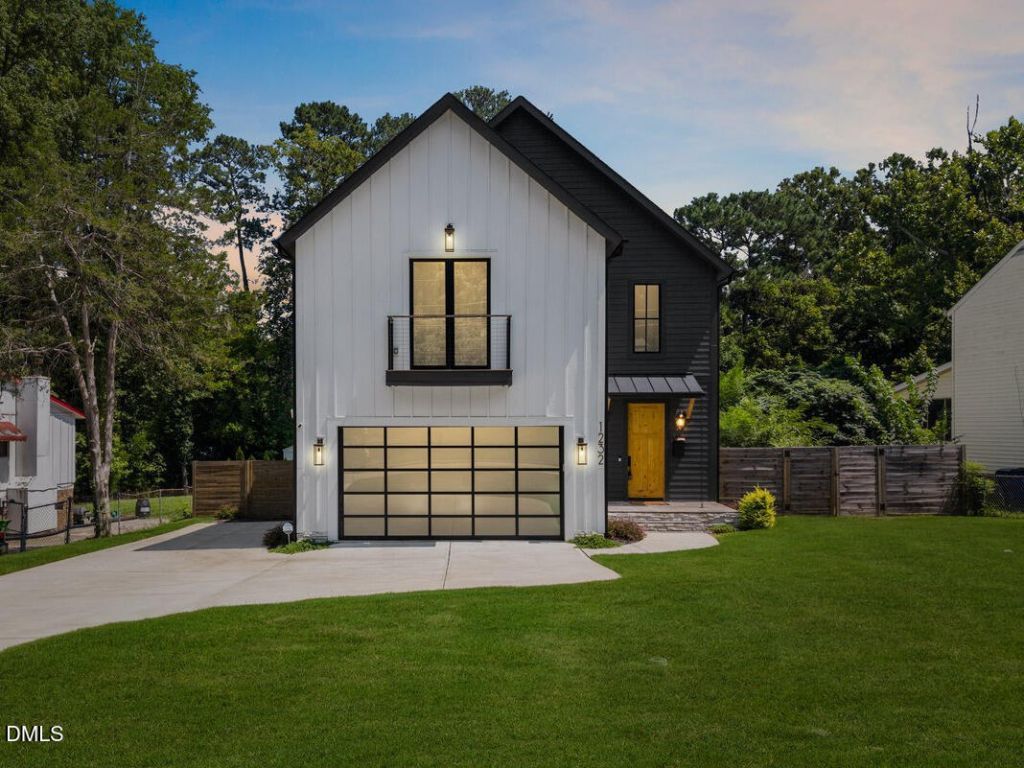
Get In Early on One of Raleigh's Hottest Turnover Neighborhoods - Luxury Almost-New Construction Inside the Beltline! This is your chance to plant roots in a neighborhood that's just beginning its transformation - and do it in a stunning 2-year-old home that already has all the bells and whistles. Buying here now means getting in on the ground floor of a turnover in progress, inside the Beltline, in one of the best-located pockets in the city. Tucked just minutes from Downtown Raleigh, Five Points, and Ironworks, this home puts the very best of the city at your fingertips - Downtown's buzzing restaurant scene, rooftop bars, live music, and shopping; Five Points' beloved local shops and neighborhood charm; and Ironworks' walkable mix of dining and retail. WakeMed Hospital is also close by for added convenience. Come home to a residence that feels like its own retreat: 4 spacious bedrooms, 3.5 beautifully appointed bathrooms, and thoughtful design details at every turn. Multiple balconies and outdoor living spaces let you soak up Raleigh's mild evenings before or after a night in the city. A screened-in porch and oversized deck are made for pre-downtown cocktails or unwinding after exploring Fayetteville Street, Five Points, or Ironworks. The second-floor balcony - shared between the second and third bedrooms - offers a quiet perch for morning coffee above it all. Inside, elegant white oak hardwood floors, imported European tilt-turn windows, and designer light fixtures bring warmth and sophistication throughout. The master suite is a true sanctuary, with a private Juliet balcony and a spa-inspired bath featuring a soaking tub and seamless shower - a peaceful escape just minutes from Downtown, Five Points, and Ironworks. For daytime downtime, you're steps from a Raleigh Greenway trail and a neighborhood park, rounding out the perfect balance between quiet mornings and nights out exploring the city. A neighborhood on the rise. A location that puts Downtown Raleigh, Five Points, and Ironworks all within easy reach. All the bells and whistles inside the Beltline. Get in now - make this dream home yours today.
Property Features
Property Type: Residential - Single Family
Cooling: Central Air, Ceiling Fan(s), Electric, Heat Pump
Days on Market: 82
Fenced: Yes
Fireplaces: 1
Garage: 2 car attached
Heating: Electric, Fireplace(s), Heat Pump, None
Home Style: Modern, Transitional
Lot Size: 0.3 Acres
Roof Type: Metal, Shingle
Stories: 1.0
Year Built: 2024
Amenities
Beamed Ceilings
Cathedral Ceiling(s)
Double Vanity
Entrance Foyer
High Ceilings
High Speed Internet
Kitchen Island
Natural Woodwork
Open Floorplan
Pantry
Recessed Lighting
Smart Thermostat
Walk-in Closet(s)
Separate Shower
Walk-in Shower
Water Closet
Quartz Counters
Smooth Ceilings
Master Downstairs
Balcony
Private Yard
Rain Gutters
Fenced Yard
Feature Descriptions
Accessibility: No
Appliances: Disposal, Dishwasher, ENERGY STAR Qualified Dishwasher, ENERGY STAR Qualified Freezer, ENERGY STAR Qualified Refrigerator, Gas Range, Microwave, Range Hood, Tankless Water Heater, Vented Exhaust Fan
Building Area Total: 2800
Carport Y/N: No
Community Features: Other, Park, Playground
Exterior: Fiber Cement, Spray Foam Insulation, Vertical Siding
Fencing: Back Yard, Gate, Privacy, Wood
Fireplace Features: Blower Fan, Gas, Living Room
Fireplace Y/N: Yes
Flooring: Hardwood, Tile
GarageY/N: Yes
HOA Y/N: No
Laundry: Electric Dryer Hookup, Inside, Laundry Room, Sink, Upper Level, Washer Hookup
Lot Dimensions: 0
Lot Features: Back Yard, Greenbelt, Private
Open Parking Y/N: No
Parcel Number: 171416844643000 0011518
Parking Features: Attached, Garage, Garage Door Opener
Patio And Porch: Awning(s), Deck, Rear Porch, Screened
Property Attached Y/N: No
Rooms Total: 15
Senior Community Y/N: No
Sewer: Public Sewer
Spa Y/N: No
Structure Type: Site Built
Water: Public
Window Features: Double Pane Windows, Tinted Windows
Local Schools
High School: William G Enloe High
Middle School: Martin Middle
Elementary School: Powell Elementary
School District: Wake
Listed By / Shown By
Listed By
Agency Name: Compass -- Raleigh
Agency Phone: 919-726-6548
Shown By
Agency Name: Key Realty Services, LLC
Agent Name: Tamecia Key
Agent Phone: Primary: (919) 971-3981
Estimate Your Payment
Estimated Payment
$ 4,269.45 per month $3,977.78 Principal & Interest $0.00 Property Tax (data not provided by mls) $291.67 Homeowner's InsuranceChange Payment Information
Doorify MLS Disclaimer - Listings marked with a Doorify MLS icon are provided courtesy of the Doorify MLS, of North Carolina, Internet Data Exchange Database. Brokers make an effort to deliver accurate information, but buyers should independently verify any information on which they will rely in a transaction. The listing broker shall not be responsible for any typographical errors, misinformation, or misprints, and they shall be held totally harmless from any damages arising from reliance upon this data. This data is provided exclusively for consumers' personal, non-commercial use. Copyright 2026 Doorify MLS, Inc. of North Carolina. All rights reserved.
Privacy Policy / DMCA Notice / ADA Accessibility


© 2026 Key Realty Services, LLC. All Rights Reserved. Key Realty Services LLC fully supports the principles of the Fair Housing Act and the Equal Opportunity Act. This office is Independently Owned and Operated.

This site is hosted, designed and copyright
© 1994 - 2026 by
Delta Media Group, Inc. -- Patent Pending --