
BEDS3
BATHS2 full 1 partial
SQUARE FEET2,074
MLS#10186074
STATUSActive
PROPERTY TYPEResidential - Townhouse
SUBDIVISIONWest Village
SCHOOLWake
Listing Courtesy of:
HHome Realty LLC
Agency Phone: 919-806-7033

Property Description
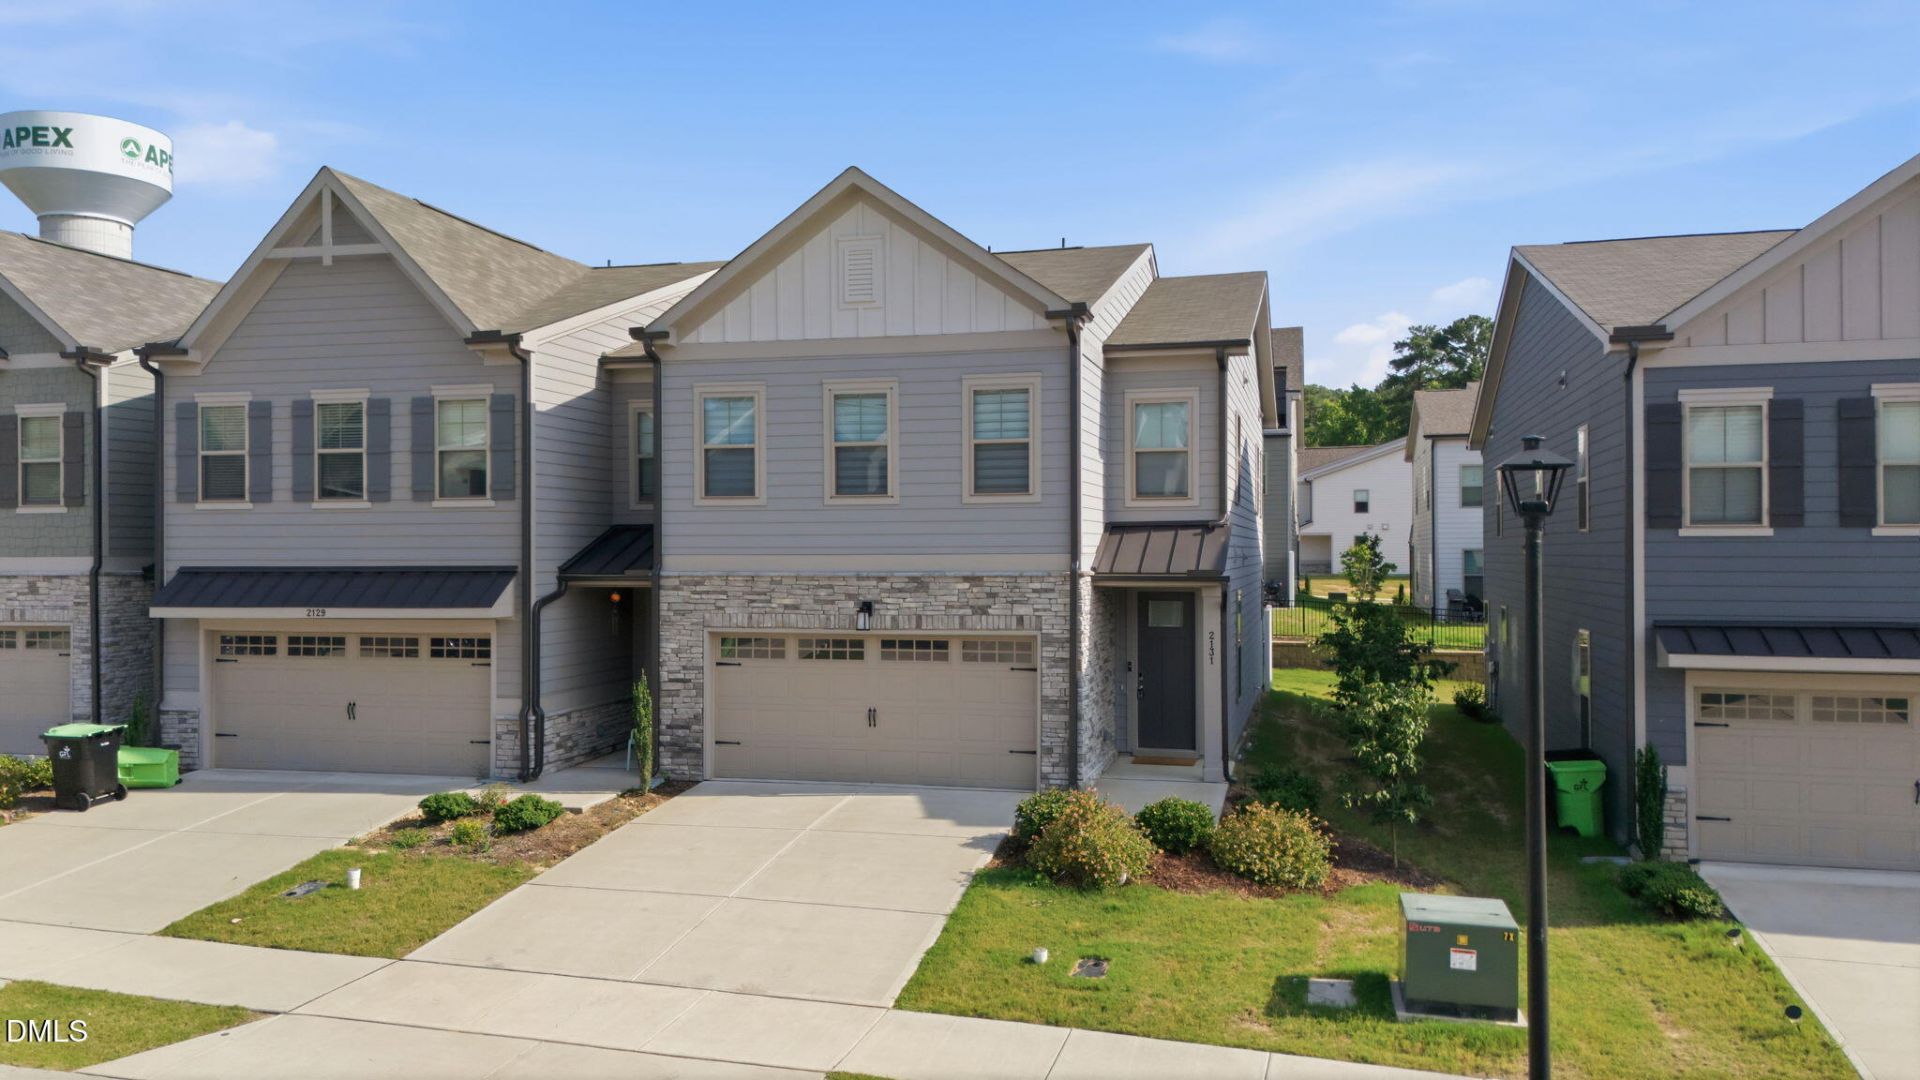
Welcome to 2131 Stegemann Street, a beautifully designed almost-new end-unit townhome in a fresh and highly desirable Apex neighborhood, offering 3 bedrooms and 2.5 baths with a luxurious, modern interior, abundant natural light, an open-concept living area, and a gourmet kitchen featuring a large center island perfect for everyday living and entertaining, while the spacious upstairs primary suite provides a relaxing retreat with a versatile loft ideal for a home office, study, or playroom, plus a covered screened porch for enjoying your morning coffee or relaxing outdoors, all ideally located within walking distance to Pleasant Park and just minutes from downtown Apex, Costco, shopping, dining, major highways, and convenient access to 540 for an easy commute to RTP and surrounding areas, making this a wonderful opportunity to enjoy comfort, style, convenience, and the exceptional Apex lifestyle.
Property Features
Property Type: Residential - Townhouse
Cooling: Ceiling Fan(s), Central Air, Electric
Days on Market: 84
Garage: 2 car attached
Heating: Central
Home Style: Traditional
Lot Size: 0.06 Acres
Roof Type: Shingle
Stories: 2.0
Year Built: 2023
Amenities
Breakfast Bar
Ceiling Fan(s)
Double Vanity
Kitchen Island
Open Floorplan
Recessed Lighting
Stone Counters
Walk-In Closet(s)
Feature Descriptions
Appliances: Cooktop, Dishwasher, Disposal, Double Oven, Dryer, Free-Standing Refrigerator, Gas Cooktop, Ice Maker, Oven, Range Hood, Refrigerator, Washer, Washer/Dryer, Water Heater
Association Fee: $165/Quarterly
Association Fee Includes: None
Building Area Total: 2074
Building Name: Stanley Martin
Carport Y/N: No
Common Walls: 1 Common Wall, End Unit
Community Features: Suburban, None
Exterior: Cement Siding, Stone
Fencing: None
Fireplace Y/N: No
Flooring: Carpet, Tile, Wood
GarageY/N: Yes
HeatingY/N: 1
HOA Y/N: Yes
Laundry: In Unit, Inside, Laundry Room, Upper Level
Lot Dimensions: 0
Open Parking Y/N: Yes
Parcel Number: 073103313221000 0503859
Parking Features: Driveway, Garage, Garage Door Opener
Parking Spaces: 2
Patio And Porch: Covered, Enclosed, Screened
Property Attached Y/N: No
Road Surface: Paved
Rooms Total: 7
Senior Community Y/N: No
Sewer: Public Sewer
Spa Y/N: No
Structure Type: Site Built
Water: Public
Window Features: Blinds, Window Treatments
Local Schools
High School: Apex Friendship High
Middle School: Apex Friendship Middle
Elementary School: Pleasant Plains Elementary
School District: Wake
Listed By / Shown By
Listed By
Agency Name: HHome Realty LLC
Agency Phone: 919-806-7033
Shown By
Agency Name: Key Realty Services, LLC
Agent Name: Tamecia Key
Agent Phone: Primary: (919) 971-3981
Estimate Your Payment
Estimated Payment
$ 2,070.68 per month $1,929.23 Principal & Interest $0.00 Property Tax (data not provided by mls) $141.46 Homeowner's InsuranceChange Payment Information
Doorify MLS Disclaimer - Listings marked with a Doorify MLS icon are provided courtesy of the Doorify MLS, of North Carolina, Internet Data Exchange Database. Brokers make an effort to deliver accurate information, but buyers should independently verify any information on which they will rely in a transaction. The listing broker shall not be responsible for any typographical errors, misinformation, or misprints, and they shall be held totally harmless from any damages arising from reliance upon this data. This data is provided exclusively for consumers' personal, non-commercial use. Copyright 2026 Doorify MLS, Inc. of North Carolina. All rights reserved.
Privacy Policy / DMCA Notice / ADA Accessibility


© 2026 Key Realty Services, LLC. All Rights Reserved. Key Realty Services LLC fully supports the principles of the Fair Housing Act and the Equal Opportunity Act. This office is Independently Owned and Operated.

This site is hosted, designed and copyright
© 1994 - 2026 by
Delta Media Group, Inc. -- Patent Pending --