
BEDS3
BATHS3 full
SQUARE FEET1,301
MLS#10186035
STATUSActive
PROPERTY TYPEResidential - Townhouse
SUBDIVISIONBerkshire Downs West
SCHOOLWake
Listing Courtesy of:
Coldwell Banker HPW
Agency Phone: 919-467-1882

Property Description
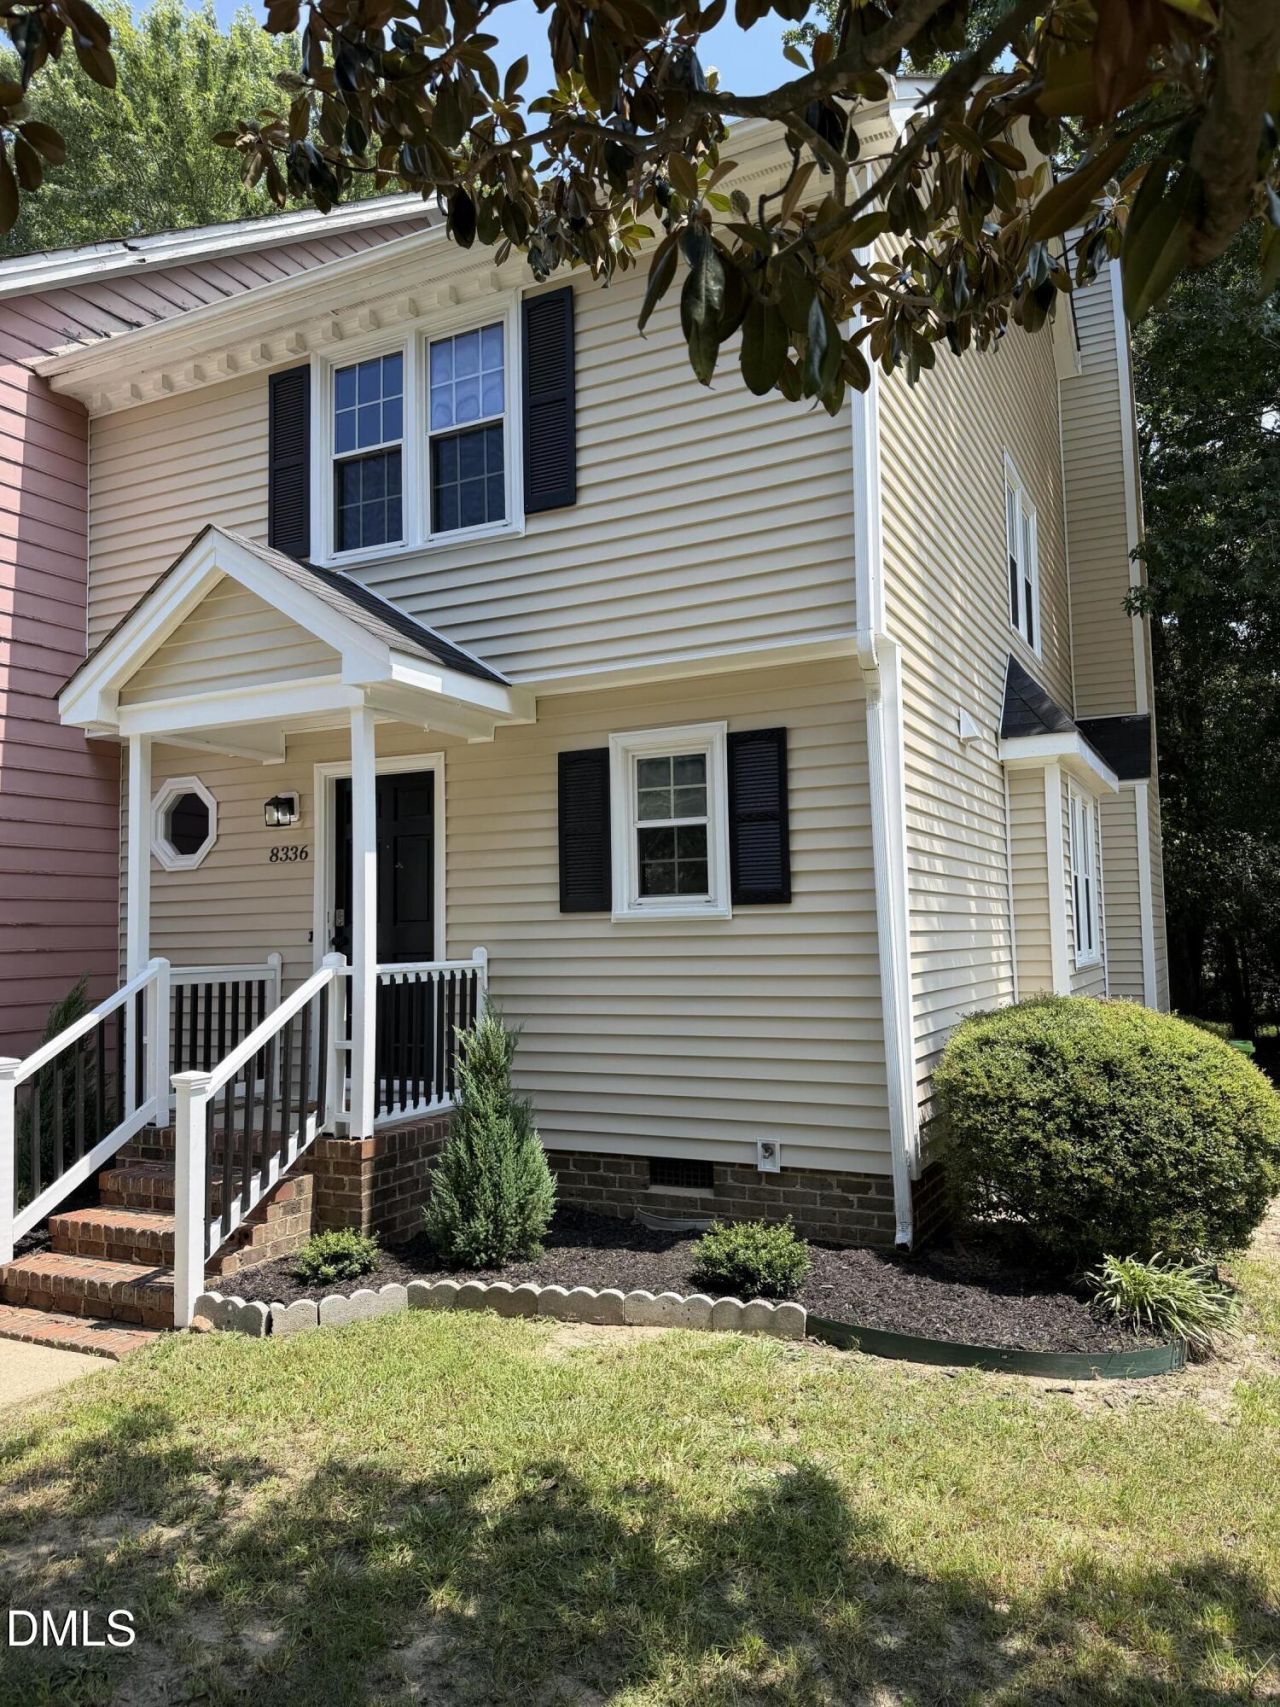
Why settle for outdated when you can have it all? Welcome to 8336 McGuire Drive, where modern upgrades, stylish finishes, and incredible value come together! This beautifully renovated 3-bedroom townhome in Raleigh offers something increasingly hard to find: a move-in-ready home with NO HOA and NO monthly HOA fees! Step inside and fall in love with the transformation! The stunning redesigned kitchen features NEW cabinetry, granite countertops, and updated lighting, creating a fresh, modern space you'll love coming home to. Enjoy BRAND-NEW flooring, fresh interior paint, and beautifully renovated bathrooms with contemporary finishes throughout. Every detail has been thoughtfully updated to deliver comfort, style, and convenience without the hassle of taking on a renovation yourself. A NEW patio door brings in natural light and opens to your private rear deck, perfect for morning coffee, outdoor dining, or simply unwinding after a long day. The refrigerator and washer also CONVEY, making your move even easier! LOCATION, LOCATION, LOCATION! Conveniently located near WRAL Soccer Park, North Raleigh Christian School, shopping, dining, and major highways, keeping everyday essentials and Raleigh attractions within easy reach. At just $250,000, this is more than a townhome; it's an opportunity to enjoy the benefits of homeownership without sacrificing style, space, or your budget. Fully renovated, conveniently located, and NO HOA! Why spend time and money updating another property when this one is ready for you?
Property Features
Property Type: Residential - Townhouse
Cooling: Ceiling Fan(s), Central Air, Heat Pump
Days on Market: 83
Heating: Central, Fireplace(s), Natural Gas
Home Style: Transitional
Lot Size: 0.11 Acres
Roof Type: Shingle
Stories: 2.0
Year Built: 1987
Amenities
Ceiling Fan(s)
Double Vanity
Open Floorplan
Rain Gutters
Feature Descriptions
Appliances: Dishwasher, Free-Standing Electric Range, Free-Standing Refrigerator, Microwave
Building Area Total: 1301
Carport Y/N: No
Common Walls: 1 Common Wall, End Unit, No One Above, No One Below
Community Features: Suburban
Door Features: French Doors
Exterior: Brick, Vinyl Siding
Fireplace Features: Glass Doors, Living Room
Fireplace Y/N: Yes
Flooring: Luxury Vinyl
GarageY/N: No
HeatingY/N: 1
HOA Y/N: No
Laundry: Inside, Laundry Room
Lot Dimensions: 0
Open Parking Y/N: Yes
Parcel Number: 173705182096000 0147138
Parking Spaces: 2
Patio And Porch: Deck
Property Attached Y/N: No
Rooms Total: 3
Senior Community Y/N: No
Sewer: Public Sewer
Spa Y/N: No
Structure Type: Duplex, Townhouse
Water: Public
Local Schools
High School: Wakefield High
Middle School: Wake Forest Middle School
Elementary School: North Forest
School District: Wake
Listed By / Shown By
Listed By
Agency Name: Coldwell Banker HPW
Agency Phone: 919-467-1882
Shown By
Agency Name: Key Realty Services, LLC
Agent Name: Tamecia Key
Agent Phone: Primary: (919) 971-3981
Estimate Your Payment
Estimated Payment
$ 1,067.36 per month $994.45 Principal & Interest $0.00 Property Tax (data not provided by mls) $72.92 Homeowner's InsuranceChange Payment Information
Doorify MLS Disclaimer - Listings marked with a Doorify MLS icon are provided courtesy of the Doorify MLS, of North Carolina, Internet Data Exchange Database. Brokers make an effort to deliver accurate information, but buyers should independently verify any information on which they will rely in a transaction. The listing broker shall not be responsible for any typographical errors, misinformation, or misprints, and they shall be held totally harmless from any damages arising from reliance upon this data. This data is provided exclusively for consumers' personal, non-commercial use. Copyright 2026 Doorify MLS, Inc. of North Carolina. All rights reserved.
Privacy Policy / DMCA Notice / ADA Accessibility


© 2026 Key Realty Services, LLC. All Rights Reserved. Key Realty Services LLC fully supports the principles of the Fair Housing Act and the Equal Opportunity Act. This office is Independently Owned and Operated.

This site is hosted, designed and copyright
© 1994 - 2026 by
Delta Media Group, Inc. -- Patent Pending --