
BEDS5
BATHS3 full
SQUARE FEET2,591
MLS#10185944
STATUSActive
PROPERTY TYPEResidential - Single Family
SUBDIVISIONHolden Ridge
Listing Courtesy of:
EVEREST VENTURES LLC
Agency Phone: 919-279-3803

Property Description
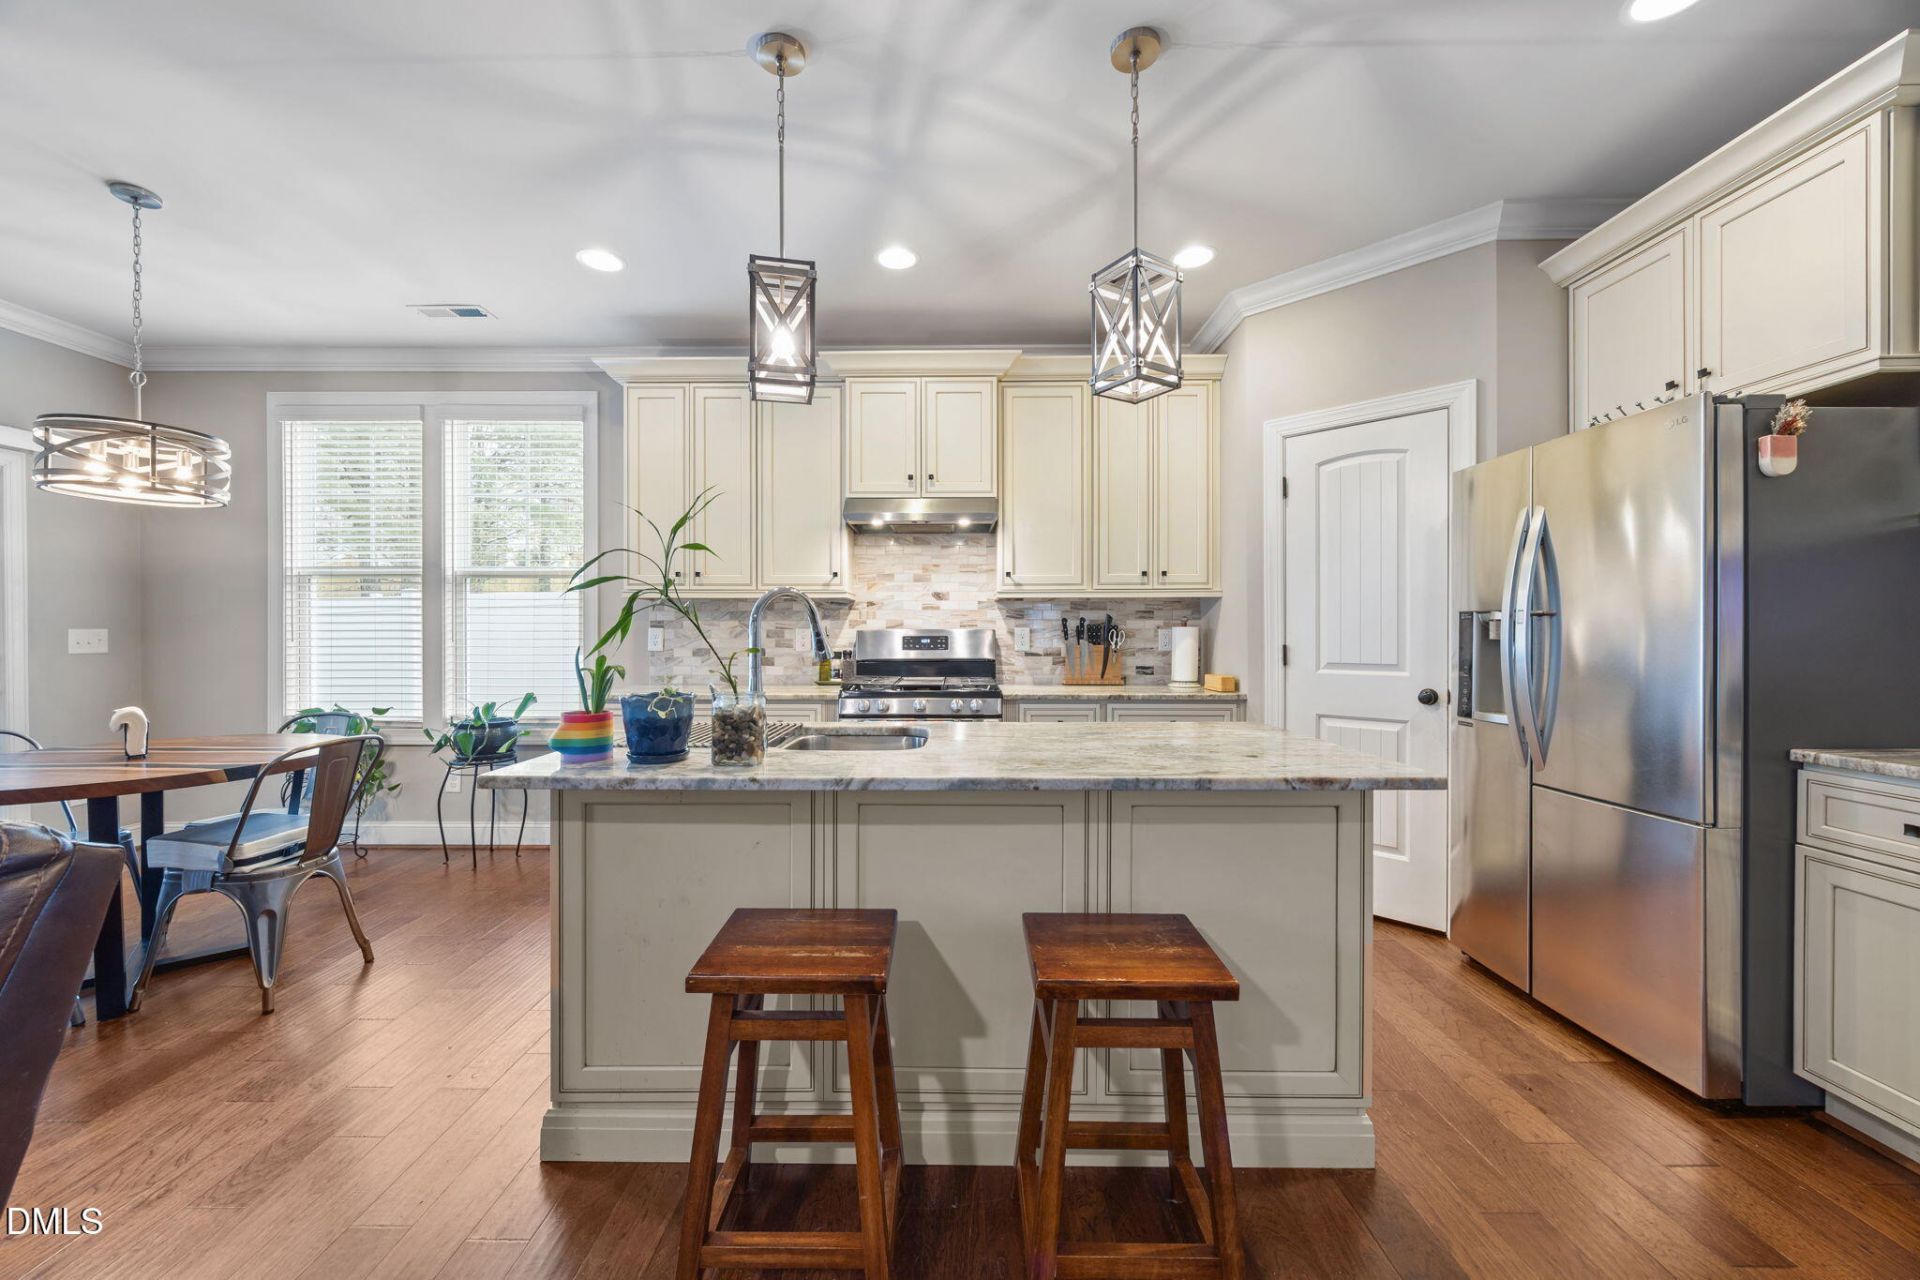
$4000 In seller-paid closing costs! Special financing available! 1% of loan amount credit with use of preferred lender! Ask about potential 100% FHA financing eligibility! 5 Minutes to brand new Publix! Less than 5 miles to the exciting Yardley mixed-use development project! 3724 Massey Ridge Ct offers unbeatable value for a 5-bedroom home in Raleigh. Priced more than $60,000 below tax value, this is a rare opportunity to obtain nearly 2,600 square feet, five bedrooms, three full baths, and an excellent location in one of Raleigh's fastest growing pockets, all at an affordable price point! This home is situated perfectly adjacent to expanding retail, dining, and services while offering easy access to I-540 and US-401. Inside, the open kitchen features granite countertops, stainless steel appliances, a recently upgraded KitchenAid dishwasher, and a great flow for entertaining. A first-floor bedroom and full bath provide flexibility for guests, a home office, or multigenerational living. Upstairs, the large primary suite is joined by three additional bedrooms and another full bath. Recent improvements include refreshed interior paint and professionally steam-cleaned carpets, while the HVAC has been regularly serviced under a maintenance contract. Outside, a cozy screened porch and an extensive hardscape provide plenty of space for relaxing, grilling, and entertaining.
Property Features
Property Type: Residential - Single Family
Cooling: Central Air, Heat Pump
Days on Market: 84
Garage: 2 car attached
Heating: Forced Air, Heat Pump
Home Style: Craftsman
Lot Size: 0.14 Acres
Roof Type: Shingle
Stories: 2.0
Year Built: 2018
Amenities
Ceiling Fan(s)
Double Vanity
Eat-in Kitchen
Granite Counters
Kitchen Island
Open Floorplan
Recessed Lighting
Dining L
Smooth Ceilings
Feature Descriptions
Accessibility: No
Appliances: Dryer, Gas Cooktop, Gas Range, Microwave, Refrigerator, Stainless Steel Appliance(s), Washer
Association Fee: $15/Annually
Association Fee Includes: Road Maintenance
Building Area Total: 2591
Carport Y/N: No
Exterior: Stone, Vinyl Siding, Wood Siding
Fencing: Back Yard, Vinyl
Fireplace Y/N: No
Flooring: Carpet, Wood
GarageY/N: Yes
HeatingY/N: 1
HOA Y/N: Yes
Laundry: Laundry Room
Lot Dimensions: 0
Lot Features: Back Yard, Cul-De-Sac
Open Parking Y/N: No
Parcel Number: 174703024502000 0437598
Parking Features: Driveway, Garage Faces Front, Garage
Patio And Porch: Front Porch, Patio, Screened
Property Attached Y/N: No
Rooms Total: 11
Senior Community Y/N: No
Sewer: Public Sewer
Spa Y/N: No
Structure Type: House
Water: Public
Local Schools
High School: Wake County Schools
Middle School: Wake County Schools
Elementary School: Wake County Schools
Listed By / Shown By
Listed By
Agency Name: EVEREST VENTURES LLC
Agency Phone: 919-279-3803
Shown By
Agency Name: Key Realty Services, LLC
Agent Name: Tamecia Key
Agent Phone: Primary: (919) 971-3981
Estimate Your Payment
Estimated Payment
$ 1,981.03 per month $1,845.69 Principal & Interest $0.00 Property Tax (data not provided by mls) $135.33 Homeowner's InsuranceChange Payment Information
Doorify MLS Disclaimer - Listings marked with a Doorify MLS icon are provided courtesy of the Doorify MLS, of North Carolina, Internet Data Exchange Database. Brokers make an effort to deliver accurate information, but buyers should independently verify any information on which they will rely in a transaction. The listing broker shall not be responsible for any typographical errors, misinformation, or misprints, and they shall be held totally harmless from any damages arising from reliance upon this data. This data is provided exclusively for consumers' personal, non-commercial use. Copyright 2026 Doorify MLS, Inc. of North Carolina. All rights reserved.
Privacy Policy / DMCA Notice / ADA Accessibility


© 2026 Key Realty Services, LLC. All Rights Reserved. Key Realty Services LLC fully supports the principles of the Fair Housing Act and the Equal Opportunity Act. This office is Independently Owned and Operated.

This site is hosted, designed and copyright
© 1994 - 2026 by
Delta Media Group, Inc. -- Patent Pending --