
BEDS3
BATHS2 full 1 partial
SQUARE FEET1,769
MLS#10185765
STATUSActive
PROPERTY TYPEResidential - Single Family
SUBDIVISIONWindcrest
SCHOOLWake
Listing Courtesy of:
eXp Realty, LLC - C
Agency Phone: 888-584-9431

Property Description
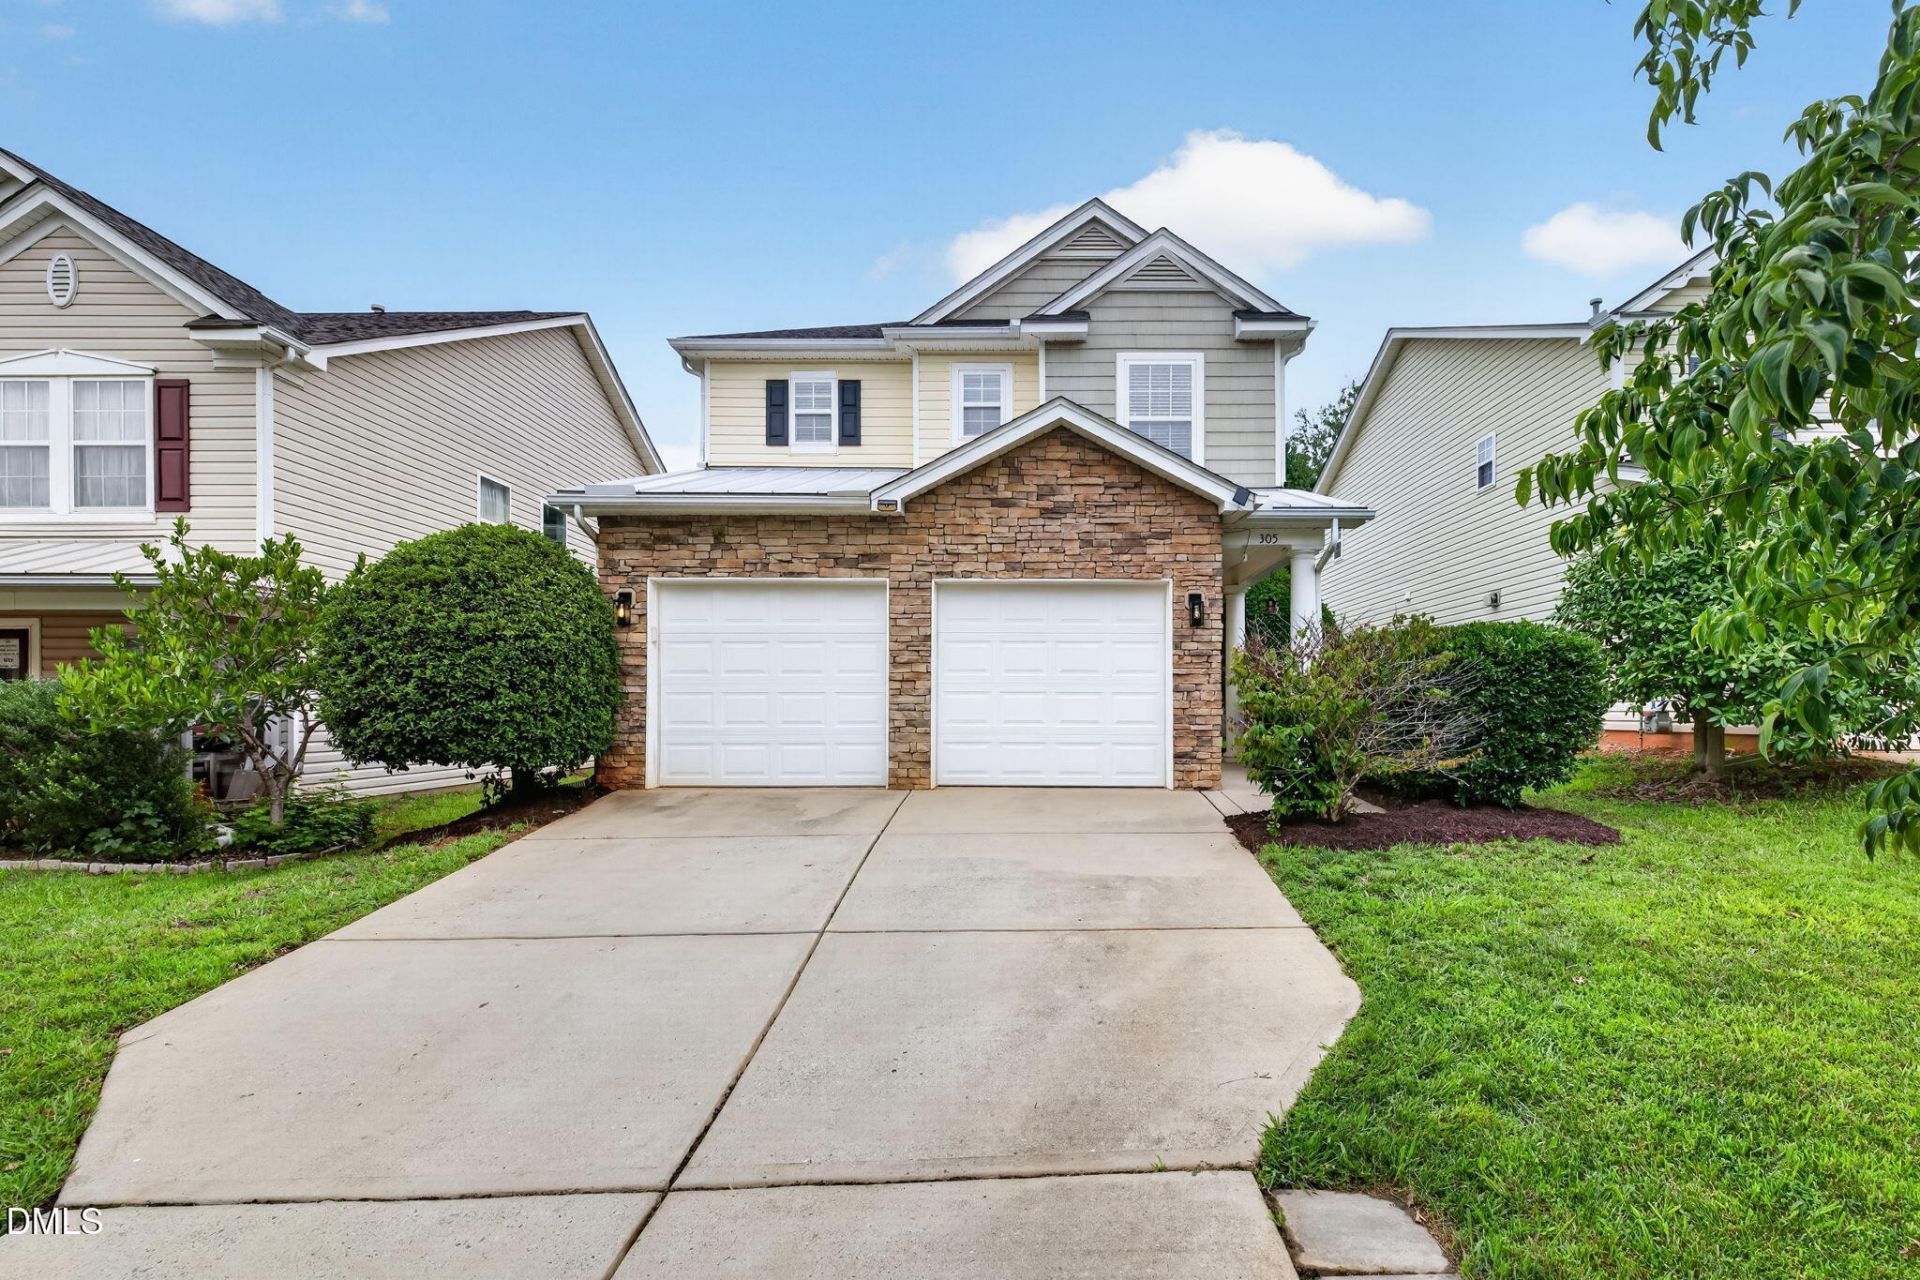
*Rent to own option available* Imagine pulling into 305 Palmdale Court and feeling, right away, that you're home. Tucked into a friendly Holly Springs neighborhood, this lovingly updated 3 bedroom, 2.5 bath home wraps comfort and thoughtful care into every one of its 1,769 square feet. Step inside to warm hardwood floors and a cozy marble-surround gas fireplace, the kind of spot you'll gather around on cool evenings. The kitchen has been made for real life and gathering, with quartz countertops, fresh flooring, updated hardware, and stainless steel appliances (refrigerator, oven, microwave, and dishwasher all included). Fresh paint through the main level and primary suite, new ceiling fans in every bedroom, and updated flooring in the laundry room and closets mean there's nothing left to do but move in and settle down. All three bathrooms have been renovated with a soft, welcoming touch real wood soft-close vanities, quartz countertops, new flooring, and warm gold fixtures that tie it all together. And behind the scenes, the big things are handled too: a new roof (2020), new water heater (2020), new furnace (2026), and Nest smart thermostats to keep every season just right. Out back, your own private retreat awaits, a covered patio, pergola, and hot tub (both the pergola and hot tub stay with the home) where mornings with coffee and evenings under the stars come easy. And with the community pool just around the corner, there's always somewhere to cool off and connect with neighbors. Come see why 305 Palmdale Court isn't just a house it's the place you'll be glad to call home.
Property Features
Property Type: Residential - Single Family
Cooling: Central Air, Ceiling Fan(s)
Days on Market: 84
Fenced: Yes
Fireplaces: 1
Garage: 2 car attached
Heating: Central, Fireplace(s)
Home Style: Traditional
Lot Size: 0.1 Acres
Roof Type: Metal, Shingle
Stories: 2.0
Year Built: 2005
Amenities
Breakfast Bar
Built-in Features
Ceiling Fan(s)
Chandelier
Crown Molding
Double Vanity
Open Floorplan
Recessed Lighting
Stone Counters
Walk-in Closet(s)
Barbecue
Gas Grill
Outdoor Grill
Private Yard
Rain Gutters
Feature Descriptions
Accessibility: No
Appliances: Dishwasher, Electric Range, Free-Standing Electric Range, Free-Standing Refrigerator, Free-Standing Range, Ice Maker, Microwave, Range, Refrigerator, Stainless Steel Appliance(s)
Association Fee: $40/Monthly
Association Fee Includes: Road Maintenance
Building Area Total: 1769
Carport Y/N: No
Common Walls: No Common Walls
Community Features: Suburban
Exterior: Shake Siding, Stone, Stone Veneer, Vinyl Siding
Fencing: Back Yard, Fenced
Fireplace Features: Glass Doors, Living Room
Fireplace Y/N: Yes
Flooring: Carpet, Hardwood, Tile, Wood
GarageY/N: Yes
HeatingY/N: 1
HOA Y/N: Yes
Lot Dimensions: 0
Lot Features: Back Yard
Open Parking Y/N: Yes
Other Structures: Gazebo
Parcel Number: 064902966966000 0330275
Parking Features: Attached, Driveway, Garage
Parking Spaces: 2
Patio And Porch: Covered, Patio
Property Attached Y/N: No
Rooms Total: 6
Senior Community Y/N: No
Sewer: Public Sewer
Spa: Yes
Spa Features: Above Ground, Private
Spa Y/N: Yes
Structure Type: Site Built
Water: Public
Local Schools
High School: Holly Springs High
Middle School: Holly Ridge Middle
Elementary School: Holly Springs Elementary
School District: Wake
Listed By / Shown By
Listed By
Agency Name: eXp Realty, LLC - C
Agency Phone: 888-584-9431
Shown By
Agency Name: Key Realty Services, LLC
Agent Name: Tamecia Key
Agent Phone: Primary: (919) 971-3981
Estimate Your Payment
Estimated Payment
$ 1,707.35 per month $1,590.72 Principal & Interest $0.00 Property Tax (data not provided by mls) $116.64 Homeowner's InsuranceChange Payment Information
Doorify MLS Disclaimer - Listings marked with a Doorify MLS icon are provided courtesy of the Doorify MLS, of North Carolina, Internet Data Exchange Database. Brokers make an effort to deliver accurate information, but buyers should independently verify any information on which they will rely in a transaction. The listing broker shall not be responsible for any typographical errors, misinformation, or misprints, and they shall be held totally harmless from any damages arising from reliance upon this data. This data is provided exclusively for consumers' personal, non-commercial use. Copyright 2026 Doorify MLS, Inc. of North Carolina. All rights reserved.
Privacy Policy / DMCA Notice / ADA Accessibility


© 2026 Key Realty Services, LLC. All Rights Reserved. Key Realty Services LLC fully supports the principles of the Fair Housing Act and the Equal Opportunity Act. This office is Independently Owned and Operated.

This site is hosted, designed and copyright
© 1994 - 2026 by
Delta Media Group, Inc. -- Patent Pending --