
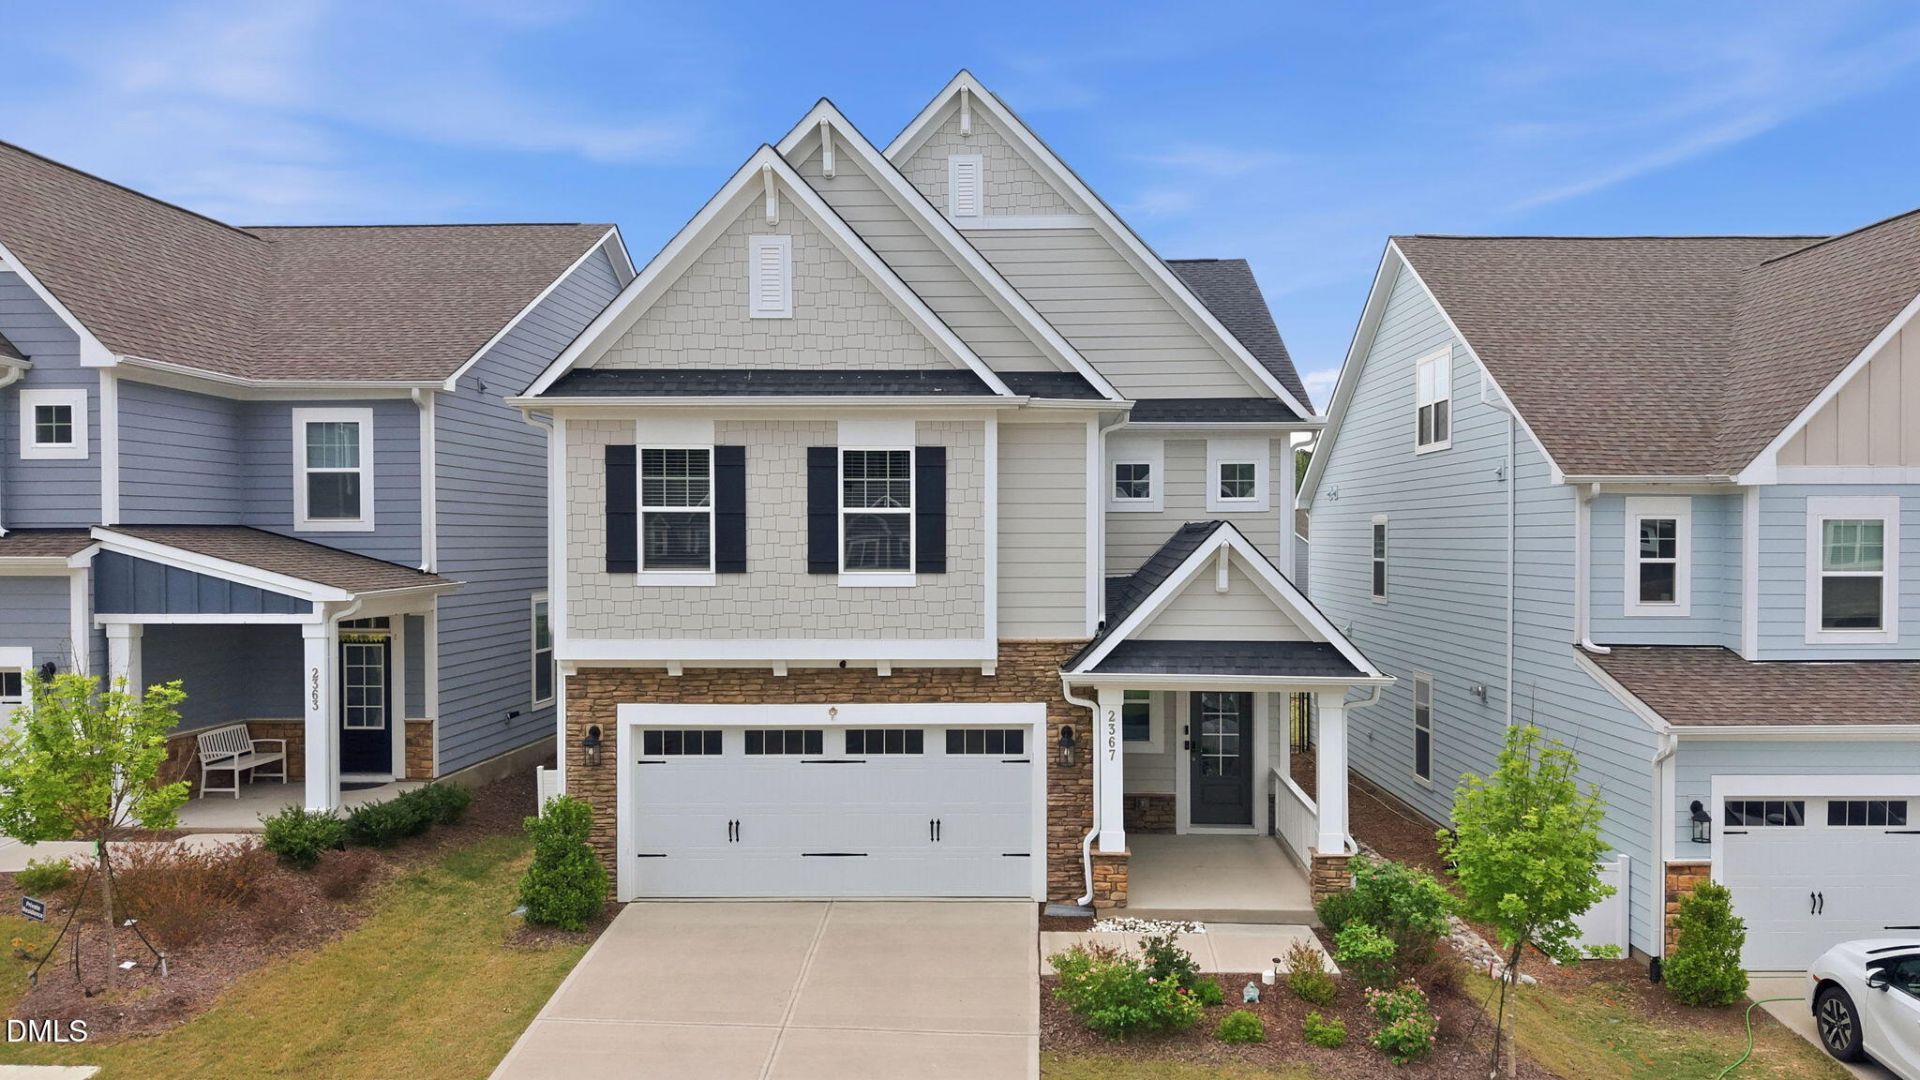
BEDS4
BATHS3 full
SQUARE FEET2,745
MLS#10185764
STATUSActive
PROPERTY TYPEResidential - Single Family
SUBDIVISIONFriendship Station
SCHOOLWake
Listing Courtesy of:
Keller Williams Realty
Agency Phone: 919-676-0600

Property Description
Welcome to refined living, where luxury, sustainability, and modern convenience come together seamlessly in one of the area's most sought-after communities. From the moment you arrive, this beautiful residence makes an impression with its thoughtful design, elevated finishes, and effortless functionality. Offering 4 bedrooms, 3 full bathrooms, and more than 2,700 square feet of beautifully appointed living space, this home provides an ideal balance of sophistication and comfort. The light-filled, open-concept interior creates an inviting atmosphere for both everyday living and elegant entertaining. At the heart of the home is a stunning gourmet-inspired kitchen, designed to be both stylish and functional. A generous center island, sleek quartz countertops, and abundant workspace create the perfect setting for intimate dinners, weekend brunches, and memorable gatherings with family and friends. Luxury extends well beyond the aesthetics. A whole-home water conditioning system and under-sink purification system provide exceptional water quality throughout the home. A high-end smart washer and dryer add convenience to everyday living, while the fully paid Tesla solar panel system delivers energy efficiency and long-term value without sacrificing comfort. For the electric vehicle enthusiast, the garage features a hardwired Tesla Level 2 Wall Connector, making charging effortless. The garage also offers its own built-in storage system, providing an organized and convenient solution for all your storage needs. Step outdoors to discover an expansive, partially covered patio designed for effortless entertaining. Whether hosting summer cookouts, enjoying an evening outdoors, or simply unwinding at the end of the day, this private outdoor retreat extends the living space beautifully. Residents also enjoy an exceptional collection of community amenities, including a resort-style pool, cabana, and more-bringing a vacation-inspired lifestyle right to your doorstep. When adventure calls, convenient access to I-540 puts shopping, dining, entertainment, and everything the surrounding area has to offer within easy reach. This is more than a beautiful home-it is a sophisticated, energy-conscious lifestyle designed for modern living. **Preferred lender incentive: Receive closing-cost assistance equal to 1% of the loan amount when using the preferred lender.** $5,800 provided to buyer towards rate buy down or closing costs.
Property Features
Property Type: Residential - Single Family
Cooling: Central Air
Days on Market: 85
Garage: 2 car attached
Heating: Natural Gas, Zoned, None
Home Style: Transitional
Lot Size: 0.15 Acres
Roof Type: Shingle
Stories: 2.0
Year Built: 2023
Amenities
Ceiling Fan(s)
Double Vanity
Dumbwaiter
High Ceilings
High Speed Internet
Kitchen Island
Open Floorplan
Pantry
Quartz Counters
Shower Only
Smart Thermostat
Smooth Ceilings
Walk-In Closet(s)
Walk-In Shower
Water Closet
Rain Gutters
Feature Descriptions
Appliances: Built-In Electric Oven, Dishwasher, Disposal, Gas Cooktop, Gas Water Heater, Microwave, Oven, Plumbed For Ice Maker, Range Hood, Refrigerator, Smart Appliance(s), Stainless Steel Appliance(s), Wall Oven, Water Heater, Water Purifier, Water Purifier Owned, Water Softener, Water Softener Owned
Association Amenities: Playground, Pool
Association Fee: $105/Monthly
Association Fee Includes: Maintenance Grounds
Building Area Total: 2745
Carport Y/N: No
Exterior: Fiber Cement
Fireplace Y/N: No
Flooring: Carpet, Luxury Vinyl, Tile
GarageY/N: Yes
Green Energy Generation: Solar
HOA Y/N: Yes
Laundry: Laundry Room, Upper Level
Lot Dimensions: 0
Open Parking Y/N: No
Parcel Number: 072001289662000 0501242
Parking Features: Attached, Electric Vehicle Charging Station(s), Garage Door Opener, Garage Faces Front
Patio And Porch: Covered, Front Porch, Patio, Porch
Property Attached Y/N: No
Rooms Total: 12
Senior Community Y/N: No
Sewer: Public Sewer
Spa Y/N: No
Structure Type: House
Water: Public
Local Schools
High School: Apex Friendship High
Middle School: Apex Friendship Middle
Elementary School: Apex Friendship Elementary
School District: Wake
Listed By / Shown By
Listed By
Agency Name: Keller Williams Realty
Agency Phone: 919-676-0600
Shown By
Agency Name: Key Realty Services, LLC
Agent Name: Tamecia Key
Agent Phone: Primary: (919) 971-3981
Estimate Your Payment
Estimated Payment
$ 2,945.92 per month $2,744.67 Principal & Interest $0.00 Property Tax (data not provided by mls) $201.25 Homeowner's InsuranceChange Payment Information
Doorify MLS Disclaimer - Listings marked with a Doorify MLS icon are provided courtesy of the Doorify MLS, of North Carolina, Internet Data Exchange Database. Brokers make an effort to deliver accurate information, but buyers should independently verify any information on which they will rely in a transaction. The listing broker shall not be responsible for any typographical errors, misinformation, or misprints, and they shall be held totally harmless from any damages arising from reliance upon this data. This data is provided exclusively for consumers' personal, non-commercial use. Copyright 2026 Doorify MLS, Inc. of North Carolina. All rights reserved.
Privacy Policy / DMCA Notice / ADA Accessibility


© 2026 Key Realty Services, LLC. All Rights Reserved. Key Realty Services LLC fully supports the principles of the Fair Housing Act and the Equal Opportunity Act. This office is Independently Owned and Operated.

This site is hosted, designed and copyright
© 1994 - 2026 by
Delta Media Group, Inc. -- Patent Pending --