
BEDS4
BATHS2 full 1 partial
SQUARE FEET2,190
MLS#10185700
STATUSPending
PROPERTY TYPEResidential - Single Family
SUBDIVISIONGlendale
SCHOOLChapelHillCarrboro
Listing Courtesy of:
EXP Realty LLC
Agency Phone: 888-584-9431

Property Description
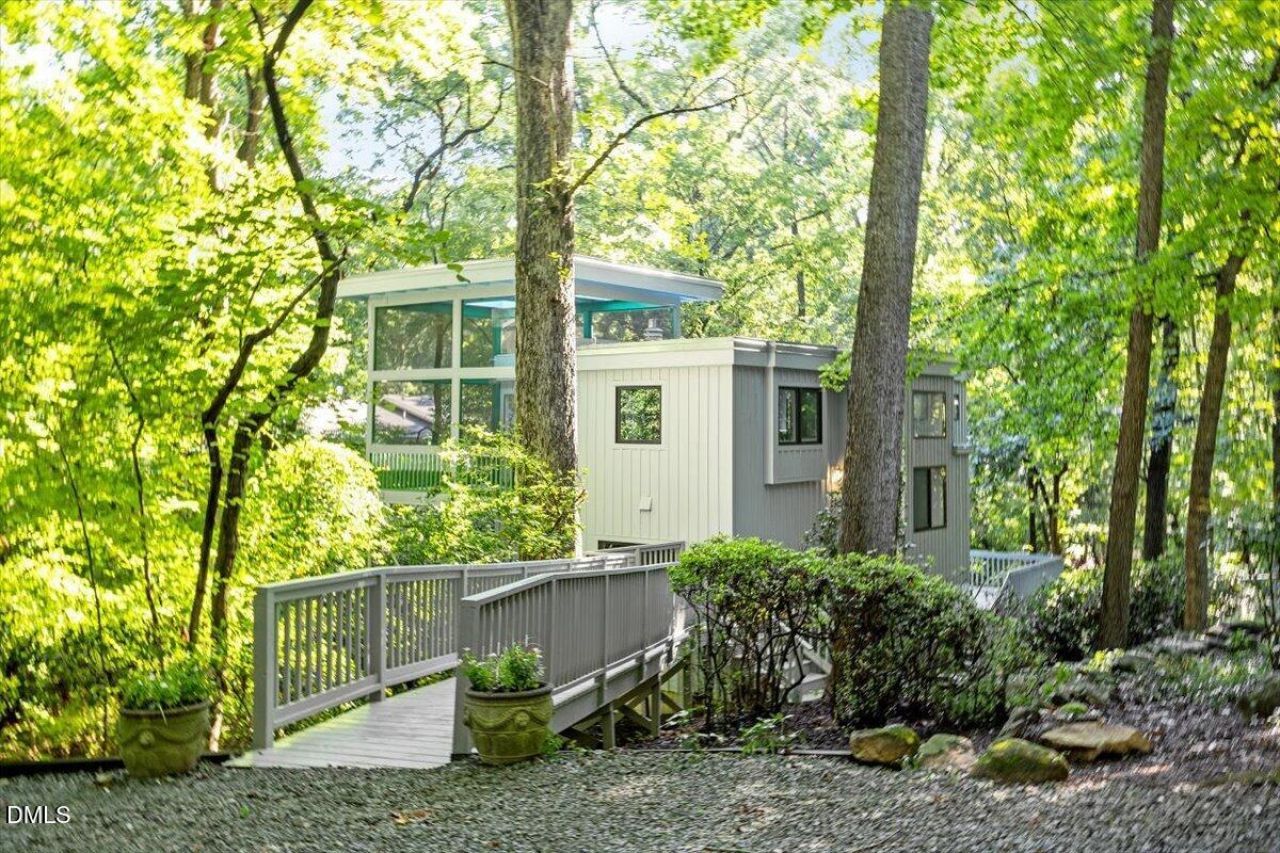
Tucked among the trees just off East Franklin Street, this distinctive Chapel Hill home feels like a private treehouse with downtown Franklin Street just 1 mile down the road. Built in 1976 and thoughtfully arranged across 2,190 square feet, this 4-bedroom, 3-bath home makes the most of its wooded 0.27-acre setting. With a deck on every level plus a 200-square-foot screened porch, outdoor living is woven into the design of the home. The top level is the heart of the house, where the kitchen, dining area, and living room allow you to live amongst the trees with their large windows. A gas fireplace creates a natural focal point in the living area, while the expansive screened porch becomes an extension of the home. Open the doors, settle in with a cup of coffee, and let the surrounding trees set the scene. Head down one level and you'll find three bedrooms and one and a half bathrooms. Continue to the walkout lower level, where a fourth bedroom, full bathroom, and separate living area create a flexible space that can adapt to the way you live, whether that means guests, a home office, recreation space, or simply having room to spread out. A third deck offers yet another place to step outside and enjoy the setting. There's something special about the way this home interacts with the landscape. Rather than simply looking out at the trees, the multiple levels and generous outdoor spaces make you feel immersed in them. And then there's the location. Just off East Franklin Street, downtown Chapel Hill is just one mile away and makes it easy to head out for coffee, restaurants, shopping, and exploring the heart of town. You can enjoy the convenience of being near downtown while coming home to a setting that feels tucked away among the trees. The sellers have also completed a pre-listing inspection and addressed everything identified during the inspection, helping make the transition to the next chapter that much easier. If you've been looking for a Chapel Hill home with character, flexibility, and a setting that feels unlike anything else, come experience this one in person. It's a little bit house, a little bit treehouse, and completely its own.
Property Features
Property Type: Residential - Single Family
Basement: Yes
Basement: Daylight, Finished, Walk-Out Access
Cooling: Central Air
Days on Market: 99
Fenced: Yes
Fireplaces: 1
Heating: Natural Gas
Home Style: Contemporary
Lot Size: 0.27 Acres
Roof Type: Tar/Gravel
Stories: 2.0
Year Built: 1976
Amenities
Beamed Ceilings
Built-in Features
Track Lighting
Private Yard
Fenced Yard
Feature Descriptions
Accessibility: No
Appliances: Dishwasher, Gas Range, Refrigerator, Stainless Steel Appliance(s)
Building Area Total: 2190
Carport Y/N: No
Exterior: Fiber Cement, Vertical Siding, Wood Siding
Fencing: Back Yard
Fireplace Features: Living Room
Fireplace Y/N: Yes
Flooring: Hardwood, Wood
GarageY/N: No
HeatingY/N: 1
HOA Y/N: No
Lot Dimensions: 0
Lot Features: Back Yard, Private, Sloped, Wooded
Open Parking Y/N: No
Parcel Number: 9788899977
Parking Features: Shared Driveway
Patio And Porch: Covered, Deck, Enclosed, Screened
Property Attached Y/N: No
Rooms Total: 8
Senior Community Y/N: No
Sewer: Public Sewer
Skylight: Yes
Spa Y/N: No
Special View Info: Forest, Trees/Woods
Structure Type: House
Water: Public
Window Features: Skylight(s)
Wooded: Yes
Local Schools
High School: East Chapel Hill
Middle School: Grey Culbreth Mid
Elementary School: Glenwood Elementa
School District: ChapelHillCarrboro
Listed By / Shown By
Listed By
Agency Name: EXP Realty LLC
Agency Phone: 888-584-9431
Shown By
Agency Name: Key Realty Services, LLC
Agent Name: Tamecia Key
Agent Phone: Primary: (919) 971-3981
Estimate Your Payment
Estimated Payment
$ 3,325.90 per month $3,098.69 Principal & Interest $0.00 Property Tax (data not provided by mls) $227.21 Homeowner's InsuranceChange Payment Information
Doorify MLS Disclaimer - Listings marked with a Doorify MLS icon are provided courtesy of the Doorify MLS, of North Carolina, Internet Data Exchange Database. Brokers make an effort to deliver accurate information, but buyers should independently verify any information on which they will rely in a transaction. The listing broker shall not be responsible for any typographical errors, misinformation, or misprints, and they shall be held totally harmless from any damages arising from reliance upon this data. This data is provided exclusively for consumers' personal, non-commercial use. Copyright 2026 Doorify MLS, Inc. of North Carolina. All rights reserved.
Privacy Policy / DMCA Notice / ADA Accessibility


© 2026 Key Realty Services, LLC. All Rights Reserved. Key Realty Services LLC fully supports the principles of the Fair Housing Act and the Equal Opportunity Act. This office is Independently Owned and Operated.

This site is hosted, designed and copyright
© 1994 - 2026 by
Delta Media Group, Inc. -- Patent Pending --