
BEDS3
BATHS2 full 1 partial
SQUARE FEET1,960
MLS#10185550
STATUSPending
PROPERTY TYPEResidential - Single Family
SUBDIVISIONBrookwood
SCHOOLWake
Listing Courtesy of:
Hodge & Kittrell Sotheby's Int
Agency Phone: 919-876-7411

Property Description
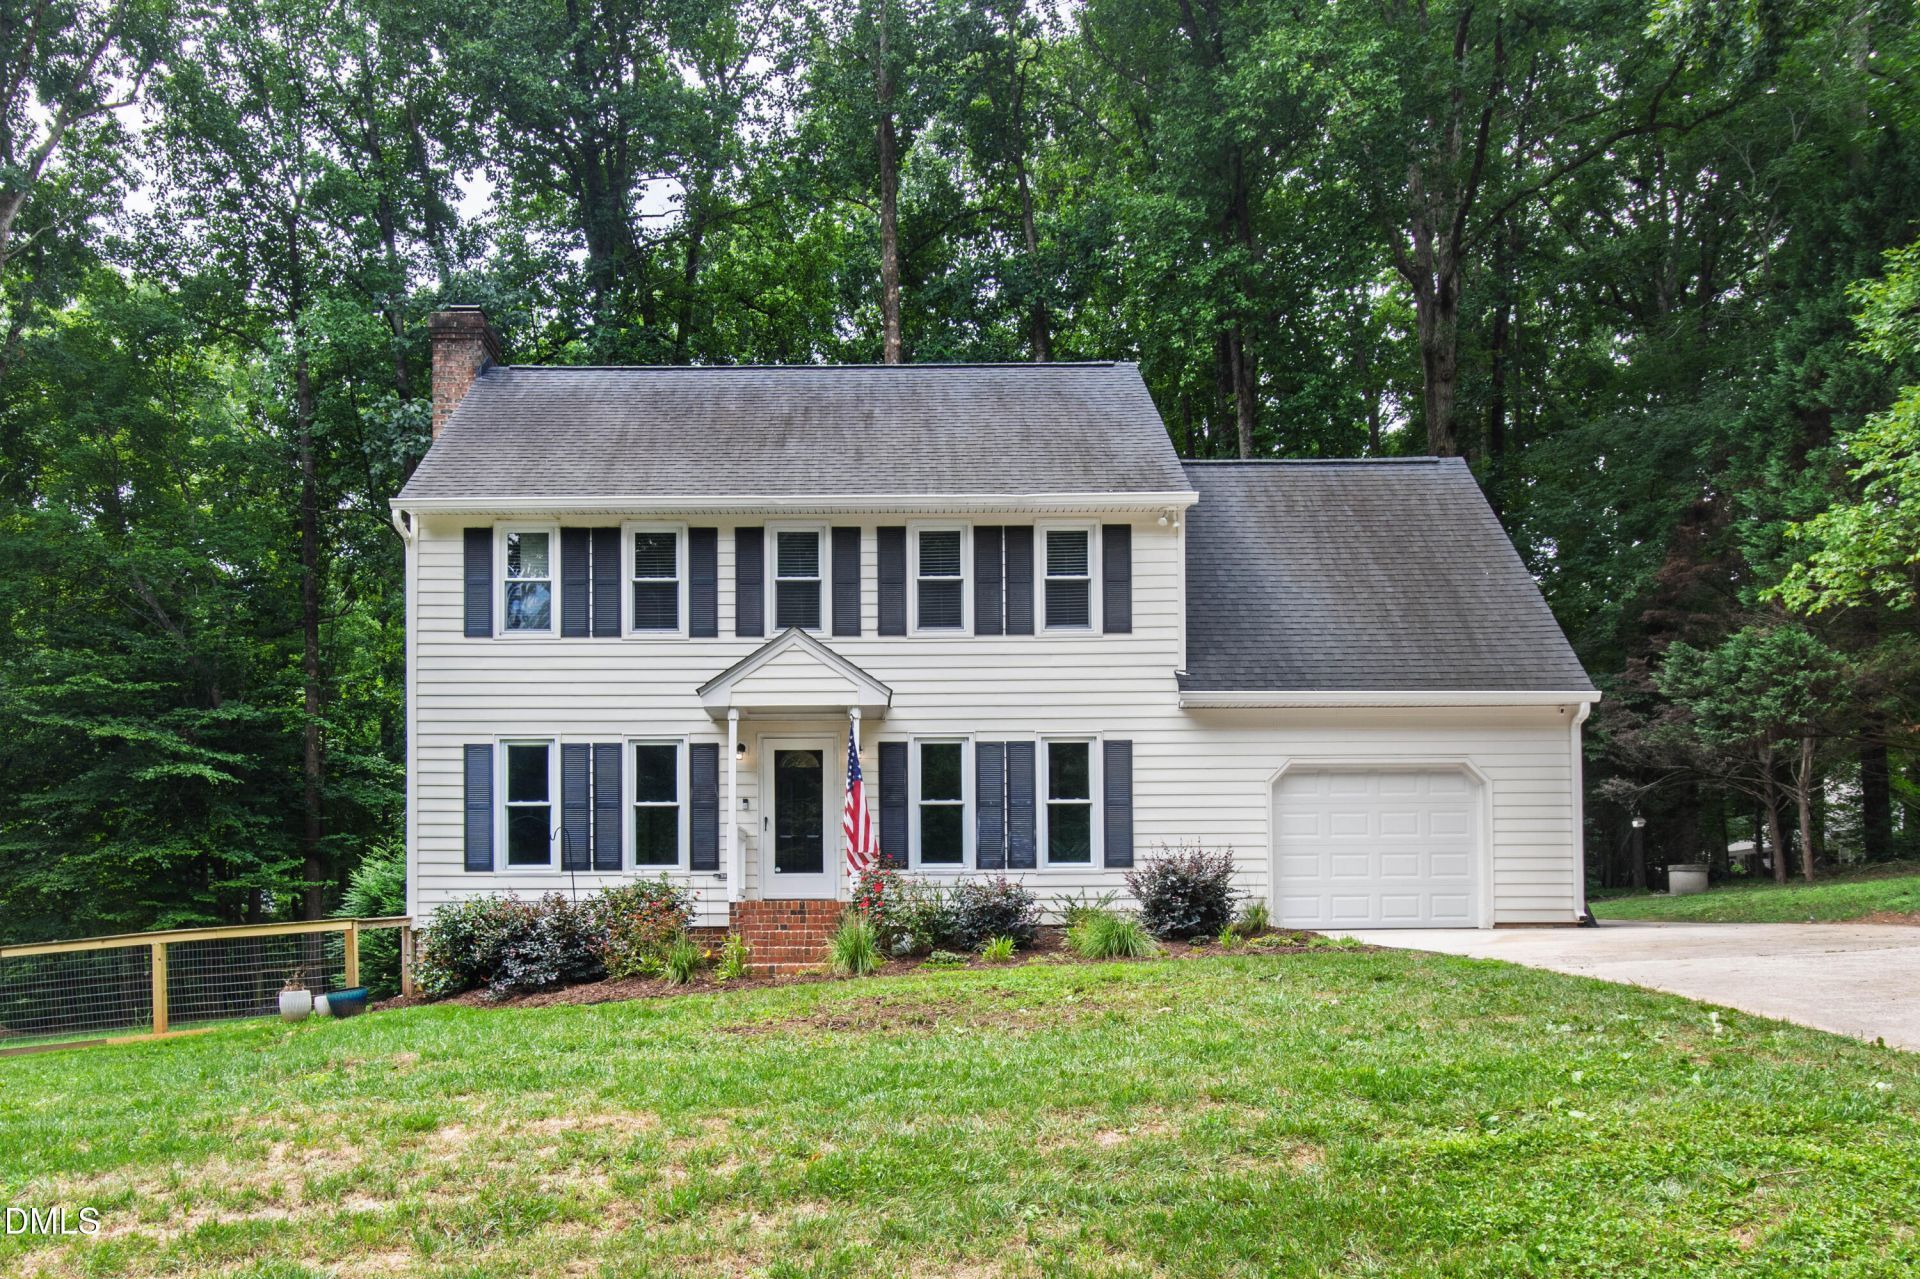
**Seller willing to provide $10,000 in seller paid closing costs to use toward rate buydown and/or closing costs**Located in South Raleigh, this charming, traditional home offers a functional layout, thoughtful updates, and plenty of indoor and outdoor living space. The main level flows easily from the eat-in kitchen into the dining and living areas, making everyday living and entertaining a breeze. The living room features a wood-burning fireplace and sliding doors that open to a screened porch and expansive deck overlooking the fenced backyard. Upstairs, you'll find a spacious primary suite, an additional bedroom, full bath, and a versatile bonus room that could easily serve as a third bedroom. The oversized laundry room is also conveniently located on the second floor. Sitting on just under half an acre, the property provides plenty of room to entertain, play, garden, or simply enjoy the outdoors. Conveniently located near I-540 with easy access across the Triangle and just a short drive from Downtown Raleigh, this home combines comfortable living with a great South Raleigh location.
Property Features
Property Type: Residential - Single Family
Cooling: Central Air, Electric
Days on Market: 85
Fireplaces: 1
Garage: 1 car attached
Heating: Central, Forced Air
Home Style: Traditional
Lot Size: 0.46 Acres
Roof Type: Shingle
Stories: 2.0
Year Built: 1987
Amenities
Eat-in Kitchen
Feature Descriptions
Accessibility: No
Appliances: Dishwasher, Electric Range, Electric Water Heater, Refrigerator
Building Area Total: 1960
Carport Y/N: No
Exterior: Vinyl Siding
Fencing: Back Yard
Fireplace Features: Family Room, Wood Burning
Fireplace Y/N: Yes
Flooring: Carpet, Luxury Vinyl, Tile
GarageY/N: Yes
HeatingY/N: 1
HOA Y/N: No
Laundry: Laundry Room, Upper Level
Lot Dimensions: 0
Open Parking Y/N: No
Parcel Number: 0790711637
Parking Features: Concrete, Driveway, Garage Faces Front
Patio And Porch: Deck, Porch, Rear Porch, Screened
Property Attached Y/N: No
Rooms Total: 8
Senior Community Y/N: No
Sewer: Septic Tank
Spa Y/N: No
Structure Type: House, Site Built
Water: Private, Well
Local Schools
High School: Middle Creek High
Middle School: North Garner Middle
Elementary School: Smith Elementary
School District: Wake
Listed By / Shown By
Listed By
Agency Name: Hodge & Kittrell Sotheby's Int
Agency Phone: 919-876-7411
Shown By
Agency Name: Key Realty Services, LLC
Agent Name: Tamecia Key
Agent Phone: Primary: (919) 971-3981
Estimate Your Payment
Estimated Payment
$ 1,835.44 per month $1,710.05 Principal & Interest $0.00 Property Tax (data not provided by mls) $125.39 Homeowner's InsuranceChange Payment Information
Doorify MLS Disclaimer - Listings marked with a Doorify MLS icon are provided courtesy of the Doorify MLS, of North Carolina, Internet Data Exchange Database. Brokers make an effort to deliver accurate information, but buyers should independently verify any information on which they will rely in a transaction. The listing broker shall not be responsible for any typographical errors, misinformation, or misprints, and they shall be held totally harmless from any damages arising from reliance upon this data. This data is provided exclusively for consumers' personal, non-commercial use. Copyright 2026 Doorify MLS, Inc. of North Carolina. All rights reserved.
Privacy Policy / DMCA Notice / ADA Accessibility


© 2026 Key Realty Services, LLC. All Rights Reserved. Key Realty Services LLC fully supports the principles of the Fair Housing Act and the Equal Opportunity Act. This office is Independently Owned and Operated.

This site is hosted, designed and copyright
© 1994 - 2026 by
Delta Media Group, Inc. -- Patent Pending --