
BEDS5
BATHS3 full
SQUARE FEET3,464
MLS#10185402
STATUSPending
PROPERTY TYPEResidential - Single Family
SUBDIVISIONCoker Hills West
SCHOOLChapelHillCarrboro
Listing Courtesy of:
Berkshire Hathaway HomeService
Agency Phone: 919-929-7100

Property Description
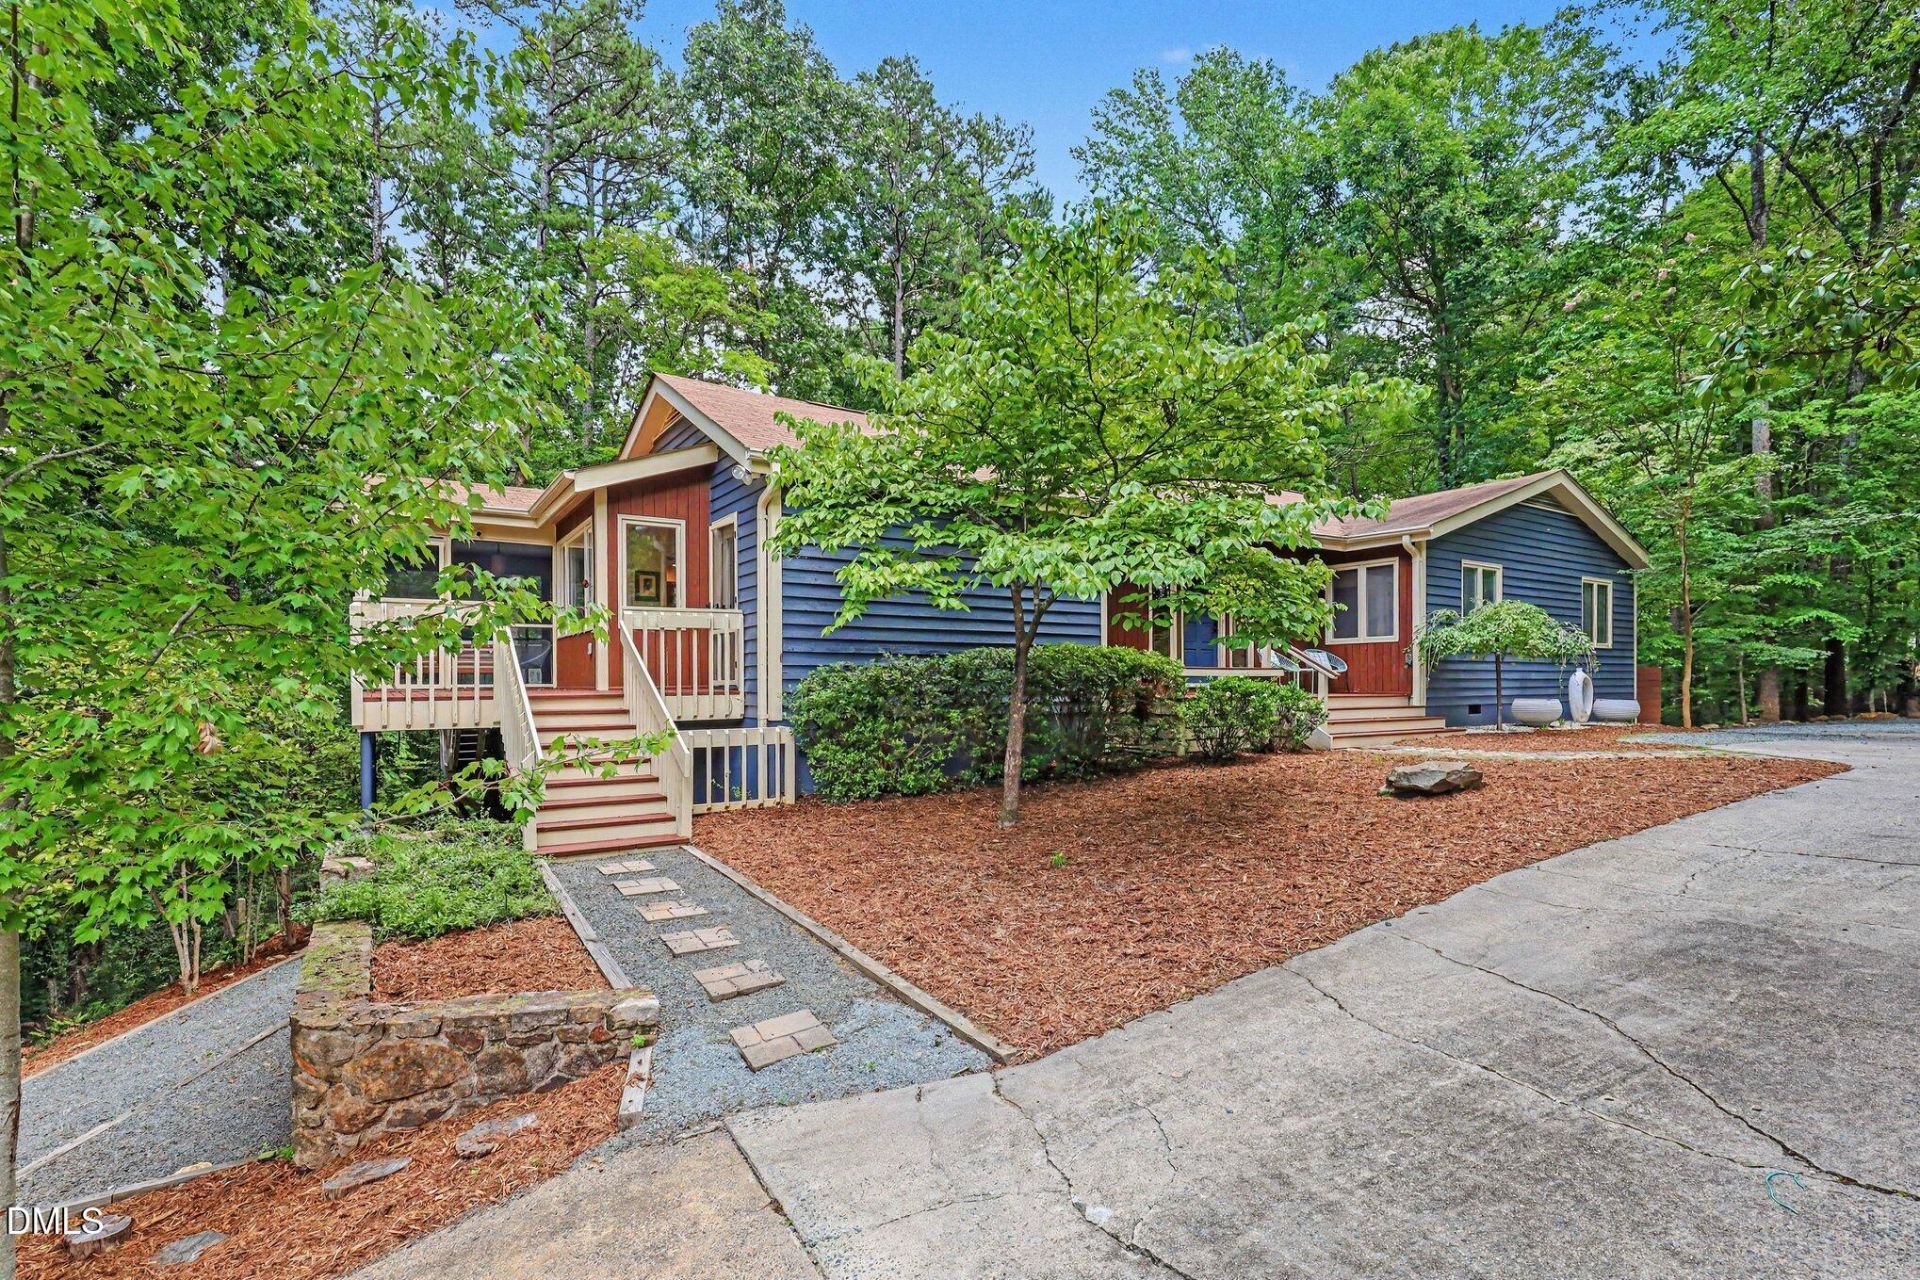
This picturesque and well-maintained JP Goforth home is located in the heart of Chapel Hill only minutes from UNC, shopping, and entertainment. Mature trees surround the property, and the home is located on the peak of a hill giving the feeling of a mountain retreat. Views from windows are of the mature tree canopy, offering stunning season changes throughout the year. This home's yard abuts the Estes Hills Elementary property, and a wooded path leads directly to the school. Guy Phillips Middle School is also only a few minutes journey away. Inside the home you will find a two-story floor plan. Guests are greeted by a large foyer with wood paneled accent walls. The living room, dining area, breakfast area, and kitchen are one large space. Many large windows are found in the space, and a sliding glass door allows access to two of the home's three decks and the screened porch. The updated kitchen is an elegant space and includes ample cabinetry and counter space, a breakfast bar, and three pantry spaces. Artisanal tile flooring is found in the dining area and foyer. The living room boasts a cathedral ceiling, built-in shelving, and cabinetry perfect for display. A soaring, wood burning, masonry fireplace is the focal point of this impressive room. The primary bedroom suite is a true retreat with an en suite bath and large walk-in closet. There are two additional bedrooms on the main level and a large laundry room with sink. Downstairs are two bedrooms and a palatial double-sided bonus room separated by an office area. A patio is accessed through the bonus room's sliding door. Additional features of the home include a recently replaced water heater, fresh interior paint, and many storage options including a workshop/storage room. With its convenient location and woodland setting, this home is the perfect private retreat.
Property Features
Property Type: Residential - Single Family
Basement: Yes
Basement: Block, Crawl Space, Exterior Entry, Storage Space, Unfinished, Workshop
Cooling: Heat Pump, Zoned
Days on Market: 86
Fireplaces: 1
Heating: Heat Pump, Zoned
Home Style: Contemporary
Lot Size: 1.24 Acres
Roof Type: Shingle
Year Built: 1975
Amenities
Built-in Features
Cathedral Ceiling(s)
Ceiling Fan(s)
Double Vanity
Entrance Foyer
Eat-in Kitchen
High Ceilings
His and Hers Closets
Kitchen Island
Pantry
Recessed Lighting
Track Lighting
Walk-in Closet(s)
Shower Only
Separate Shower
Bathtub/Shower Combination
Master Downstairs
Rain Gutters
Feature Descriptions
Accessibility: No
Appliances: Dryer, Dishwasher, Electric Range, Freezer, Refrigerator, Range Hood, Self Cleaning Oven, Stainless Steel Appliance(s), Washer, Water Heater
Association Fee: $6.25/Annually
Association Fee Includes: Unknown
Building Area Total: 3464
Carport Y/N: No
Exterior: Wood Siding
Fencing: Partial
Fireplace Features: Living Room, Masonry, Raised Hearth, Wood Burning, Fireplace Screen
Fireplace Y/N: Yes
Flooring: Carpet, Hardwood, Luxury Vinyl, Tile, Vinyl, Varies, Wood
GarageY/N: No
HeatingY/N: 1
HOA Y/N: Yes
Laundry: Laundry Room, Main Level
Lot Dimensions: 0
Lot Features: Many Trees, Native Plants, Near Public Transit, Sloped Down, Hardwood Trees
Open Parking Y/N: Yes
Parcel Number: 9789761206
Parking Features: Concrete, Gravel, Off Street
Parking Spaces: 4
Patio And Porch: Deck, Patio, Screened
Property Attached Y/N: No
Rooms Total: 11
Senior Community Y/N: No
Sewer: Public Sewer
Spa Y/N: No
Special View Info: Forest, Trees/Woods
Structure Type: Site Built
Water: Public
Local Schools
High School: East Chapel Hill
Middle School: Guy B Phillips Mi
Elementary School: Estes Hills Eleme
School District: ChapelHillCarrboro
Listed By / Shown By
Listed By
Agency Name: Berkshire Hathaway HomeService
Agency Phone: 919-929-7100
Shown By
Agency Name: Key Realty Services, LLC
Agent Name: Tamecia Key
Agent Phone: Primary: (919) 971-3981
Estimate Your Payment
Estimated Payment
$ 4,248.10 per month $3,957.90 Principal & Interest $0.00 Property Tax (data not provided by mls) $290.21 Homeowner's InsuranceChange Payment Information
Doorify MLS Disclaimer - Listings marked with a Doorify MLS icon are provided courtesy of the Doorify MLS, of North Carolina, Internet Data Exchange Database. Brokers make an effort to deliver accurate information, but buyers should independently verify any information on which they will rely in a transaction. The listing broker shall not be responsible for any typographical errors, misinformation, or misprints, and they shall be held totally harmless from any damages arising from reliance upon this data. This data is provided exclusively for consumers' personal, non-commercial use. Copyright 2026 Doorify MLS, Inc. of North Carolina. All rights reserved.
Privacy Policy / DMCA Notice / ADA Accessibility


© 2026 Key Realty Services, LLC. All Rights Reserved. Key Realty Services LLC fully supports the principles of the Fair Housing Act and the Equal Opportunity Act. This office is Independently Owned and Operated.

This site is hosted, designed and copyright
© 1994 - 2026 by
Delta Media Group, Inc. -- Patent Pending --