
BEDS5
BATHS6 full 1 partial
SQUARE FEET5,794
MLS#10185062
STATUSPending
PROPERTY TYPEResidential - Single Family
SUBDIVISIONGreenwood
SCHOOLChapelHillCarrboro
Listing Courtesy of:
RE/MAX United
Agency Phone: 919-469-4700

Property Description
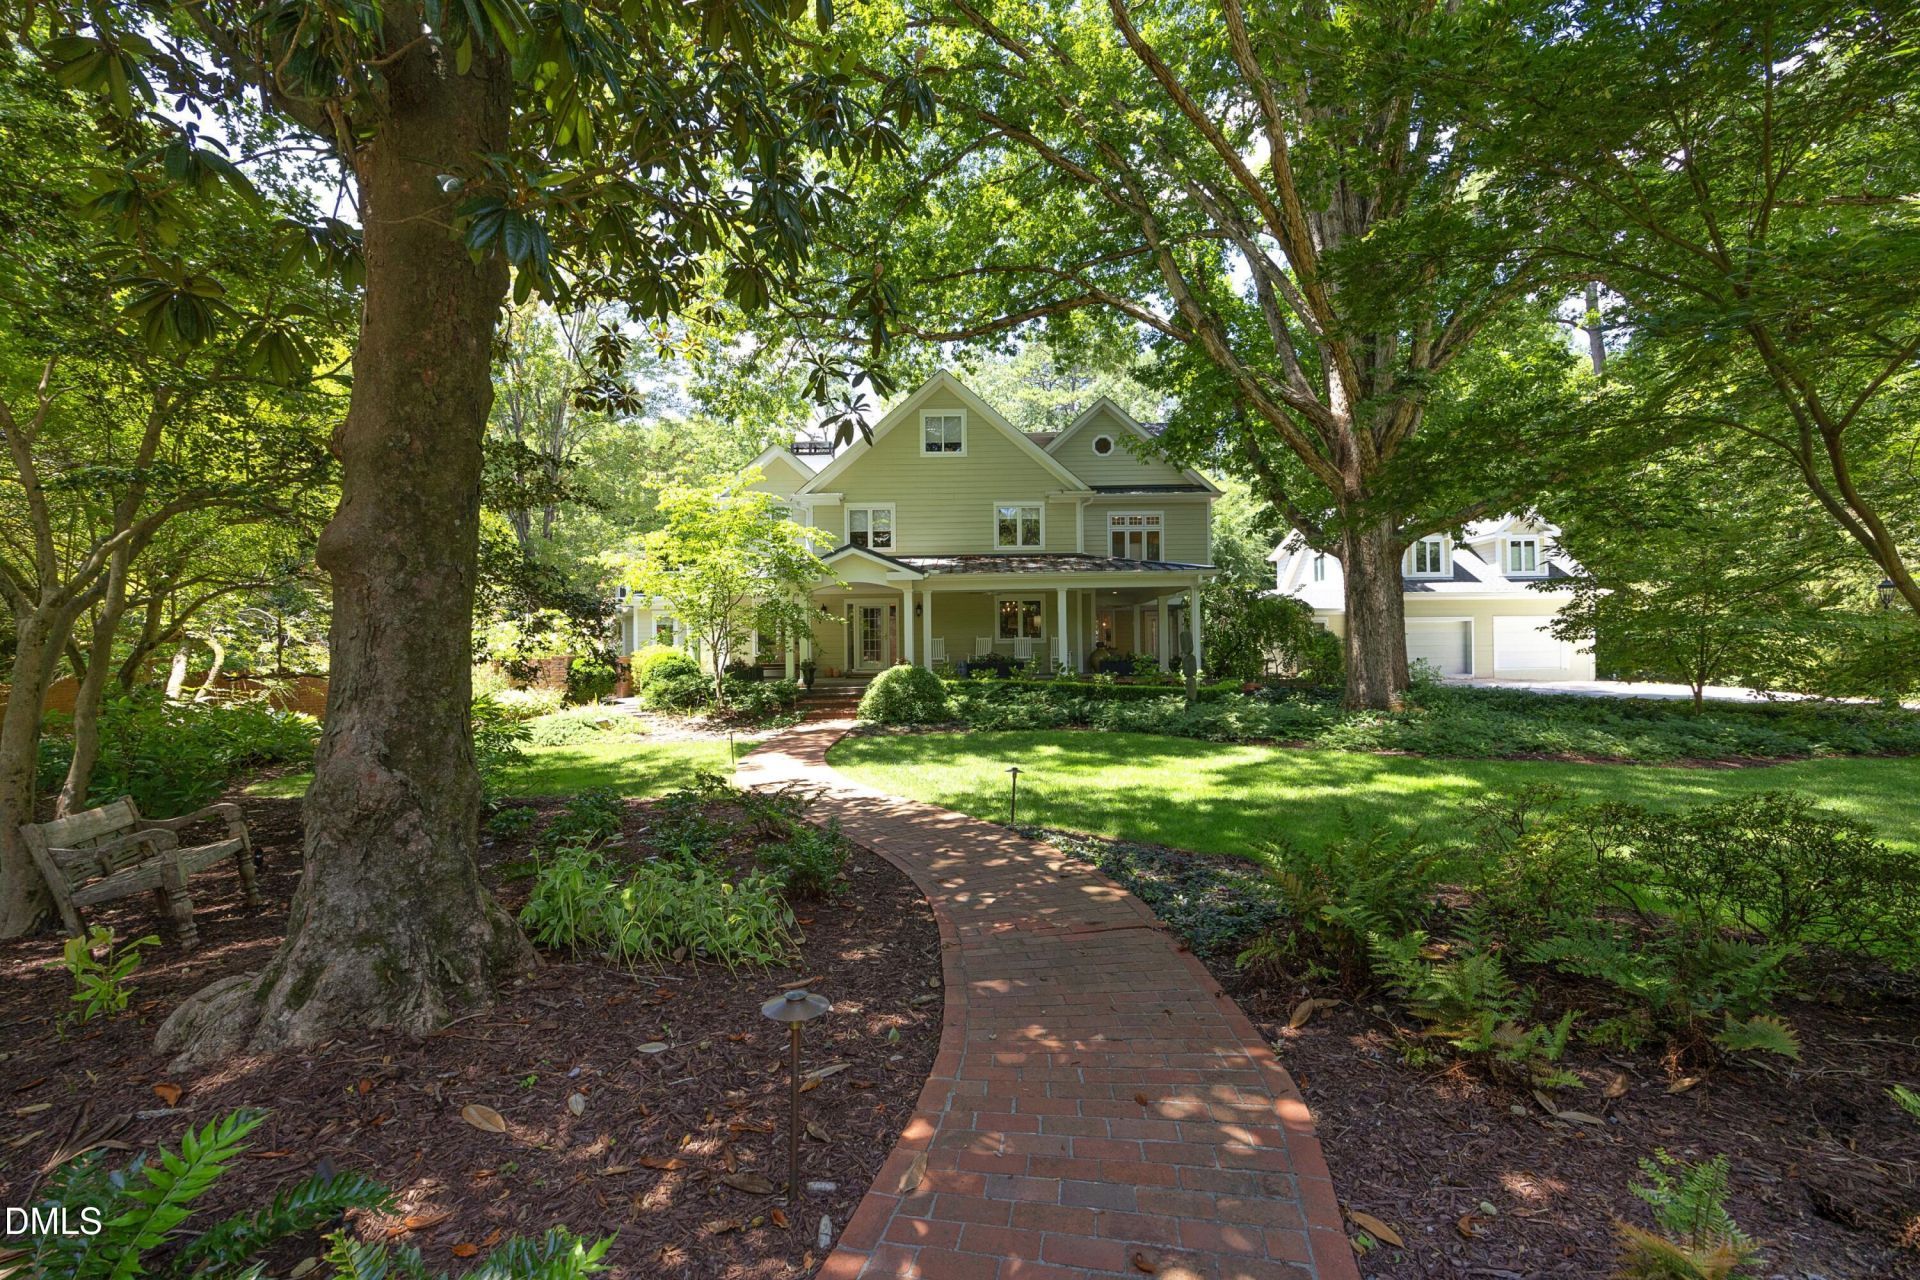
Undeniable curb appeal announces this extraordinary 1939 Greenwood estate before you even step inside. Set on a private, one-acre wooded lot and cloaked in mystery by its rare Jeffersonian serpentine brick wall, the property unfolds along a brick paver, wood-lined walkway to an iconic wrap-around porch - the kind built for rocking chairs, sweet tea, and long evenings. Step through the door and discover a masterful blend of old-world character and modern luxury across three finished levels. Gleaming hardwood floors flow throughout light-filled rooms, anchored by a gathering room framed in a wall of windows, transom detail, and custom built-ins. The chef's kitchen is a study in refinement: a Wolf gas range, dual dishwashers, wine refrigerator, ice maker, walk-in pantry. A sophisticated wet bar, complete with glass-front cabinetry, sets the stage for effortless entertaining. Rest and retreat are equally elevated with 2 exquisite primary suites - one on each level - offering spa-caliber bathrooms appointed with a classic claw-foot soaking tub, oversized walk-in closets, and separate glass showers. A third-floor retreat adds even more flexibility, room perfect for a bedroom/office/playroom, full bath, and private gym - ideal for guests, a home fitness studio, or a peaceful work-from-home escape. The outdoor living is every bit as extraordinary as what's found within. Ascend from the upper primary suite to a private rooftop veranda, then descend a graceful spiral staircase to a fully fenced, resort-style rear yard centered on a stunning heated pool - a private oasis designed for al fresco entertaining beneath the stars. Completing this exceptional offering is a fully furnished 708-square-foot guest apartment or in-law suite above the garage, thoughtfully finished with its own kitchen, stainless appliances, washer/dryer, and a generous 13x16 living room - perfect for guests, extended family, or a private studio retreat. Ideally situated just moments from Battle Park, the University of North Carolina campus and hospital, PlayMakers Repertory Company, and Chapel Hill's finest dining and shopping - this is a rare offering where timeless architecture meets uncompromising luxury.
Property Features
Property Type: Residential - Single Family
Cooling: Ceiling Fan(s), Central Air, Electric, Heat Pump
Days on Market: 89
Fenced: Yes
Fireplaces: 3
Garage: 2
Heating: Electric, Fireplace(s), Forced Air
Home Style: Traditional
Lot Size: 1.02 Acres
Roof Type: Metal, Rubber, Shingle
Stories: 2.0
Year Built: 1939
Amenities
Apartment/Suite
Bar
Bookcases
Breakfast Bar
Built-in Features
Butler's Pantry
Ceiling Fan(s)
Central Vacuum
Chandelier
Crown Molding
Double Vanity
Entrance Foyer
High Ceilings
Kitchen Island
Pantry
Primary Downstairs
Quartz Counters
Recessed Lighting
Second Primary Bedroom
Separate Shower
Smart Home
Smart Light(s)
Smooth Ceilings
Soaking Tub
Track Lighting
Walk-In Closet(s)
Walk-In Shower
Water Closet
Wet Bar
Balcony
Fenced Yard
Fire Pit
Garden
Lighting
Private Yard
Rain Gutters
Storage
Feature Descriptions
Appliances: Bar Fridge, Built-In Refrigerator, Dishwasher, Dryer, Free-Standing Refrigerator, Gas Range, Gas Water Heater, Microwave, Range, Range Hood, Refrigerator, Stainless Steel Appliance(s), Washer, Washer/Dryer, Wine Cooler
Available Date: 2026-08-18
Building Area Total: 5794
Carport Y/N: No
Common Walls: No Common Walls
Community Features: Street Lights
Door Features: French Doors
Exterior: Fiber Cement
Fencing: Back Yard, Fenced, Gate
Fireplace Features: Bedroom, Family Room, Fire Pit, Gas Log, Glass Doors, Living Room, Primary Bedroom
Fireplace Y/N: Yes
Flooring: Hardwood, Tile, Wood
GarageY/N: Yes
HeatingY/N: 1
HOA Y/N: No
Laundry: In Hall, Inside, Laundry Closet, Laundry Room, Washer Hookup, Other
Lot Dimensions: 0
Lot Features: Back Yard, Garden, Hardwood Trees, Landscaped, Secluded, Wooded
Open Parking Y/N: No
Other Structures: Outbuilding, Shed(s), Storage, Other
Parcel Number: 9798063947
Parking Features: Driveway, Garage, Parking Pad
Patio And Porch: Covered, Deck, Enclosed, Front Porch, Patio, Porch, Rear Porch, Screened, Wrap Around, Other, See Remarks
Pool Features: Fenced, In Ground, Outdoor Pool, Private
Property Attached Y/N: No
Road Surface: Paved
Rooms Total: 17
Senior Community Y/N: No
Sewer: Public Sewer
Spa Y/N: No
Special View Info: Forest, Trees/Woods
Structure Type: Site Built
Utilities: Electricity Connected, Natural Gas Connected, Sewer Connected, Water Connected
Water: Public
Wooded: Yes
Local Schools
High School: East Chapel Hill
Middle School: Grey Culbreth Mid
Elementary School: Northside Element
School District: ChapelHillCarrboro
Listed By / Shown By
Listed By
Agency Name: RE/MAX United
Agency Phone: 919-469-4700
Shown By
Agency Name: Key Realty Services, LLC
Agent Name: Tamecia Key
Agent Phone: Primary: (919) 971-3981
Estimate Your Payment
Estimated Payment
$ 12,381.41 per month $11,535.57 Principal & Interest $0.00 Property Tax (data not provided by mls) $845.83 Homeowner's InsuranceChange Payment Information
Doorify MLS Disclaimer - Listings marked with a Doorify MLS icon are provided courtesy of the Doorify MLS, of North Carolina, Internet Data Exchange Database. Brokers make an effort to deliver accurate information, but buyers should independently verify any information on which they will rely in a transaction. The listing broker shall not be responsible for any typographical errors, misinformation, or misprints, and they shall be held totally harmless from any damages arising from reliance upon this data. This data is provided exclusively for consumers' personal, non-commercial use. Copyright 2026 Doorify MLS, Inc. of North Carolina. All rights reserved.
Privacy Policy / DMCA Notice / ADA Accessibility


© 2026 Key Realty Services, LLC. All Rights Reserved. Key Realty Services LLC fully supports the principles of the Fair Housing Act and the Equal Opportunity Act. This office is Independently Owned and Operated.

This site is hosted, designed and copyright
© 1994 - 2026 by
Delta Media Group, Inc. -- Patent Pending --