
BEDS4
BATHS3 full 1 partial
SQUARE FEET3,473
MLS#10184977
STATUSActive
PROPERTY TYPEResidential - Single Family
SUBDIVISIONChesleigh
Listing Courtesy of:
Coldwell Banker HPW
Agency Phone: 919-876-8824

Property Description
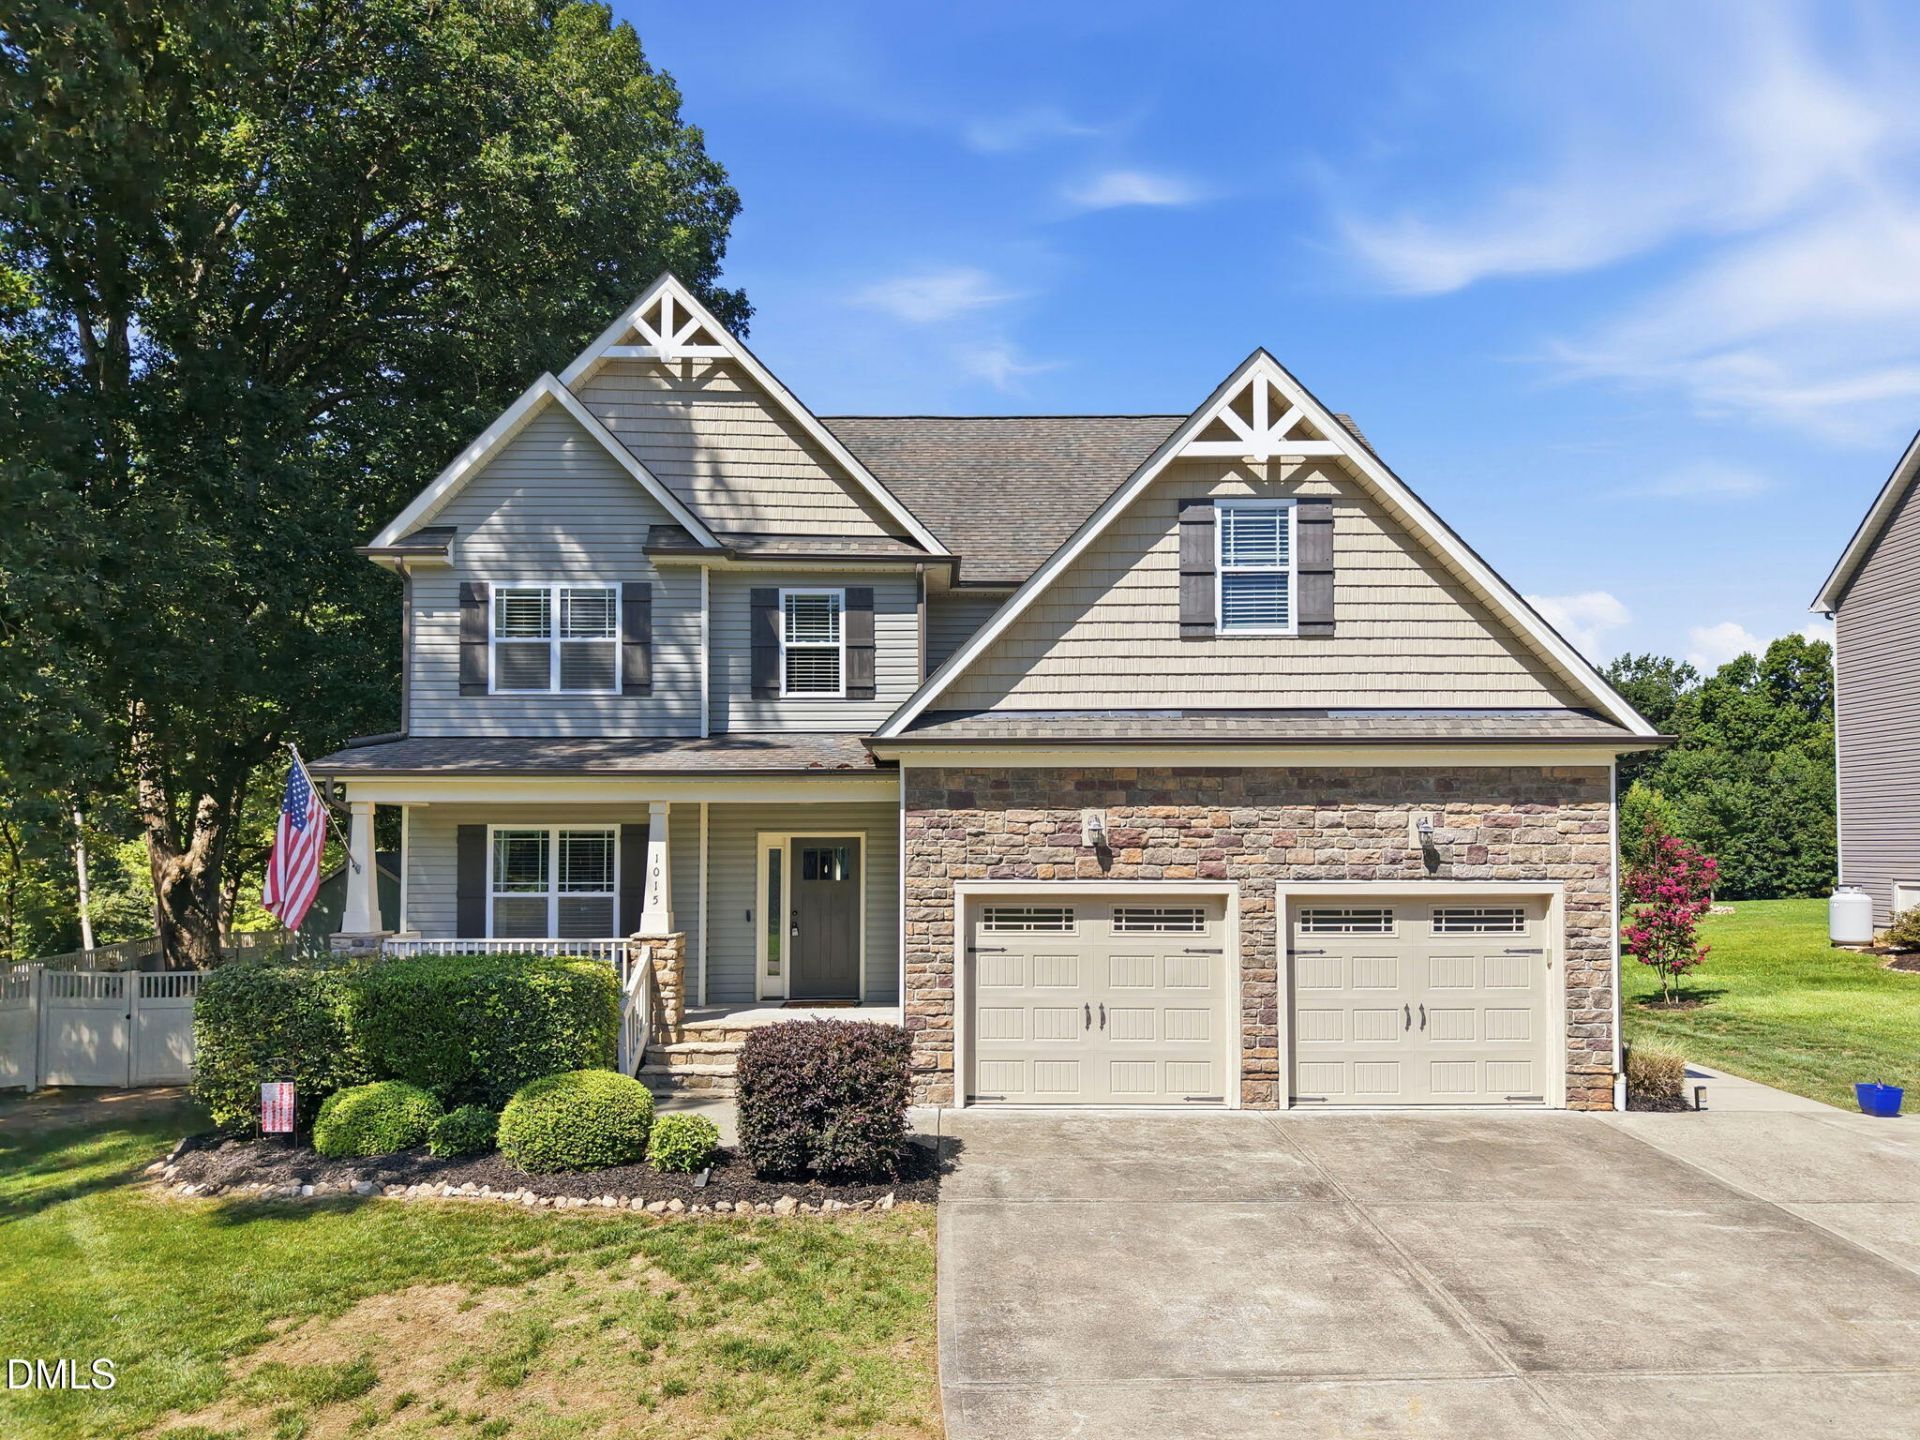
Seller are offering a $5,000 credit to the buyers with an acceptable offer! Welcome to this beautifully maintained, one-owner home in highly desirable Chesleigh, one of Wake Forest's most sought-after neighborhoods near Falls Lake! This home is undoubtedly one of the very best values anywhere in Wake Forest. With NO HOA, an incredible floor plan, abundant storage, and one of the largest fenced backyards you'll find, this home truly has something for everyone. Step inside to hardwood floors throughout the main living areas and an open, inviting layout. The eat-in kitchen features granite countertops, stainless steel appliances, a gas range, and views into the family room, breakfast area, and backyard. The spacious family room offers recessed lighting and a cozy gas fireplace, while the beautiful formal dining room is highlighted by coffered ceilings. The first-floor primary suite overlooks the backyard and features a large walk-in closet, soaking tub, and walk-in shower. The oversized garage includes custom storage shelving, providing even more of the ample storage found throughout the home. Upstairs, you'll find three generously sized bedrooms, each with its own walk-in closet. Two bedrooms share a Jack-and-Jill bath, while the third has convenient access to the hall bath. The HUGE second-floor bonus room is ideal for a movie room, playroom, game room, or additional flex space and includes adjacent walk-in storage. Need even more room? The third floor offers another expansive bonus room-perfect for a home office, gym, media room, or flex space-plus a large walk-in attic storage area. The backyard may be the true showstopper! One of the largest fenced yards you'll find, it is beautifully landscaped and shaded by mature oak trees-one practically begging for a tire swing. Enjoy the covered deck, expansive patio, playset, garden beds, shed, and chicken coop, with plenty of open lawn remaining for kids, pets, entertaining, or simply enjoying the outdoors. The carpet was just replaced throughout the entire home. New interior paint in high traffic areas and the core of the home. Other updates include a new downstairs HVAC in 2026, upstairs HVAC in 2024, tankless water heater installed in 2022, septic pumped in 2025, and deck railings and steps replaced and repainted in 2026. The driveway has also been widened for additional parking. Per the sellers, the shed, chicken coop, riding lawn mower, garden beds, kitchen refrigerator, washer, and dryer all convey! Permits were pulled for the fence, shed, and HVAC replacements. All of this in a fantastic Wake Forest location just minutes from Falls Lake with convenient access to Downtown Wake Forest, North Raleigh, RTP/RDU, and Durham. An exceptionally well-cared-for home with room to spread out, incredible storage, and a backyard that is truly hard to beat!
Property Features
Property Type: Residential - Single Family
Cooling: Central Air, Ceiling Fan(s)
Days on Market: 91
Fenced: Yes
Garage: 2 car attached
Heating: Fireplace(s), Heat Pump
Home Style: Transitional
Lot Size: 1.32 Acres
Roof Type: Shingle
Stories: 3.0
Year Built: 2015
Amenities
Ceiling Fan(s)
Coffered Ceiling(s)
Eat-in Kitchen
High Speed Internet
Walk-in Closet(s)
Walk-in Shower
Playground
Private Yard
Rain Gutters
Fenced Yard
Feature Descriptions
Accessibility: No
Appliances: Built-In Gas Range, Dryer, Dishwasher, Gas Water Heater, Microwave, Refrigerator, Washer
Building Area Total: 3473
Carport Y/N: No
Exterior: Stone, Vinyl Siding
Fencing: Vinyl
Fireplace Y/N: No
Flooring: Carpet, Ceramic Tile, Hardwood
GarageY/N: Yes
HeatingY/N: 1
HOA Y/N: No
Laundry: Main Level
Lot Dimensions: 0
Lot Features: Back Yard
Open Parking Y/N: No
Other Structures: Shed(s)
Parcel Number: 182400116278
Patio And Porch: Covered, Front Porch, Patio, Rear Porch
Property Attached Y/N: No
Road Surface: Asphalt
Rooms Total: 16
Senior Community Y/N: No
Sewer: Septic Tank
Spa Y/N: No
Structure Type: House, Site Built
Water: Well
Window Features: Insulated Windows
Local Schools
High School: Granville County Schools
Middle School: Granville County Schools
Elementary School: Granville County Schools
Listed By / Shown By
Listed By
Agency Name: Coldwell Banker HPW
Agency Phone: 919-876-8824
Shown By
Agency Name: Key Realty Services, LLC
Agent Name: Tamecia Key
Agent Phone: Primary: (919) 971-3981
Estimate Your Payment
Estimated Payment
$ 2,753.37 per month $2,565.27 Principal & Interest $0.00 Property Tax (data not provided by mls) $188.10 Homeowner's InsuranceChange Payment Information
Doorify MLS Disclaimer - Listings marked with a Doorify MLS icon are provided courtesy of the Doorify MLS, of North Carolina, Internet Data Exchange Database. Brokers make an effort to deliver accurate information, but buyers should independently verify any information on which they will rely in a transaction. The listing broker shall not be responsible for any typographical errors, misinformation, or misprints, and they shall be held totally harmless from any damages arising from reliance upon this data. This data is provided exclusively for consumers' personal, non-commercial use. Copyright 2026 Doorify MLS, Inc. of North Carolina. All rights reserved.
Privacy Policy / DMCA Notice / ADA Accessibility


© 2026 Key Realty Services, LLC. All Rights Reserved. Key Realty Services LLC fully supports the principles of the Fair Housing Act and the Equal Opportunity Act. This office is Independently Owned and Operated.

This site is hosted, designed and copyright
© 1994 - 2026 by
Delta Media Group, Inc. -- Patent Pending --