
BEDS4
BATHS3 full 1 partial
SQUARE FEET3,453
MLS#10184891
STATUSActive
PROPERTY TYPEResidential - Single Family
SUBDIVISIONBent Tree
SCHOOLWake
Listing Courtesy of:
Howard Hanna Allen Tate Raleigh Falls of Neuse
Agency Phone: 919-866-4600

Property Description
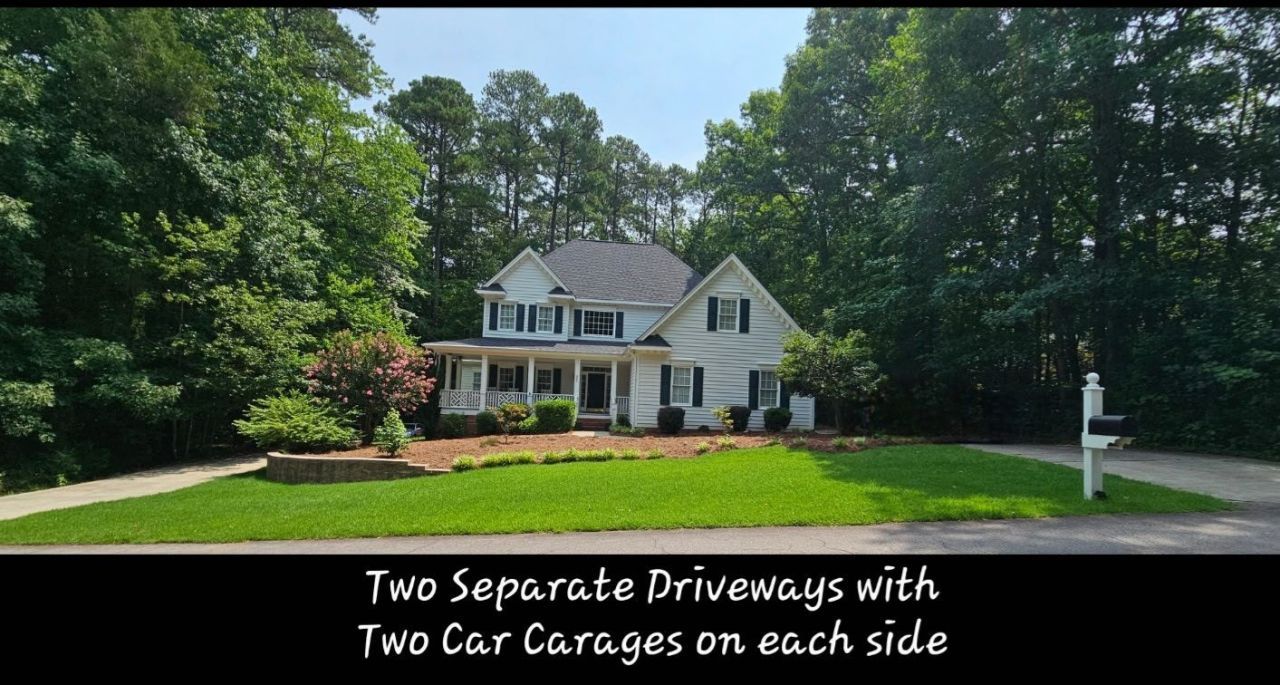
Private .92-Acre Retreat in North Raleigh! Beautiful custom home in the desirable Bent Tree Community featuring 4 bedrooms, 3.5 baths, two bonus rooms, and attached 4 car garage. This exceptional North Raleigh residence offers a rare blend of timeless elegance, remarkable versatility, and an unbeatable location just minutes from premier shopping, dining, parks, and major commuter routes. Additional community amenities include club pool, tennis and pickleball courts.A classic Southern rocking chair front porch welcomes you home, setting the tone for the warmth and hospitality found throughout. Inside, expansive living spaces are thoughtfully designed for both everyday living and effortless entertaining. An impressive 20x20 main-level flex room provides endless possibilities-perfect as a media room, playroom, fitness room, hobby space, or additional gathering area customized to fit your lifestyle. Plus, an extra large bonus room on the second level that could serve as an executive office when working from home.Ideal for multi-generational living or accommodating overnight guests, the thoughtfully designed main-level guest suite features direct access to a beautifully updated ensuite bath with a spacious walk-in shower, offering comfort, convenience, and privacy.Step outside to the expansive rear deck, where family cookouts, holiday celebrations, and peaceful evenings beneath the North Carolina stars become part of everyday life. Surrounded by mature landscaping and a private backyard, the outdoor living spaces are equally inviting for entertaining friends or simply relaxing in your own backyard retreat.One of the home's most exceptional features is its rare four-car garage, with two oversized bays on each side of the home. Whether you're a car enthusiast, need an impressive workshop, envision the ultimate home gym, or simply appreciate abundant storage, this versatile space offers opportunities rarely found in homes of this caliber.Combining classic Southern curb appeal, flexible living spaces, a thoughtfully designed floor plan, and an outstanding location in one of North Raleigh's most established and desirable neighborhoods, this is far more than a house-it's a place to grow, celebrate milestones, and create memories that will last a lifetime. Welcome Home! (Several listing photos have been virtually/AI enhanced for marketing purposes)
Property Features
Property Type: Residential - Single Family
Cooling: Central Air
Days on Market: 89
Fireplaces: 1
Garage: 4 car attached
Heating: Forced Air
Home Style: Colonial, Traditional
Lot Size: 0.92 Acres
Roof Type: Shingle
Stories: 2.0
Year Built: 1998
Amenities
Courtyard
Feature Descriptions
Accessibility: No
Appliances: Cooktop, Dishwasher
Association Amenities: Clubhouse, Pool, Tennis Court(s)
Association Fee: $115/Monthly
Association Fee Includes: Unknown
Building Area Total: 3453
Carport Y/N: No
Community Features: Pool, Tennis Court(s)
Exterior: Frame
Fireplace Features: Family Room
Fireplace Y/N: Yes
Flooring: Carpet, Hardwood, Tile
GarageY/N: Yes
HeatingY/N: 1
HOA Y/N: Yes
Laundry: Upper Level
Lot Dimensions: 0
Lot Features: Back Yard, Landscaped, Private, Hardwood Trees
Open Parking Y/N: No
Parcel Number: 1708.16-83-5519-000
Parking Features: Garage
Patio And Porch: Patio
Property Attached Y/N: No
Rooms Total: 0
Senior Community Y/N: No
Sewer: Public Sewer
Spa Y/N: No
Structure Type: House
Water: Public
Local Schools
High School: Sanderson High
Middle School: West Millbrook Middle
Elementary School: North Ridge Elementary
School District: Wake
Listed By / Shown By
Listed By
Agency Name: Howard Hanna Allen Tate Raleigh Falls of Neuse
Agency Phone: 919-866-4600
Shown By
Agency Name: Key Realty Services, LLC
Agent Name: Tamecia Key
Agent Phone: Primary: (919) 971-3981
Estimate Your Payment
Estimated Payment
$ 4,000.48 per month $3,727.18 Principal & Interest $0.00 Property Tax (data not provided by mls) $273.29 Homeowner's InsuranceChange Payment Information
Doorify MLS Disclaimer - Listings marked with a Doorify MLS icon are provided courtesy of the Doorify MLS, of North Carolina, Internet Data Exchange Database. Brokers make an effort to deliver accurate information, but buyers should independently verify any information on which they will rely in a transaction. The listing broker shall not be responsible for any typographical errors, misinformation, or misprints, and they shall be held totally harmless from any damages arising from reliance upon this data. This data is provided exclusively for consumers' personal, non-commercial use. Copyright 2026 Doorify MLS, Inc. of North Carolina. All rights reserved.
Privacy Policy / DMCA Notice / ADA Accessibility


© 2026 Key Realty Services, LLC. All Rights Reserved. Key Realty Services LLC fully supports the principles of the Fair Housing Act and the Equal Opportunity Act. This office is Independently Owned and Operated.

This site is hosted, designed and copyright
© 1994 - 2026 by
Delta Media Group, Inc. -- Patent Pending --