
BEDS5
BATHS4 full 1 partial
SQUARE FEET3,665
MLS#10184820
STATUSActive
PROPERTY TYPEResidential - Single Family
SUBDIVISIONLochridge
SCHOOLWake
Listing Courtesy of:
Berkshire Hathaway HomeService
Agency Phone: 919-859-3300

Property Description
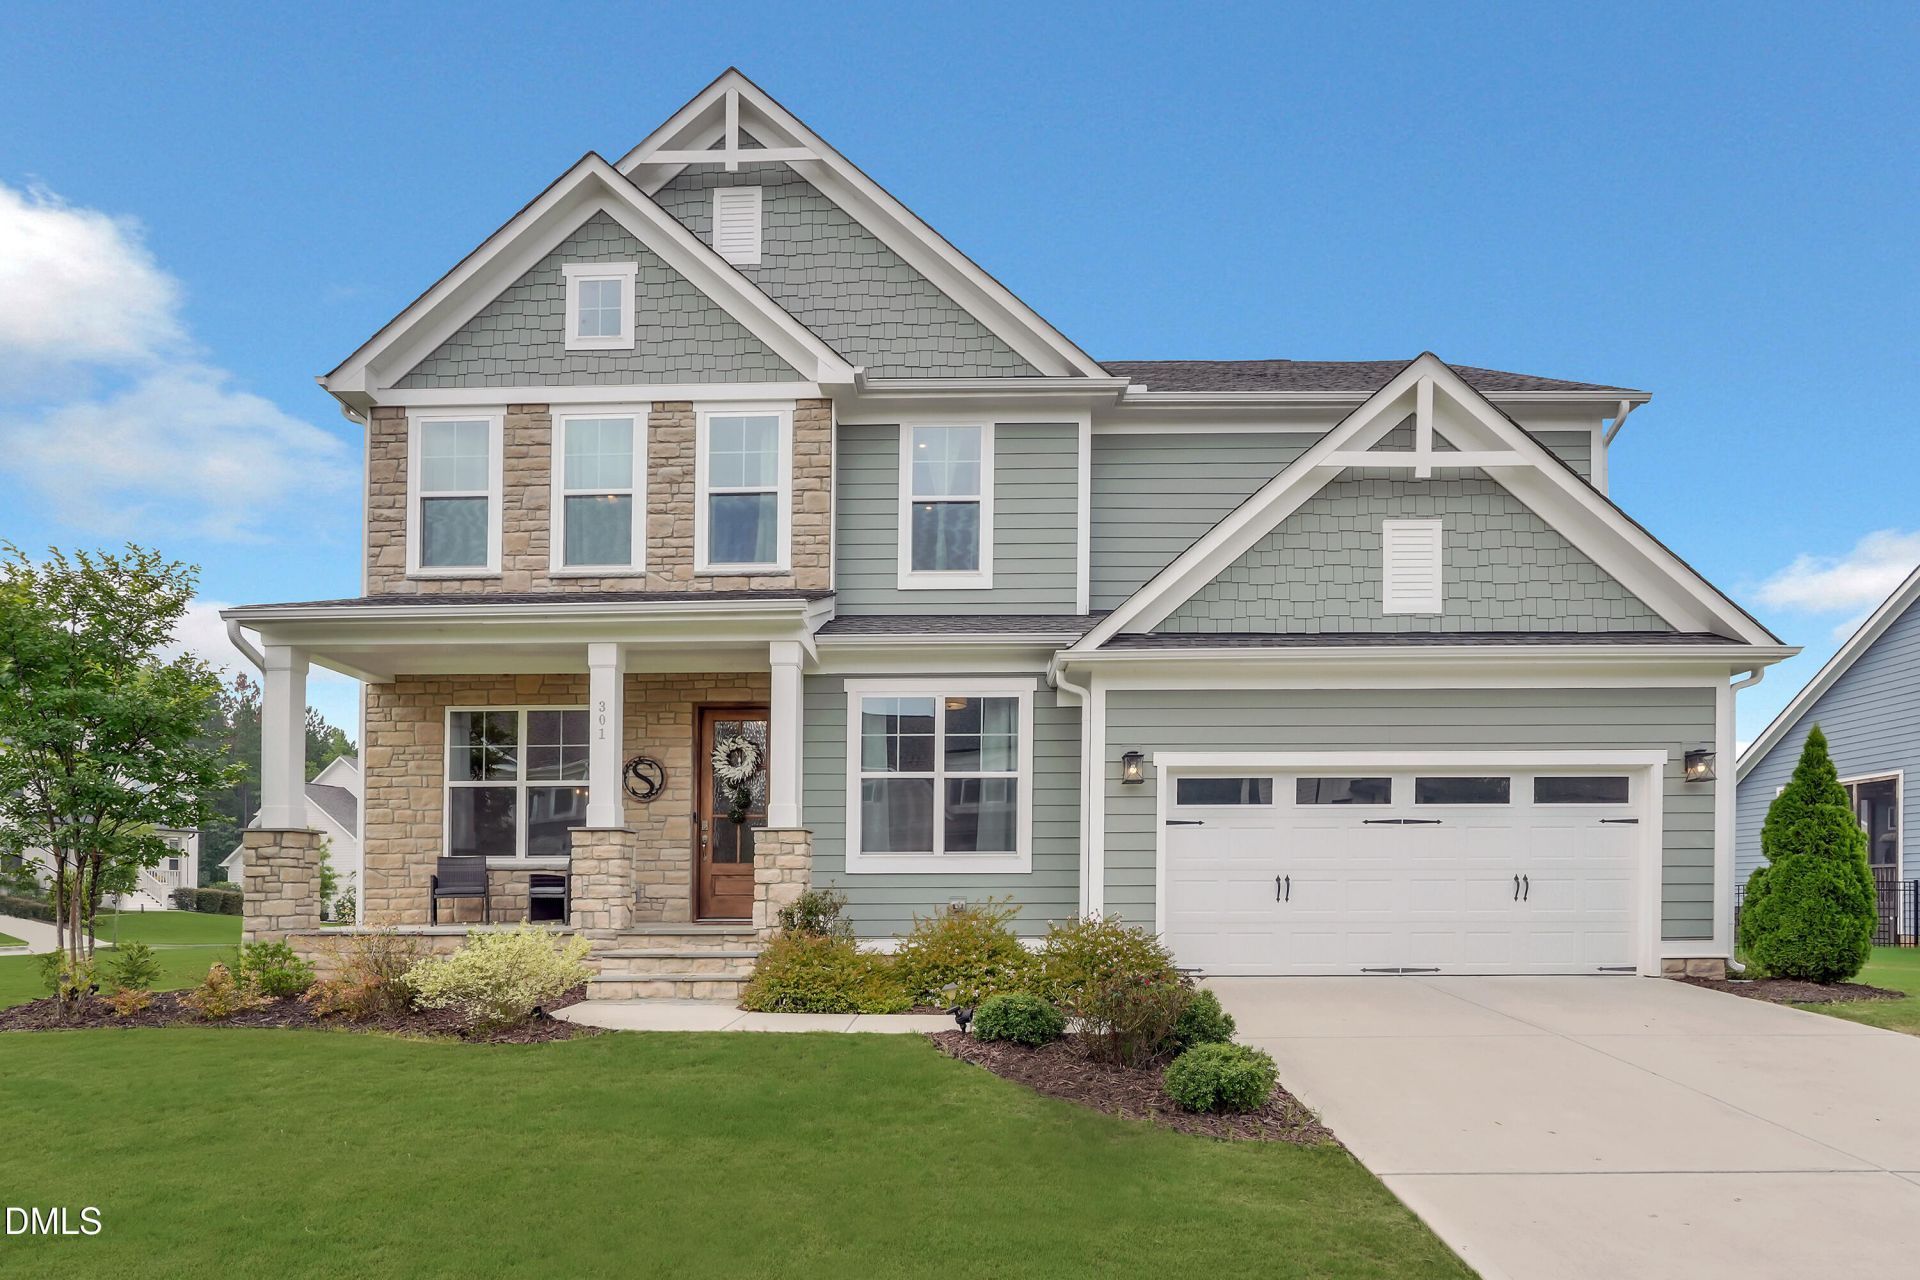
Lovingly-kept executive home on a corner lot in fast-growing Holly Springs' Lochridge neighborhood. Built by Drees Homes in 2022, this home is in like-new condition. Lochridge is a great, walkable neighborhood with sidewalks, and a pool and clubhouse. It is conveniently located with easy access to shopping, dining and major employers. The home features a rocking-chair-style front porch, and easy-care fiber cement siding with stone accents. A gracious foyer greets you and your guests. To your left as you enter is a large formal dining room with wainscot and vaulted ceiling. To your right is a convenient home office with French doors. There is also a guest bedroom suite on the main level with its own full bath. Plus, there is a powder room on this level. The home lives large with five bedrooms and four-and-a-half baths. The main living area features an open-concept floorplan. The family room, kitchen, and breakfast area flow seamlessly together. A gourmet's delight, the stylish kitchen features a large island, 5-burner gas cooktop, stainless-steel wall ovens, a dramatic stainless-steel vented hood, and a spacious walk-in pantry. Savor that second cup of coffee or tea in the beautiful breakfast room with lots of windows bringing in natural light. The family room also has a wall of windows overlooking a delightful screened porch. This welcoming space features a dramatic stone fireplace and contemporary lighting fixture. There are two butler pantries. One is between the dining room and the kitchen and is across from the pantry. The second is near the drop zone and combines to form a mudroom entry from the garage. The two-car garage has an epoxied floor. The staircase is conveniently located at the center of the home. This dramatic open staircase has wrought-iron balusters and overlooks the family room. It leads to a large loft-style recreation room upstairs. The primary bedroom suite is also on the second level and is large enough to include a sitting area with bay window. The primary suite bedroom features a trey ceiling. The primary suite has two walk-in closets. The en suite primary bath has two vanities, a large tiled shower, a separate water close, and a linen closet. Also upstairs are three additional generously-sized bedrooms each with plush carpet and its own walk-in closet. The laundry room is on the second floor and is spacious. The home is sited on a large, level corner lot with lots of space for play or pets. Kick back and relax on the screened porch overlooking the big backyard. The sellers are offering a $10,000 credit to be used for privacy trees and shrubs. These plants can be installed prior to closing. Holly Springs is an outstanding location with temperate weather and a robust job market. US1, NC55, and NC540 provide convenient access to major employers in the area. Enjoy the region's world-class healthcare, and arts and entertainment venues, museums, and professional and college sports. The Raleigh-Durham International Airport is less than 30 minutes away. It offers direct flights to 80 destinations, including non-stop flights to 14 international airports. Downtown Holly Springs offers a vibrant night-life. The B. Everette Jordan Lake and Harris Lake Recreation Areas are nearby with boating, fishing, hiking, camping, mountain-biking, and even Frisbee golf. Enjoy Ting Park and Bass Lake Park. Nearby Devil's Ridge Golf Club (John LaFoy designed), and The Club at 12 Oaks (Nicklaus Design Group), both offer membership opportunities for golf, and other recreational and social amenities. The property is located less than 10 miles from Shearon Harris Nuclear Plant.
Property Features
Property Type: Residential - Single Family
Cooling: Ceiling Fan(s), Central Air
Days on Market: 90
Fireplaces: 1
Garage: 2 car attached
Heating: None
Home Style: Transitional
Lot Size: 0.33 Acres
Roof Type: Shingle
Stories: 2.0
Year Built: 2022
Amenities
Ceiling Fan(s)
Crown Molding
Double Vanity
Entrance Foyer
High Ceilings
Kitchen Island
Open Floorplan
Pantry
Quartz Counters
Recessed Lighting
Smooth Ceilings
Tray Ceiling(s)
Walk-In Closet(s)
Rain Gutters
Feature Descriptions
Appliances: Dishwasher, Dryer, Electric Oven, Exhaust Fan, Gas Cooktop, Gas Water Heater, Microwave, Range Hood, Refrigerator, Stainless Steel Appliance(s), Wall Oven, Washer
Association Amenities: Pool
Association Fee: $98.67/Semi-Annually
Association Fee Includes: None
Building Area Total: 3665
Carport Y/N: No
Community Features: Curbs, Pool
Exterior: Cement Siding, Fiber Cement, Frame, Stone
Fireplace Features: Family Room, Gas Log, Masonry
Fireplace Y/N: Yes
Flooring: Carpet, Luxury Vinyl, Tile
GarageY/N: Yes
HOA Y/N: Yes
Lot Dimensions: 0
Lot Features: Back Yard, Corner Lot, Garden, Landscaped
Open Parking Y/N: No
Parcel Number: 063803018993000 0458382
Parking Features: Attached, Garage, Garage Faces Front
Patio And Porch: Front Porch, Porch, Screened
Property Attached Y/N: No
Road Surface: Asphalt, Paved
Rooms Total: 15
Senior Community Y/N: No
Sewer: Public Sewer
Spa Y/N: No
Structure Type: House, Site Built
Water: Public
Local Schools
High School: Holly Springs High
Middle School: Holly Grove Middle School
Elementary School: Rex Road Elementary
School District: Wake
Listed By / Shown By
Listed By
Agency Name: Berkshire Hathaway HomeService
Agency Phone: 919-859-3300
Shown By
Agency Name: Key Realty Services, LLC
Agent Name: Tamecia Key
Agent Phone: Primary: (919) 971-3981
Estimate Your Payment
Estimated Payment
$ 3,586.34 per month $3,341.34 Principal & Interest $0.00 Property Tax (data not provided by mls) $245.00 Homeowner's InsuranceChange Payment Information
Doorify MLS Disclaimer - Listings marked with a Doorify MLS icon are provided courtesy of the Doorify MLS, of North Carolina, Internet Data Exchange Database. Brokers make an effort to deliver accurate information, but buyers should independently verify any information on which they will rely in a transaction. The listing broker shall not be responsible for any typographical errors, misinformation, or misprints, and they shall be held totally harmless from any damages arising from reliance upon this data. This data is provided exclusively for consumers' personal, non-commercial use. Copyright 2026 Doorify MLS, Inc. of North Carolina. All rights reserved.
Privacy Policy / DMCA Notice / ADA Accessibility


© 2026 Key Realty Services, LLC. All Rights Reserved. Key Realty Services LLC fully supports the principles of the Fair Housing Act and the Equal Opportunity Act. This office is Independently Owned and Operated.

This site is hosted, designed and copyright
© 1994 - 2026 by
Delta Media Group, Inc. -- Patent Pending --