
BEDS5
BATHS3 full 1 partial
SQUARE FEET4,055
MLS#10184787
STATUSActive
PROPERTY TYPEResidential - Single Family
SUBDIVISIONKeighley Forest
SCHOOLFranklin
Listing Courtesy of:
Chosen Real Estate Group
Agency Phone: 330-249-3499

Property Description
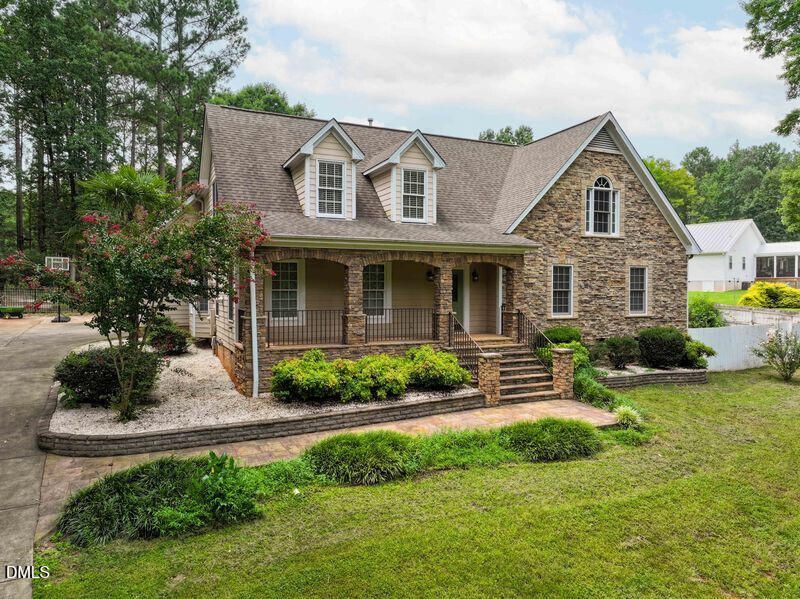
NO HOA! NO COVENANTS! Heated personal Indoor pool! Welcome to 8429 Wycombe Ridge Way, a stunning single family home located in the desirable Wake Forest, NC. This magnificent property was built in 1999 and boasts a spacious layout with 3 bathrooms, 1 half bathroom, and a total of 4,055 square feet of finished living space spread across 2 stories. Situated on a generous lot size of 40,075.2 square feet, this home offers plenty of room for outdoor entertainment and activities. No HOA and no Covenants!!! Upon entering the home, you will be greeted by a grand foyer that leads into the open concept living area. The living room features high ceilings, large windows that allow natural light to flood the space, and a cozy fireplace perfect for chilly evenings. The adjacent dining room is ideal for hosting dinner parties and family gatherings or making into your own game room. The gourmet kitchen is a chef's dream, with high-end appliances, ample storage space, and a quartz center island housed with a gas stove. The kitchen opens up to a breakfast nook and a large family room with vaulted ceilings, creating a perfect space for relaxation and entertainment. a stairway in the family room leads to the exercise loft. The 1st floor of the home has a luxurious master suite which features a walk-in closet, a spa-like ensuite bathroom with a soaking jet tub, dual vanities, and a separate shower. Two additional spacious bedrooms served by a hallway full bath complete the first floor. The 2nd floor boasts of a large bonus room and 2 addition spacious bedrooms served by a jack and jill full bathroom. There is a partially finished fully insulated attic space already plumbed for a full bath, ready for conversion to a 2nd floor master ensuite. Outdoor living at its finest awaits you in the expansive backyard, which offers a large deck, perfect for al fresco dining, koi pond with a water feature and raised beds for gardening. The property also has palm trees, a peach tree, strawberry, raspberry and blackberry bushes for fruit lovers. Enjoy the peaceful surroundings of your outdoor oasis, or relax all year round in your indoor heated pool. Conveniently located in Wake Forest, this home offers easy access to shopping, dining, entertainment, and outdoor recreational opportunities. Don't miss the chance to make this incredible property your own and enjoy the luxurious lifestyle it has to offer. Schedule a showing today and experience the beauty and charm of 8429 Wycombe Ridge Way.
Property Features
Property Type: Residential - Single Family
Cooling: Central Air, Ceiling Fan(s), Electric, Exhaust Fan, Ga
Days on Market: 90
Fenced: Yes
Fireplaces: 1
Garage: 3 car attached
Heating: None
Home Style: Traditional
Lot Size: 0.92 Acres
Roof Type: Asphalt
Stories: 2.0
Year Built: 1999
Amenities
Ceiling Fan(s)
Double Vanity
Entrance Foyer
Eat-in Kitchen
Kitchen Island
Open Floorplan
Pantry
Primary Downstairs
Recessed Lighting
Soaking Tub
Storage
Vaulted Ceiling(s)
Wired for Sound
Kitchen/Dining Room Combination
Whirlpool Tub
Separate Shower
Bathtub/Shower Combination
Walk-in Shower
Water Closet
Quartz Counters
Courtyard
Fire Pit
Garden
Private Yard
Fenced Yard
Feature Descriptions
Accessibility: No
Appliances: Built-In Gas Range, Convection Oven, Dryer, Dishwasher, Free-Standing Refrigerator, Gas Cooktop, Gas Oven, Ice Maker, Microwave, Oven, Refrigerator, Self Cleaning Oven, Stainless Steel Appliance(s), Washer, Wine Cooler
Building Area Total: 4055
Carport Y/N: No
Exterior: Brick, HardiPlank Type, Stone
Fireplace Features: Gas, Glass Doors, Gas Starter, Living Room, Fireplace Screen
Fireplace Y/N: Yes
Flooring: Carpet, Ceramic Tile, Hardwood, Laminate, Varies
GarageY/N: Yes
HOA Y/N: No
Lot Dimensions: 0
Open Parking Y/N: Yes
Parcel Number: 031372
Parking Spaces: 4
Pool Features: In Ground, Private
Property Attached Y/N: No
Road Surface: Asphalt, Concrete
Rooms Total: 12
Senior Community Y/N: No
Sewer: Septic Tank
Spa Y/N: No
Structure Type: House
Utilities: Cable Connected, Electricity Connected, Natural Gas Connected, Water Connected, Septic Connected
Water: Well
Local Schools
High School: Franklinton High
Middle School: Cedar Creek Middle
Elementary School: Long Mill Elementary
School District: Franklin
Listed By / Shown By
Listed By
Agency Name: Chosen Real Estate Group
Agency Phone: 330-249-3499
Shown By
Agency Name: Key Realty Services, LLC
Agent Name: Tamecia Key
Agent Phone: Primary: (919) 971-3981
Estimate Your Payment
Estimated Payment
$ 4,781.36 per month $4,454.72 Principal & Interest $0.00 Property Tax (data not provided by mls) $326.64 Homeowner's InsuranceChange Payment Information
Doorify MLS Disclaimer - Listings marked with a Doorify MLS icon are provided courtesy of the Doorify MLS, of North Carolina, Internet Data Exchange Database. Brokers make an effort to deliver accurate information, but buyers should independently verify any information on which they will rely in a transaction. The listing broker shall not be responsible for any typographical errors, misinformation, or misprints, and they shall be held totally harmless from any damages arising from reliance upon this data. This data is provided exclusively for consumers' personal, non-commercial use. Copyright 2026 Doorify MLS, Inc. of North Carolina. All rights reserved.
Privacy Policy / DMCA Notice / ADA Accessibility


© 2026 Key Realty Services, LLC. All Rights Reserved. Key Realty Services LLC fully supports the principles of the Fair Housing Act and the Equal Opportunity Act. This office is Independently Owned and Operated.

This site is hosted, designed and copyright
© 1994 - 2026 by
Delta Media Group, Inc. -- Patent Pending --