
BEDS5
BATHS5 full 2 partial
SQUARE FEET11,285
MLS#10184712
STATUSActive
PROPERTY TYPEResidential - Single Family
SUBDIVISIONFarrior Hills
SCHOOLWake
Listing Courtesy of:
SERHANT North Carolina LLC
Agency Phone: 704-763-2477

Property Description
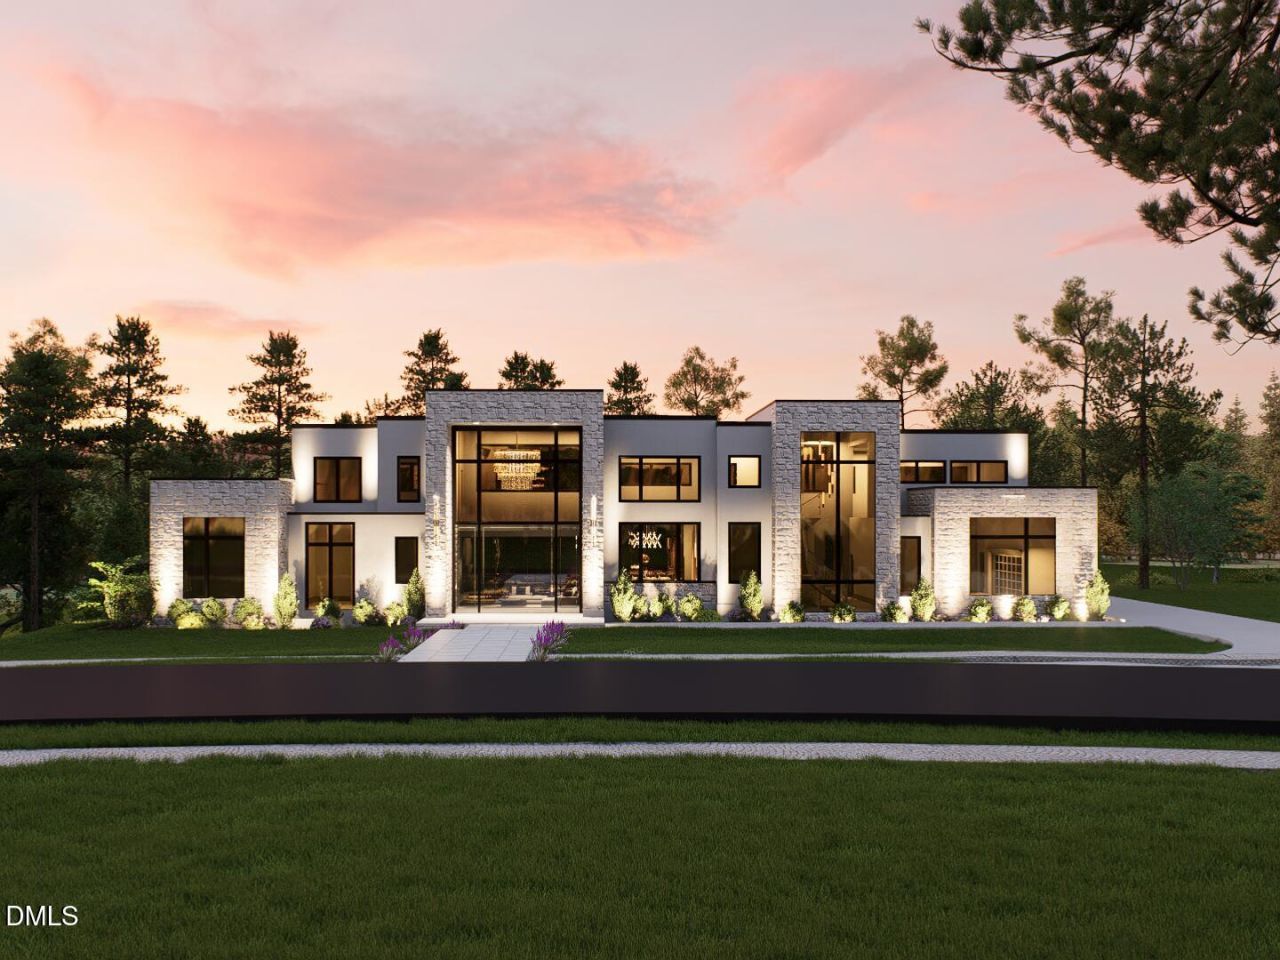
A private modern masterpiece hidden beneath the canopy of North Hills. Built by Luxury Custom Home Builder St. Clair Construction Group this home sits on a expansive lot with mature trees and rare basement-level construction, this extraordinary residence feels like a secluded forest retreat-yet North Hills' premier restaurants, boutiques, offices. fitness destinations, entertainment, and everyday conveniences are within walking distance. Spanning approximately 11,285 square feet, the home offers five bedrooms, seven baths, and an exceptional collection of spaces designed for living, entertaining, wellness, and recreation. Highlights include a dramatic two-story great room, formal dining room, private office, luxurious primary suite, chef's kitchen with a separate scullery, sophisticated bar and card lounge, golf simulator, private fitness studio, indoor basketball and pickleball court, and a dedicated spa retreat with a sauna, steam room, and massage area. An elevator and two laundry rooms provide convenience across every level. The three-car garage features approximately 15-foot ceilings, allowing vehicle lifts to expand capacity to as many as six cars. Soaring ceilings, expansive walls of glass, and multiple balconies fill the interiors with natural light while framing peaceful views of the surrounding trees. Outside, the home unfolds into a private backyard oasis centered around a dramatic infinity-edge pool with a cascading waterfall. A fire-pit lounge, garden-inspired patio, covered outdoor kitchen, and layered terraces create an unforgettable setting for entertaining or relaxing beneath the canopy. Control4 automation, whole-house audio, an integrated security system, and a whole-house generator provide seamless comfort, convenience, and peace of mind. Downtown Raleigh is approximately 10 minutes away, while RDU International Airport is less than 15 minutes away, depending on traffic. Bold, peaceful, and truly one of one-this is private resort-style living in the heart of North Hills. Photo are rendering of home, materials and designs are subject to change.
Property Features
Property Type: Residential - Single Family
Basement: Yes
Basement: Exterior Entry, Finished, Heated, Interior Entry
Cooling: Ceiling Fan(s), Central Air, ENERGY STAR Qualified E
Days on Market: 90
Fenced: Yes
Garage: 3 car attached
Heating: Central, ENERGY STAR Qualified Equipment, Fireplace(
Home Style: Contemporary, Modern
Lot Size: 0.57 Acres
Roof Type: Membrane, Metal
Stories: 3.0
Year Built: 2027
Amenities
Bar
Bidet
Bookcases
Built-in Features
Butler's Pantry
Chandelier
Crown Molding
Double Vanity
Elevator
High Ceilings
High Speed Internet
Kitchen Island
Open Floorplan
Quartz Counters
Recessed Lighting
Sauna
Separate Shower
Smart Light(s)
Smart Thermostat
Smooth Ceilings
Soaking Tub
Sound System
Stone Counters
Storage
Tray Ceiling(s)
Walk-In Closet(s)
Walk-In Shower
Wet Bar
Whirlpool Tub
Wired for Sound
Balcony
Barbecue
Built-in Barbecue
Fire Pit
Gas Grill
Outdoor Grill
Outdoor Kitchen
Feature Descriptions
Accessibility: Accessible Bedroom, Accessible Kitchen, Central Living Area, Level Flooring, Smart Technology
Appliances: Bar Fridge, Cooktop, Double Oven, Gas Cooktop, Oven, Wine Cooler
Building Area Total: 11285
Carport Y/N: No
Common Walls: No Common Walls
Community Features: Curbs, Pool
Door Features: ENERGY STAR Qualified Doors, Sliding Doors
Elevator: Yes
Exterior: Stone, Stucco
Fencing: Back Yard
Fireplace Features: Living Room, Raised Hearth
Fireplace Y/N: Yes
Flooring: Hardwood, Marble, Tile
GarageY/N: Yes
HeatingY/N: 1
HOA Y/N: No
Laundry: Laundry Room, Main Level, Multiple Locations, Upper Level
Lot Dimensions: 0
Lot Features: Back Yard, Front Yard, Views
Open Parking Y/N: Yes
Other Structures: Outdoor Kitchen
Parcel Number: 170508893834000 0042247
Parking Features: Attached, Concrete, Oversized
Parking Spaces: 10
Patio And Porch: Covered, Front Porch, Patio, Rear Porch, Terrace
Pool Features: Fenced, Gas Heat, Gunite, In Ground, Infinity, Outdoor Pool, Pool/Spa Combo, Salt Water, Waterfall
Property Attached Y/N: No
Rooms Total: 11
Senior Community Y/N: No
Sewer: Public Sewer
Spa: Yes
Spa Features: In Ground, Private
Spa Y/N: Yes
Special View Info: City, City Lights, Trees/Woods
Structure Type: House
Water: Public
Window Features: Aluminum Frames, Double Pane Windows, Insulated Windows
Local Schools
High School: Sanderson High
Middle School: Carroll Middle
Elementary School: Douglas Elementary
School District: Wake
Listed By / Shown By
Listed By
Agency Name: SERHANT North Carolina LLC
Agency Phone: 704-763-2477
Shown By
Agency Name: Key Realty Services, LLC
Agent Name: Tamecia Key
Agent Phone: Primary: (919) 971-3981
Estimate Your Payment
Estimated Payment
$ 39,492.42 per month $36,794.50 Principal & Interest $0.00 Property Tax (data not provided by mls) $2,697.92 Homeowner's InsuranceChange Payment Information
Doorify MLS Disclaimer - Listings marked with a Doorify MLS icon are provided courtesy of the Doorify MLS, of North Carolina, Internet Data Exchange Database. Brokers make an effort to deliver accurate information, but buyers should independently verify any information on which they will rely in a transaction. The listing broker shall not be responsible for any typographical errors, misinformation, or misprints, and they shall be held totally harmless from any damages arising from reliance upon this data. This data is provided exclusively for consumers' personal, non-commercial use. Copyright 2026 Doorify MLS, Inc. of North Carolina. All rights reserved.
Privacy Policy / DMCA Notice / ADA Accessibility


© 2026 Key Realty Services, LLC. All Rights Reserved. Key Realty Services LLC fully supports the principles of the Fair Housing Act and the Equal Opportunity Act. This office is Independently Owned and Operated.

This site is hosted, designed and copyright
© 1994 - 2026 by
Delta Media Group, Inc. -- Patent Pending --