
BEDS4
BATHS4 full
SQUARE FEET3,029
MLS#10184679
STATUSPending
PROPERTY TYPEResidential - Single Family
SUBDIVISIONCattail
SCHOOLJohnston
Listing Courtesy of:
New Home Inc LLC
Agency Phone: 919-239-4747

Property Description
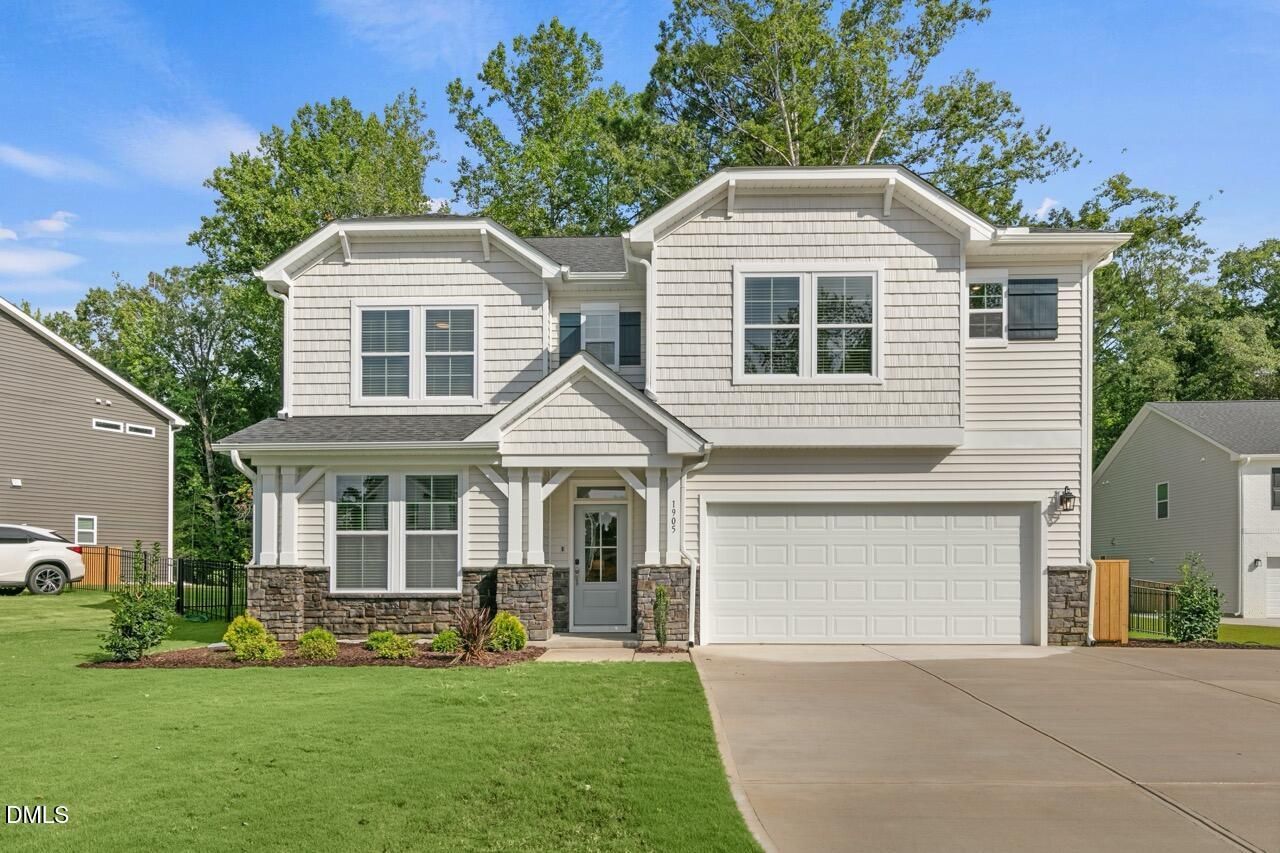
Beyond your doorstep lies the lifestyle that makes Cattail so unique. At 284 Merritt Lake Avenue, you'll enjoy the best of lake living in a master-planned community centered around an 80-acre lake with more than 2.5 miles of shoreline. Whether it's casting a line, kayaking at sunrise, or taking in the view from the water, this natural centerpiece defines the community. On land, residents gather at the resort-style pool and clubhouse, connect with neighbors at fire pits and pergolas, and explore walking and golf cart trails that weave through preserved green spaces. Life at Cattail balances adventure, relaxation, and connection in one remarkable neighborhood. This setting is the backdrop for the Garner floor plan by New Home Inc, a thoughtfully designed home with 3,029 sq ft, 4 bedrooms, 4 baths, and a front load 2-car garage. The home blends Craftsman charm with modern features that support daily living. Upon entry, the Smart Door Delivery Center provides a secure and weatherproof space for packages. Inside, the kitchen shines with a multi-sided conversational island and the signature Messy Kitchen, perfect for storage and prep. Detailed craftsmanship is evident throughout, from tall baseboards and window casings to crown molding and a fireplace that anchors the main living space. A pocket office and flex spaces offer versatility, adapting to work, study, or play. Outdoor living extends the experience, with a spacious homesite. This home also embodies New Home Inc's Smart, New, and Healthy standards. Smart features include a Ring doorbell, smart locks, smart switches, Ecobee thermostat, Cat 6 wiring, and a Stage 2 EV charger in the garage. These elements improve security, convenience, and future readiness. The Healthy features are equally impactful. Whole-home MERV 11 air filtration (upgradeable to MERV 16) enhances air quality, while fresh air intake cycles through the HVAC multiple times per hour to reduce allergens and keep indoor spaces fresh. A sealed conditioned crawl space protects against moisture and improves efficiency. TechShield radiant barrier roof decking reduces attic temperatures by up to 30à?°F in summer, lowering strain on the HVAC. The result is a home that achieves a HERS score significantly lower than a standard new home, translating into long-term savings on utility bills. Every detail at 154 Merritt Lake Avenue reflects careful design and forward thinking. The home not only supports today's lifestyle with smart technology and wellness features, but also ensures energy efficiency and durability for years to come. Combined with the unmatched amenities of Cattail, this home offers a unique opportunity to live where community and innovation come together. Schedule your private showing today and be the first to call 154 Merritt Lake Avenue your home.
Property Features
Property Type: Residential - Single Family
Cooling: Ceiling Fan(s), Heat Pump, Zoned
Days on Market: 90
Garage: 2 car attached
Heating: Fireplace(s), Heat Pump
Home Style: Craftsman
Lot Size: 1.15 Acres
Roof Type: Architectural Shingle, Shingle
Year Built: 2027
Amenities
Bathtub/Shower Combination
Breakfast Bar
Built-in Features
Butler's Pantry
Ceiling Fan(s)
Chandelier
Crown Molding
Double Vanity
Dual Closets
Eat-in Kitchen
Kitchen Island
Open Floorplan
Pantry
Quartz Counters
Recessed Lighting
Smart Camera(s)/Recording
Smart Light(s)
Smart Thermostat
Stone Counters
Walk-In Closet(s)
Walk-In Shower
Water Closet
Wired for Data
Private Yard
Rain Gutters
Smart Camera(s)/Recording
Smart Lock(s)
Feature Descriptions
Appliances: Cooktop, Double Oven, Exhaust Fan, Gas Cooktop, Gas Water Heater, Microwave, Oven, Range Hood, Stainless Steel Appliance(s), Tankless Water Heater, Vented Exhaust Fan, Wall Oven
Association Amenities: Cabana, Parking, Picnic Area, Pool, Trail(s), Water
Association Fee: $90/Monthly
Association Fee Includes: None
Building Area Total: 3029
Carport Y/N: No
Common Walls: No Common Walls
Community Features: Fishing, Lake, Pool, Street Lights
Exterior: Attic/Crawl Hatchway(s) Insulated, Block, Blown-In I
Fireplace Features: Glass Doors, Living Room
Fireplace Y/N: Yes
Flooring: Carpet, Hardwood, Luxury Vinyl, Tile, Wood
GarageY/N: Yes
HeatingY/N: 1
HOA Y/N: Yes
Laundry: Inside, Laundry Room, Washer Hookup
Lot Dimensions: 0
Lot Features: Back Yard, Hardwood Trees, Many Trees, Wooded
Open Parking Y/N: No
Parcel Number: 271000-35-5485
Parking Features: Attached, Driveway, Electric Vehicle Charging Station(s), Garage, Garage Door Opener, Garage Faces Front
Patio And Porch: Covered, Deck, Enclosed, Front Porch, Porch, Screened
Property Attached Y/N: No
Rooms Total: 1
Senior Community Y/N: No
Sewer: Septic Tank
Spa Y/N: No
Special View Info: Trees/Woods
Structure Type: House
Water: Public
Window Features: Low-Emissivity Windows
Wooded: Yes
Local Schools
High School: Wilsons Mills High School
Middle School: Archer Lodge Middle
Elementary School: Thanksgiving Elementary Schoo
School District: Johnston
Listed By / Shown By
Listed By
Agency Name: New Home Inc LLC
Agency Phone: 919-239-4747
Shown By
Agency Name: Key Realty Services, LLC
Agent Name: Tamecia Key
Agent Phone: Primary: (919) 971-3981
Estimate Your Payment
Estimated Payment
$ 2,773.86 per month $2,584.37 Principal & Interest $0.00 Property Tax (data not provided by mls) $189.50 Homeowner's InsuranceChange Payment Information
Doorify MLS Disclaimer - Listings marked with a Doorify MLS icon are provided courtesy of the Doorify MLS, of North Carolina, Internet Data Exchange Database. Brokers make an effort to deliver accurate information, but buyers should independently verify any information on which they will rely in a transaction. The listing broker shall not be responsible for any typographical errors, misinformation, or misprints, and they shall be held totally harmless from any damages arising from reliance upon this data. This data is provided exclusively for consumers' personal, non-commercial use. Copyright 2026 Doorify MLS, Inc. of North Carolina. All rights reserved.
Privacy Policy / DMCA Notice / ADA Accessibility


© 2026 Key Realty Services, LLC. All Rights Reserved. Key Realty Services LLC fully supports the principles of the Fair Housing Act and the Equal Opportunity Act. This office is Independently Owned and Operated.

This site is hosted, designed and copyright
© 1994 - 2026 by
Delta Media Group, Inc. -- Patent Pending --