
BEDS4
BATHS2 full 1 partial
SQUARE FEET2,875
MLS#10184387
STATUSPending
PROPERTY TYPEResidential - Single Family
SUBDIVISIONWestwind
SCHOOLWake
Listing Courtesy of:
Coldwell Banker HPW
Agency Phone: 919-847-6767

Property Description
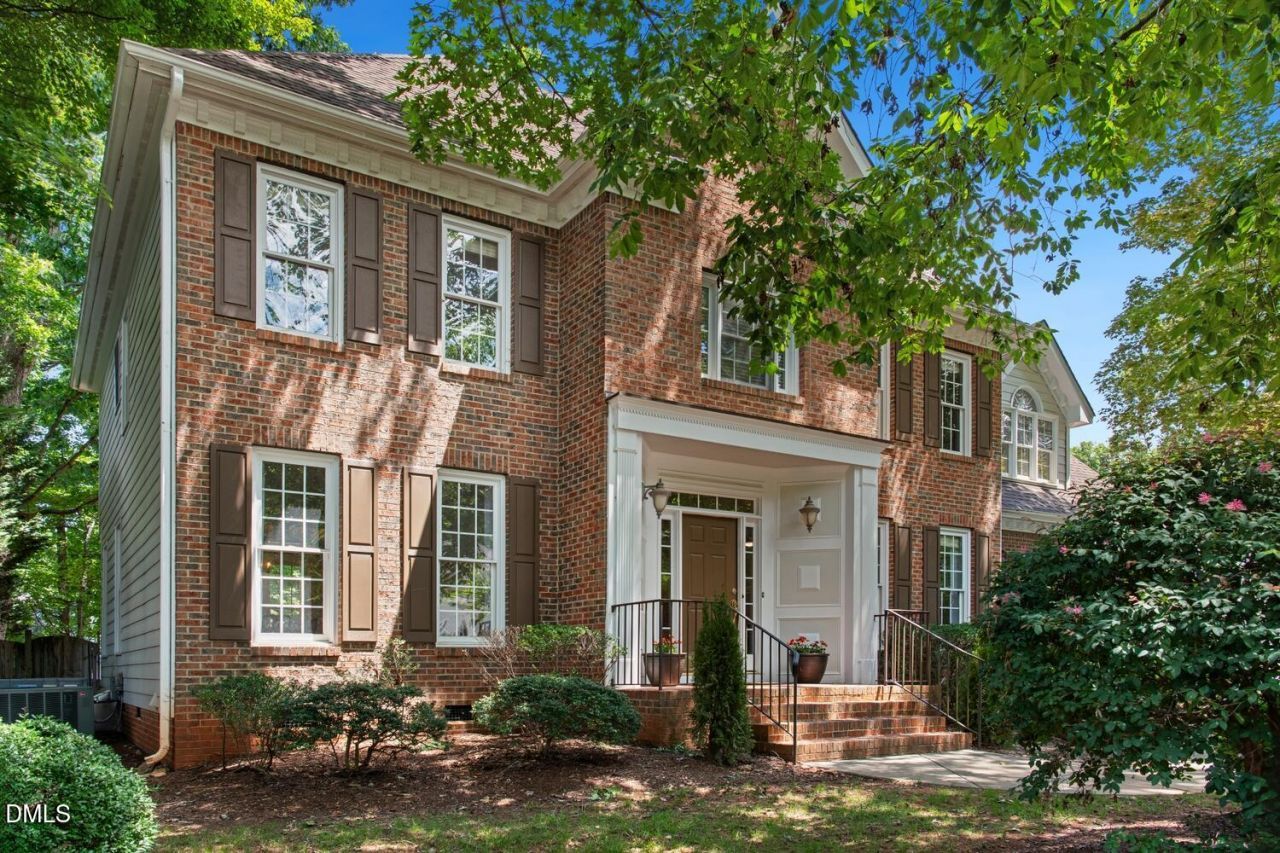
Welcome home to this beautifully maintained 4-bedroom, 2.5-bath home, where timeless style, thoughtful updates, and exceptional storage come together in all the right ways. At the heart of the home is a stunning renovated kitchen-truly a chef's kiss. Custom cabinetry features soft-close doors and drawers, pull-out shelving, gorgeous countertops, upgraded stainless appliances, designer pendant lighting, and an abundance of custom storage. A charming coffee and beverage station with a beverage refrigerator and second sink adds both convenience and character, while a custom glass tile backsplash ties it all together. Every detail was thoughtfully planned to maximize both beauty and function. The warm and inviting family room centers around a cozy gas fireplace with a striking custom tile surround. Spacious formal living and dining rooms offer wonderful flexibility for entertaining, working from home, or simply spreading out. Step outside to the screened porch and adjoining deck overlooking a large fenced backyard with a fire pit gathering area, raised garden bed, and natural wooded buffer that provides privacy with minimal maintenance. Mature landscaping and a classic brick front add to the home's outstanding curb appeal. Upstairs, the spacious primary suite features two oversized walk-in closets and a vaulted bath filled with natural light from a skylight, along with a double vanity, soaking tub, and separate shower. Three additional bedrooms offer generous closet space, while the large bonus room can easily serve as a media room, home office, playroom, or fitness space. Convenient second-floor laundry makes everyday living even easier. Need more storage? The walk-up 3rd-floor attic is already floored, providing exceptional storage and future expansion potential. An oversized two-car garage adds even more functionality with a built-in workbench and extensive storage shelving. Recent improvements include fresh interior paint, brand-new carpet, an updated kitchen, a new 2026 HVAC unit with the second unit only a few years old, and a roof less than five years old and recent yard refresh-making this home truly move-in ready. Ideally located just minutes from RDU Airport, with convenient access to shopping, dining, parks, recreation, and highly regarded schools. Thoughtfully updated, meticulously maintained, and designed with room to live, entertain, and grow-this is one you won't want to miss. Recent upgrades: New Interior Paint 2026 New carpet 2026 Kitchen remodel and new appliances 2025 Roof 2021 Deck work 2026 Crawlspace work 2026 2nd Floor Heating/AC 2026
Property Features
Property Type: Residential - Single Family
Basement: Crawl Space
Cooling: Ceiling Fan(s), Central Air, Electric, Gas Pack
Days on Market: 91
Fenced: Yes
Fireplaces: 1
Garage: 2 car attached
Heating: Fireplace(s), Forced Air, Heat Pump, Natural Gas
Home Style: Georgian, Traditional
Lot Size: 0.31 Acres
Roof Type: Architectural Shingle
Stories: 3.0
Year Built: 1999
Amenities
Built-in Features
Ceiling Fan(s)
Chandelier
Crown Molding
Double Vanity
High Ceilings
Recessed Lighting
Stone Counters
Tray Ceiling(s)
Vaulted Ceiling(s)
Walk-In Closet(s)
Fenced Yard
Fire Pit
Garden
Private Yard
Rain Gutters
Feature Descriptions
Appliances: Dishwasher, Gas Cooktop, Microwave, Refrigerator, Stainless Steel Appliance(s), Wall Oven, Washer/Dryer, Water Heater, Other
Association Fee: $336/Annually
Association Fee Includes: None
Building Area Total: 2875
Carport Y/N: No
Common Walls: No Common Walls
Door Features: French Doors
Exterior: Brick, Fiber Cement
Fencing: Back Yard, Fenced, Gate, Wood
Fireplace Features: Den, Fire Pit, Gas Log, Glass Doors
Fireplace Y/N: Yes
Flooring: Carpet, Hardwood, Tile, Wood
GarageY/N: Yes
HeatingY/N: 1
HOA Y/N: Yes
Laundry: Inside, Laundry Room, Upper Level
Lot Dimensions: 0
Lot Features: Back Yard, Hardwood Trees
Open Parking Y/N: Yes
Parcel Number: 077804813825000 0249330
Parking Features: Attached, Concrete, Driveway, Garage, Garage Door Opener, Garage Faces Side
Parking Spaces: 3
Patio And Porch: Deck, Enclosed, Rear Porch, Screened
Property Attached Y/N: No
Road Surface: Asphalt
Rooms Total: 13
Senior Community Y/N: No
Sewer: Public Sewer
Skylight: Yes
Spa Y/N: No
Special View Info: Neighborhood, Trees/Woods
Structure Type: Site Built
Utilities: Electricity Connected, Natural Gas Connected, Sewer Connected, Water Connected
Water: Public
Window Features: Skylight(s)
Local Schools
High School: Leesville Road High
Middle School: Leesville Road Middle
Elementary School: Leesville Road Elementary
School District: Wake
Listed By / Shown By
Listed By
Agency Name: Coldwell Banker HPW
Agency Phone: 919-847-6767
Shown By
Agency Name: Key Realty Services, LLC
Agent Name: Tamecia Key
Agent Phone: Primary: (919) 971-3981
Estimate Your Payment
Estimated Payment
$ 3,095.35 per month $2,883.89 Principal & Interest $0.00 Property Tax (data not provided by mls) $211.46 Homeowner's InsuranceChange Payment Information
Doorify MLS Disclaimer - Listings marked with a Doorify MLS icon are provided courtesy of the Doorify MLS, of North Carolina, Internet Data Exchange Database. Brokers make an effort to deliver accurate information, but buyers should independently verify any information on which they will rely in a transaction. The listing broker shall not be responsible for any typographical errors, misinformation, or misprints, and they shall be held totally harmless from any damages arising from reliance upon this data. This data is provided exclusively for consumers' personal, non-commercial use. Copyright 2026 Doorify MLS, Inc. of North Carolina. All rights reserved.
Privacy Policy / DMCA Notice / ADA Accessibility


© 2026 Key Realty Services, LLC. All Rights Reserved. Key Realty Services LLC fully supports the principles of the Fair Housing Act and the Equal Opportunity Act. This office is Independently Owned and Operated.

This site is hosted, designed and copyright
© 1994 - 2026 by
Delta Media Group, Inc. -- Patent Pending --