
BEDS3
BATHS2 full 1 partial
SQUARE FEET2,659
MLS#10184357
STATUSPending
PROPERTY TYPEResidential - Single Family
SUBDIVISIONAddyson at Holden Road
SCHOOLFranklin
Listing Courtesy of:
DASH Carolina
Agency Phone: 984-205-2279

Property Description
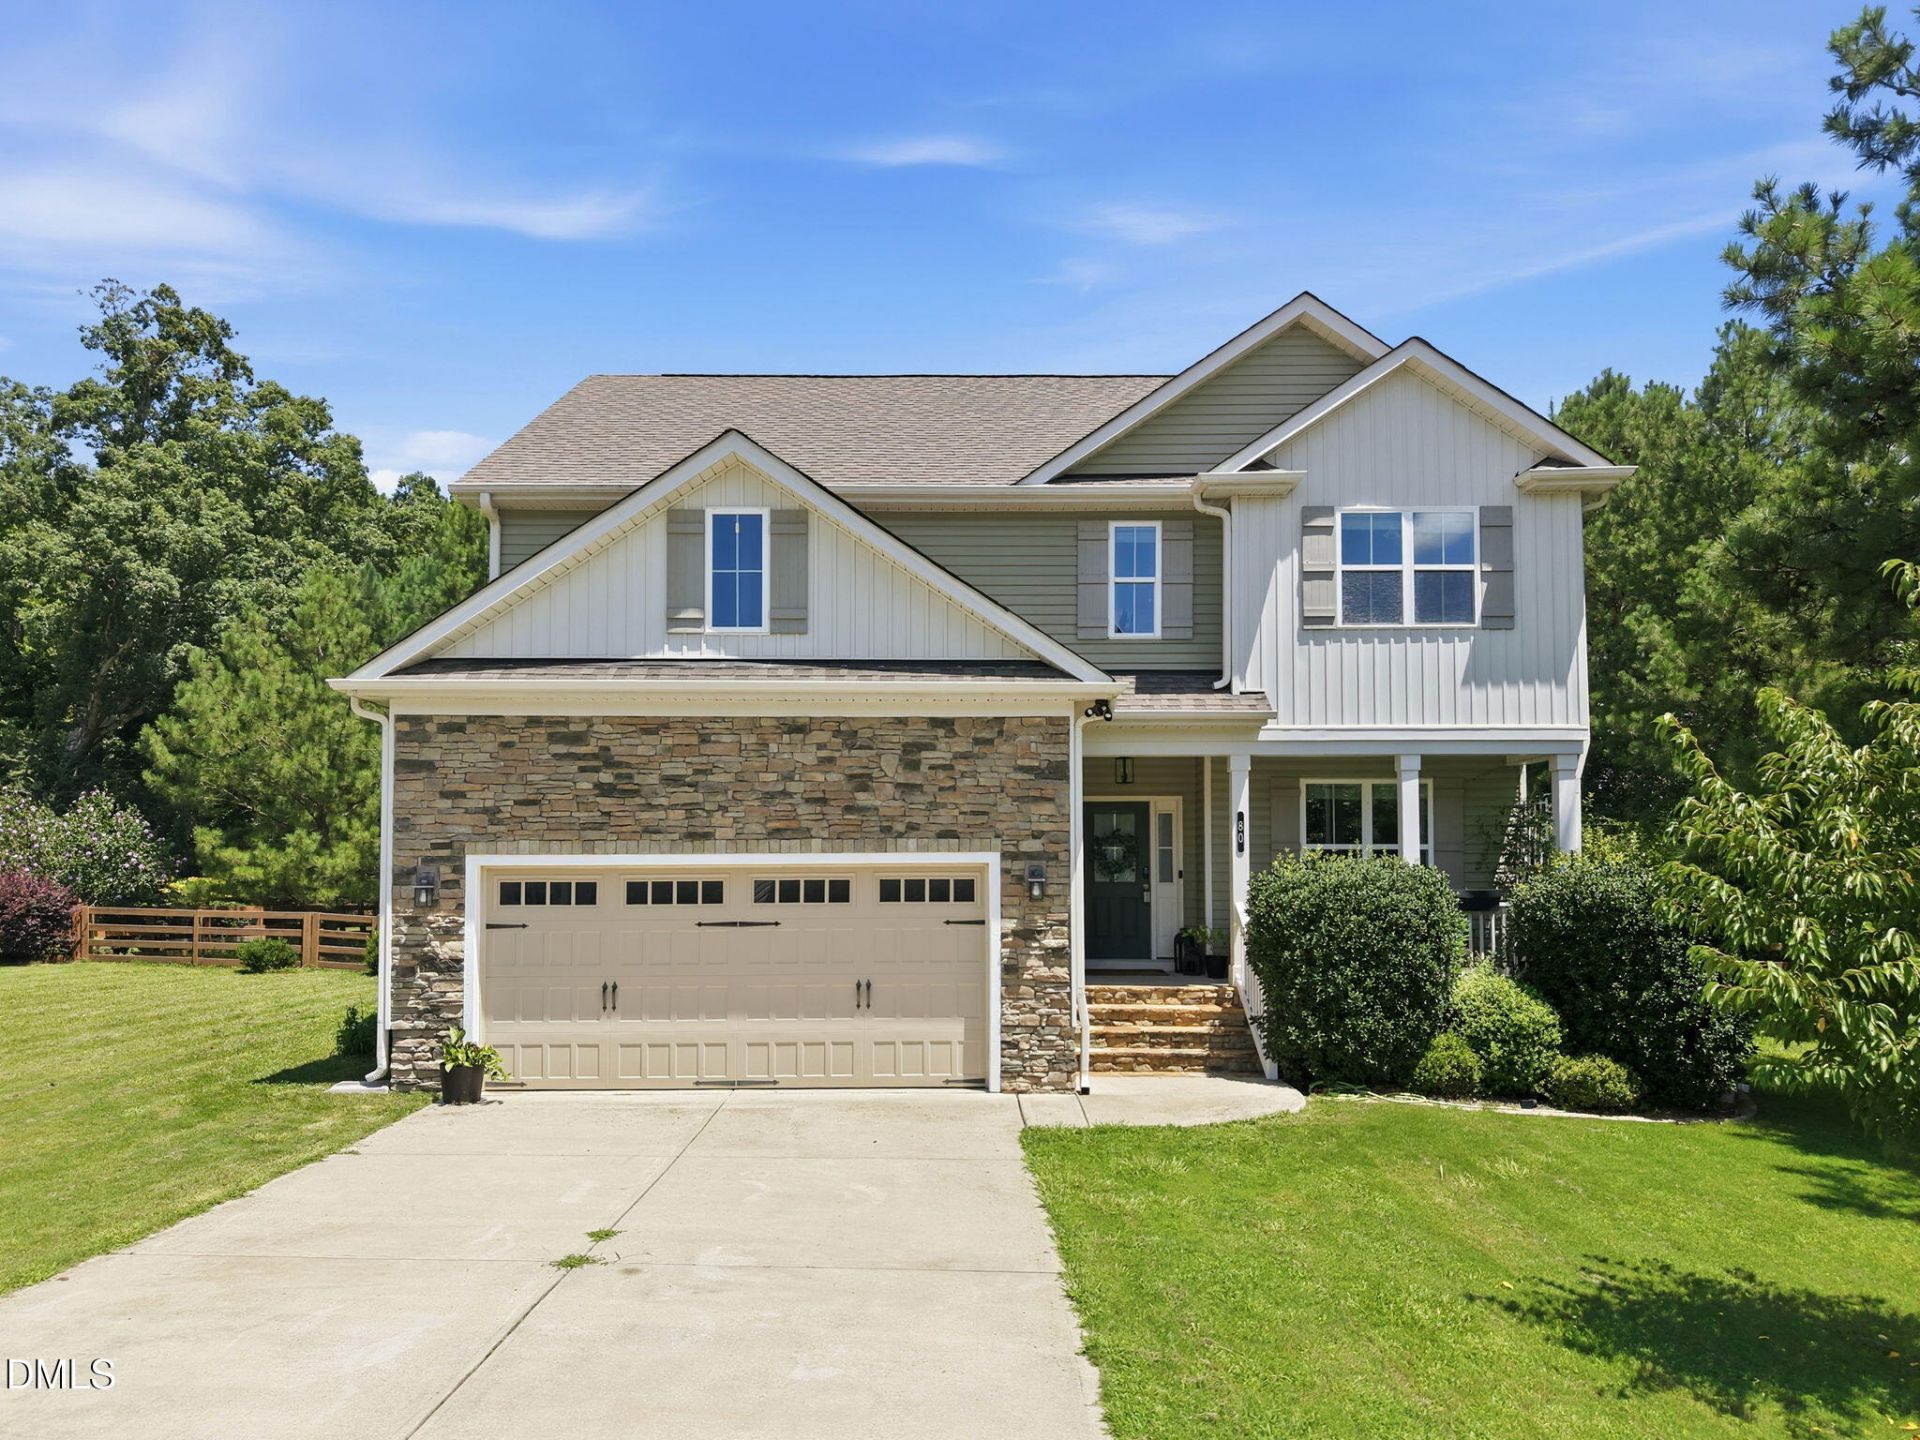
Welcome to this inviting 3-bedroom, 2.5-bathroom home where thoughtful updates, peaceful surroundings, and functional living spaces come together beautifully. A charming covered front porch creates a warm first impression, while inside you'll find an open-concept layout designed for effortless everyday living and entertaining. The kitchen features granite countertops, stainless steel appliances, a tile backsplash, abundant cabinetry, and custom built-ins including a breakfast nook, entry bench with coat and shoe storage, a built-in trash cabinet, and additional kitchen storage that add both character and convenience. The spacious living room flows seamlessly from the kitchen, creating a welcoming gathering space filled with natural light. Upstairs, the generously sized primary suite offers a true retreat with room to relax and unwind after a long day. Step outside and discover one of this property's most special features. The screened porch, patio, and expansive backyard provide multiple places to enjoy the outdoors. Surrounded by mature trees with peaceful views toward an open field where deer are often spotted, the setting feels private and serene. The backyard offers the perfect balance of open green space and wooded charm, complete with blooming fruit trees, grapevines, blackberry and blueberry bushes, three established garden beds, and a secluded patio tucked beneath the trees-an ideal spot for morning coffee, reading, or simply enjoying the peaceful surroundings. A detached storage building provides extra room for tools, hobbies, or outdoor equipment, while the welcoming neighborhood adds to the home's appeal. With its custom touches, exceptional outdoor spaces, and inviting floor plan, this home offers the perfect blend of comfort, character, and everyday functionality!
Property Features
Property Type: Residential - Single Family
Cooling: Central Air, Dual
Days on Market: 91
Fireplaces: 1
Garage: 2 car attached
Heating: Forced Air, Zoned
Home Style: Transitional
Lot Size: 0.67 Acres
Roof Type: Shingle
Stories: 2.0
Year Built: 2018
Feature Descriptions
Accessibility: No
Association Fee: $0/Monthly
Association Fee Includes: Maintenance Grounds
Building Area Total: 2659
Carport Y/N: No
Exterior: Stone, Vinyl Siding
Fireplace Features: Gas, Gas Log, Living Room
Fireplace Y/N: Yes
Flooring: Carpet, Simulated Wood, Tile
GarageY/N: Yes
HeatingY/N: 1
HOA Y/N: Yes
Lot Dimensions: 0
Open Parking Y/N: Yes
Parcel Number: 043837
Parking Spaces: 2
Property Attached Y/N: No
Rooms Total: 1
Senior Community Y/N: No
Sewer: Septic Tank
Spa Y/N: No
Structure Type: House
Water: Public
Local Schools
High School: Franklinton High
Middle School: Cedar Creek Middle
Elementary School: Long Mill Elementary
School District: Franklin
Listed By / Shown By
Listed By
Agency Name: DASH Carolina
Agency Phone: 984-205-2279
Shown By
Agency Name: Key Realty Services, LLC
Agent Name: Tamecia Key
Agent Phone: Primary: (919) 971-3981
Estimate Your Payment
Estimated Payment
$ 2,092.03 per month $1,949.11 Principal & Interest $0.00 Property Tax (data not provided by mls) $142.92 Homeowner's InsuranceChange Payment Information
Doorify MLS Disclaimer - Listings marked with a Doorify MLS icon are provided courtesy of the Doorify MLS, of North Carolina, Internet Data Exchange Database. Brokers make an effort to deliver accurate information, but buyers should independently verify any information on which they will rely in a transaction. The listing broker shall not be responsible for any typographical errors, misinformation, or misprints, and they shall be held totally harmless from any damages arising from reliance upon this data. This data is provided exclusively for consumers' personal, non-commercial use. Copyright 2026 Doorify MLS, Inc. of North Carolina. All rights reserved.
Privacy Policy / DMCA Notice / ADA Accessibility


© 2026 Key Realty Services, LLC. All Rights Reserved. Key Realty Services LLC fully supports the principles of the Fair Housing Act and the Equal Opportunity Act. This office is Independently Owned and Operated.

This site is hosted, designed and copyright
© 1994 - 2026 by
Delta Media Group, Inc. -- Patent Pending --