
BEDS4
BATHS3 full
SQUARE FEET2,699
MLS#10184206
STATUSActive
PROPERTY TYPEResidential - Single Family
SUBDIVISIONMilton West
SCHOOLHarnett
Listing Courtesy of:
New Home Inc LLC
Agency Phone: 919-239-4747

Property Description
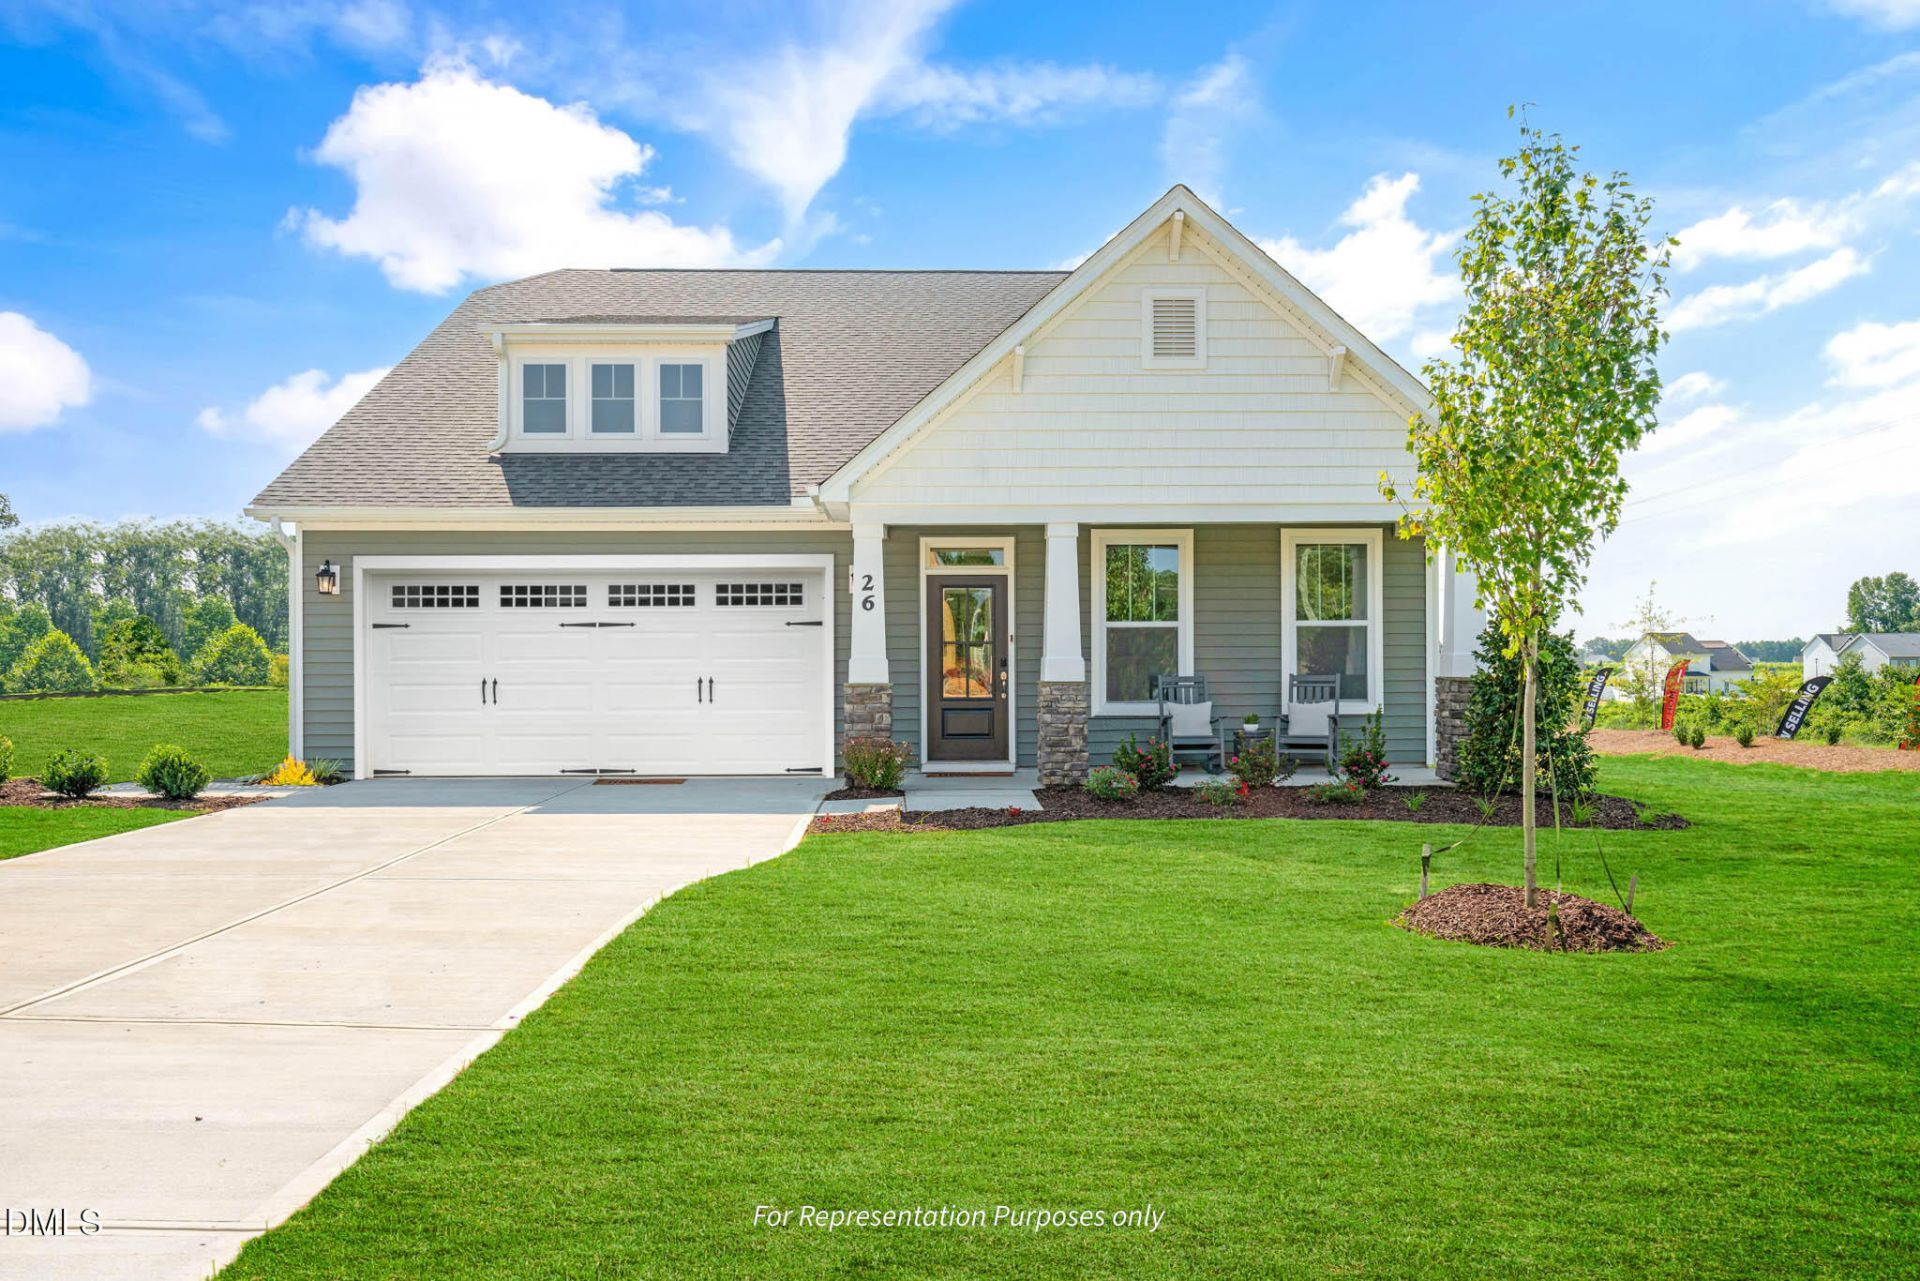
Picture coming home to a house that actually works the way you live. The Clayton, now under construction in New Home Inc.'s newest community; Milton West, in downtown Lillington, offers a first floor primary retreat; large secondary bedroom with an additional adjacent full bath; spacious laundry room; secured, smart package delivery center, and pocket office, all on the ground-level, and all designed around the moments that make up a real day at home. Start in the kitchen, and not just any kitchen. The gourmet kitchen is built for the cook who actually cooks, with upgraded finishes, gas cooktop, double wall-ovens, and plenty of room to spread out. But the real secret is what's tucked out of sight: a messy kitchen, a second workspace where the flour dust, and the stack of dishes can live while the main kitchen stays picture ready for whoever walks through the door. Add in a power pantry with bright natural light, extra space, and lots of storage, and suddenly there's a place for the stand mixer, the bulk grocery run, and the small appliances that usually take over the countertops. Need a place to actually get things done during the day? The pocket office tucks a real workspace into the home without taking over a bedroom, so calls, emails, and paperwork have a home of their own. And when the packages start arriving (because they always do), the smart delivery center gives you a dedicated, organized spot to receive and store them instead of letting boxes pile up by the front door. At the end of the day, the primary suite delivers with a super shower: an oversized, spa-style retreat that turns a routine shower into something you actually look forward to. Step outside to the rear covered porch and let the evening slow down, rain or shine. It's the kind of space that turns into your favorite part of the house without you even planning for it. The additional oversized first floor bedroom and full bath with walk-in tiled shower is perfect for when the in-laws come to visit. Two additional bedrooms; large game room; a second pocket office; and third full bath provide ample space to fit a variety of needs upstairs on the second floor. With walk-in attic access, there's even storage for a growing collection of hobbies, or whatever comes next. The Clayton is available now and currently under construction, which means there's still time to see it come together and even weigh in on a few details along the way. Reach out to schedule a walk of the homesite and see how this floor plan fits your next chapter.
Property Features
Property Type: Residential - Single Family
Cooling: Central Air, Ceiling Fan(s), Electric, Zoned
Days on Market: 92
Fireplaces: 1
Garage: 2 car attached
Heating: Central, Electric, Fireplace(s), Zoned
Home Style: Ranch, Craftsman, Transitional
Lot Size: 0.14 Acres
Roof Type: Shingle
Stories: 2.0
Year Built: 2026
Amenities
Ceiling Fan(s)
Chandelier
Crown Molding
Double Vanity
Entrance Foyer
Eat-in Kitchen
High Ceilings
High Speed Internet
Kitchen Island
Low Flow Plumbing Fixtures
Open Floorplan
Pantry
Primary Downstairs
Recessed Lighting
Smart Home
Smart Light(s)
Smart Thermostat
Storage
Wet Bar
Walk-in Closet(s)
Wired for Data
Kitchen/Dining Room Combination
Living/Dining Room Combination
Butler's Pantry
Shower Only
Bathtub/Shower Combination
Walk-in Shower
Water Closet
Quartz Counters
Room Over Garage
Smooth Cei
Covered Courtyard
Lighting
Private Entrance
Rain Gutters
Smart Light(s)
Smart Lock(s)
Feature Descriptions
Accessibility: No
Appliances: Disposal, Double Oven, Dishwasher, Gas Cooktop, Gas Water Heater, Microwave, Range Hood, Smart Appliance(s), Stainless Steel Appliance(s), Tankless Water Heater, Vented Exhaust Fan, Wall Oven
Association Amenities: Cabana, Clubhouse, Maintenance Grounds, Management, Park, Picnic Area, Playground, Parking, Pool, Pond Seasonal, Pond Year Round, Trail(s), Taxes
Association Fee: $43/Monthly
Association Fee Includes: Maintenance Grounds
Building Area Total: 2699
Carport Y/N: No
Common Walls: No Common Walls
Community Features: Curbs, Clubhouse, Park, Playground, Pool, Street Lights, Sidewalks
Exterior: Attic/Crawl Hatchway(s) Insulated, Batts Insulation
Fireplace Features: Family Room, Gas Log
Fireplace Y/N: Yes
Flooring: Carpet, Ceramic Tile, Luxury Vinyl, Plank, Sustainable, Simulated Wood, Tile
GarageY/N: Yes
HeatingY/N: 1
HOA Y/N: Yes
Laundry: Electric Dryer Hookup, Inside, Lower Level, Laundry Room, Main Level, Washer Hookup
Lot Dimensions: 0
Lot Features: Back Yard, Close to Clubhouse, Front Yard, Landscaped, Level, Rectangular Lot
Open Parking Y/N: No
Parcel Number: 100559 0113 73
Parking Features: Attached, Concrete, Driveway, Enclosed, Electric Vehicle Charging Station(s), Garage Faces Front, Garage, Garage Door Opener, Inside Entrance, Kitchen Level, Lighted, Off Street, Paved, Side By Side
Patio And Porch: Covered, Front Porch, Patio, Porch, Rear Porch
Property Attached Y/N: No
Road Surface: Paved
Rooms Total: 12
Senior Community Y/N: No
Sewer: Public Sewer
Spa Y/N: No
Special View Info: Neighborhood
Structure Type: House, Site Built
Utilities: Cable Available, Electricity Connected, Natural Gas Connected, Phone Available, Sewer Connected, Underground Utilities, Water Connected
Water: Public
Window Features: Double Pane Windows, Insulated Windows, Low-Emissivity Windows, Screens
Local Schools
High School: Harnett Central High
Middle School: Harnett Central Middle
Elementary School: Lillington Shawtown Elementary
School District: Harnett
Listed By / Shown By
Listed By
Agency Name: New Home Inc LLC
Agency Phone: 919-239-4747
Shown By
Agency Name: Key Realty Services, LLC
Agent Name: Tamecia Key
Agent Phone: Primary: (919) 971-3981
Estimate Your Payment
Estimated Payment
$ 2,005.36 per month $1,868.37 Principal & Interest $0.00 Property Tax (data not provided by mls) $137.00 Homeowner's InsuranceChange Payment Information
Doorify MLS Disclaimer - Listings marked with a Doorify MLS icon are provided courtesy of the Doorify MLS, of North Carolina, Internet Data Exchange Database. Brokers make an effort to deliver accurate information, but buyers should independently verify any information on which they will rely in a transaction. The listing broker shall not be responsible for any typographical errors, misinformation, or misprints, and they shall be held totally harmless from any damages arising from reliance upon this data. This data is provided exclusively for consumers' personal, non-commercial use. Copyright 2026 Doorify MLS, Inc. of North Carolina. All rights reserved.
Privacy Policy / DMCA Notice / ADA Accessibility


© 2026 Key Realty Services, LLC. All Rights Reserved. Key Realty Services LLC fully supports the principles of the Fair Housing Act and the Equal Opportunity Act. This office is Independently Owned and Operated.

This site is hosted, designed and copyright
© 1994 - 2026 by
Delta Media Group, Inc. -- Patent Pending --