
BEDS4
BATHS3 full 2 partial
SQUARE FEET4,116
MLS#10184193
STATUSPending
PROPERTY TYPEResidential - Single Family
SUBDIVISIONDrewry Hills
SCHOOLWake
Listing Courtesy of:
BEYCOME BROKERAGE REALTY LLC
Agency Phone: 804-656-5007

Property Description
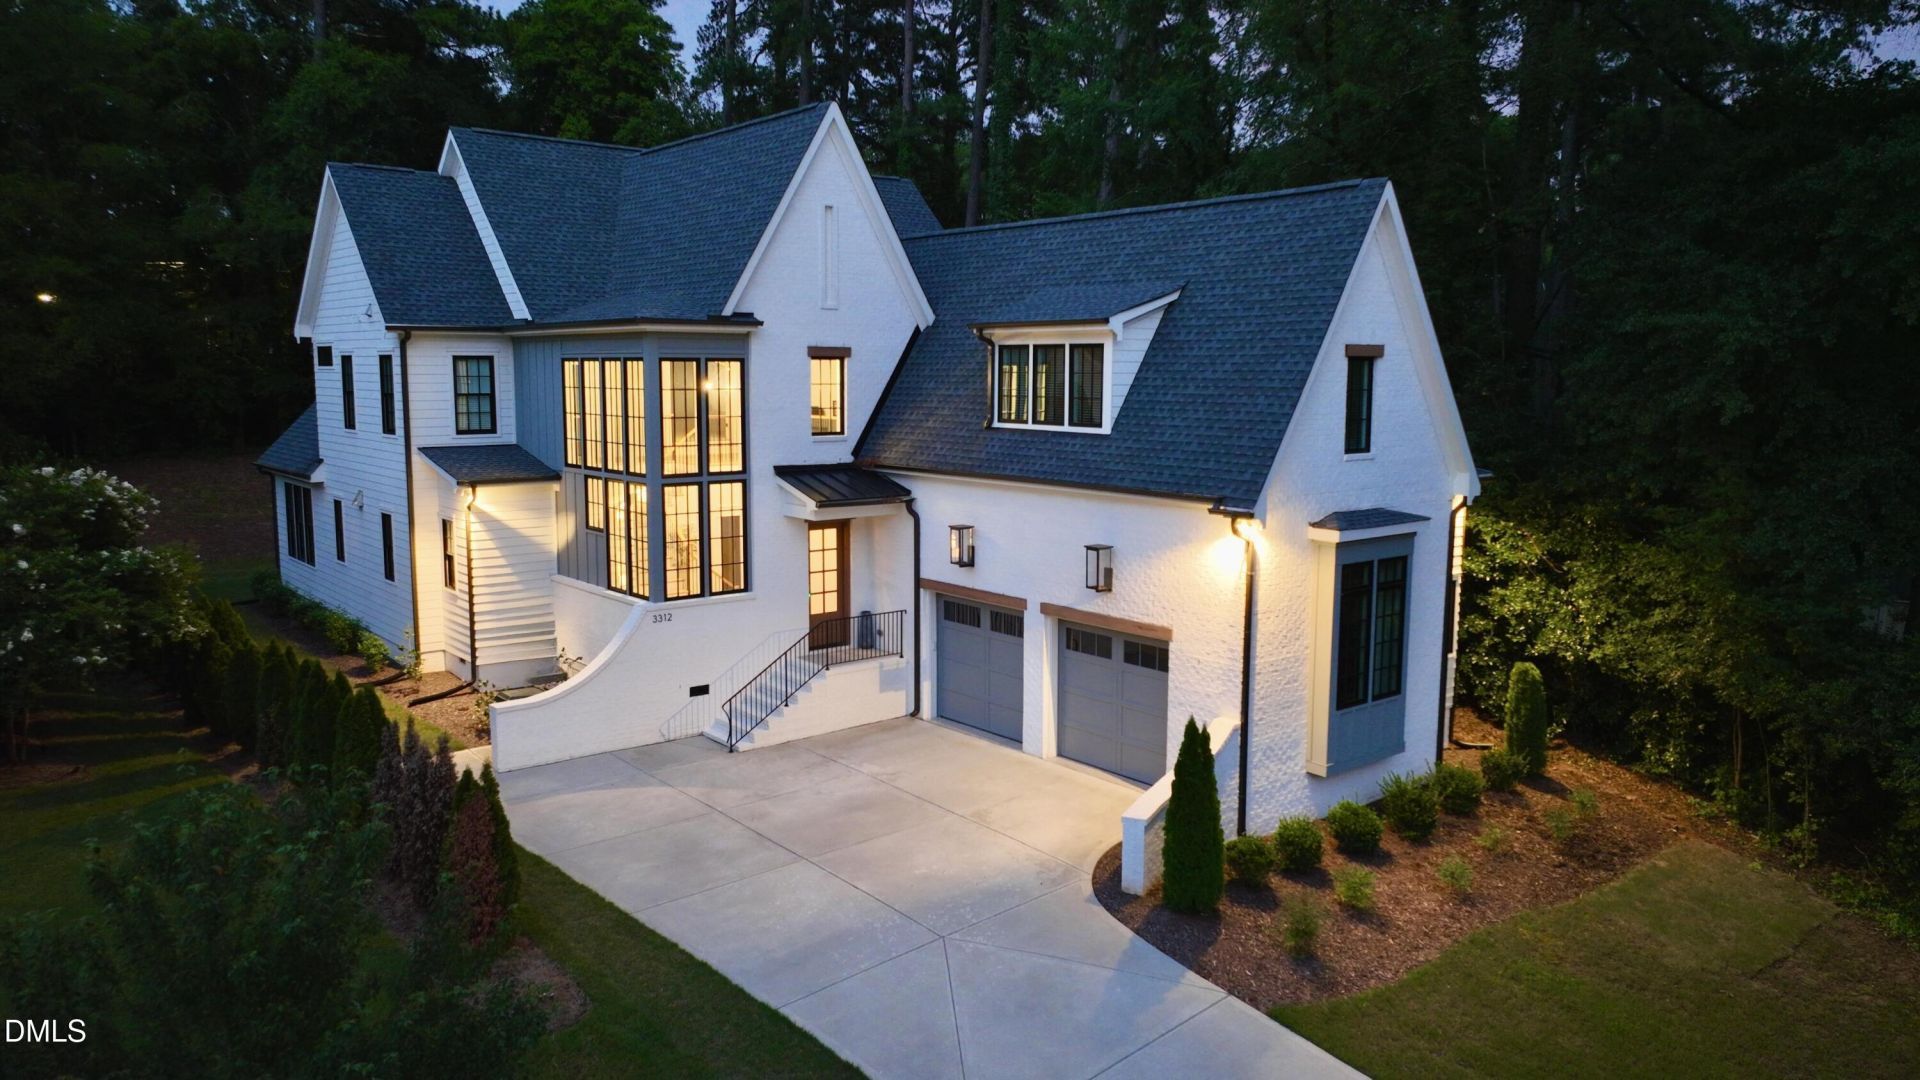
A Tony Frazier design, custom built, inside the beltline home, proudly overlooking a cul-de-sac in the highly sought after Drewry Hills neighborhood. Completed in April '24, this home is like brand new barely lived-in and features: Built-in closet system. Site-finished oak hardwoods. Thermador chef's kitchen with 100 bottle wine column, 48 dual fuel stove/double ovens. Scullery pantry with sink. Custom built-in bookshelves. Outdoor Kitchen - piped gas grill, trash can, refrigerator, smoker. Two and a half car garage with finished floors. Media room pre-wired for sound system and ceiling projector. Wired speakers inside and outside with Sonos system for music or TV sound. Gas lanterns over garage. Built-in mudroom cubbies with sitting bench. Double desk work space with granite tops
Property Features
Property Type: Residential - Single Family
Cooling: Central Air
Days on Market: 92
Garage: 2 car attached
Heating: None
Home Style: Modern, Tudor
Lot Size: 0.42 Acres
Roof Type: Architectural Shingle
Stories: 2.0
Year Built: 2024
Amenities
Bar
Bookcases
Built-in Features
Butler's Pantry
Cathedral Ceiling(s)
Ceiling Fan(s)
Crown Molding
Double Vanity
Dressing Room
Entrance Foyer
High Ceilings
Kitchen Island
Open Floorplan
Pantry
Quartz Counters
Recessed Lighting
Room Over Garage
Separate Shower
Smart Camera(s)/Recording
Smart Home
Smart Thermostat
Smooth Ceilings
Soaking Tub
Vaulted Ceiling(s)
Walk-In Closet(s)
Walk-In Shower
Water Closet
Wet Bar
Wired for Data
Wired for Sound
Barbecue
Built-in Barbecue
Fire Pit
Gas Grill
Lighting
Outdoor Grill
Outdoor Kitchen
Rain Gutters
Smart Lock(s)
Feature Descriptions
Building Area Total: 4116
Carport Y/N: No
Exterior: Brick, Brick Veneer, Fiber Cement, Frame, Glass, HardiP
Fireplace Y/N: No
Flooring: Carpet, Hardwood, Stone, Tile
GarageY/N: Yes
HOA Y/N: No
Lot Dimensions: 0
Open Parking Y/N: No
Parcel Number: 170512863009000 0456650
Property Attached Y/N: No
Road Surface: Paved
Rooms Total: 7
Senior Community Y/N: No
Sewer: Public Sewer
Spa Y/N: No
Structure Type: House
Water: Public
Local Schools
High School: Needham Broughton High
Middle School: Oberlin Middle
Elementary School: Root Elementary
School District: Wake
Listed By / Shown By
Listed By
Agency Name: BEYCOME BROKERAGE REALTY LLC
Agency Phone: 804-656-5007
Shown By
Agency Name: Key Realty Services, LLC
Agent Name: Tamecia Key
Agent Phone: Primary: (919) 971-3981
Estimate Your Payment
Estimated Payment
$ 8,090.61 per month $7,537.90 Principal & Interest $0.00 Property Tax (data not provided by mls) $552.71 Homeowner's InsuranceChange Payment Information
Doorify MLS Disclaimer - Listings marked with a Doorify MLS icon are provided courtesy of the Doorify MLS, of North Carolina, Internet Data Exchange Database. Brokers make an effort to deliver accurate information, but buyers should independently verify any information on which they will rely in a transaction. The listing broker shall not be responsible for any typographical errors, misinformation, or misprints, and they shall be held totally harmless from any damages arising from reliance upon this data. This data is provided exclusively for consumers' personal, non-commercial use. Copyright 2026 Doorify MLS, Inc. of North Carolina. All rights reserved.
Privacy Policy / DMCA Notice / ADA Accessibility


© 2026 Key Realty Services, LLC. All Rights Reserved. Key Realty Services LLC fully supports the principles of the Fair Housing Act and the Equal Opportunity Act. This office is Independently Owned and Operated.

This site is hosted, designed and copyright
© 1994 - 2026 by
Delta Media Group, Inc. -- Patent Pending --