
BEDS4
BATHS3 full
SQUARE FEET3,432
MLS#10184173
STATUSPending
PROPERTY TYPEResidential - Single Family
SUBDIVISIONAnnandale
Listing Courtesy of:
Fathom Realty NC
Agency Phone: 888-455-6040

Property Description
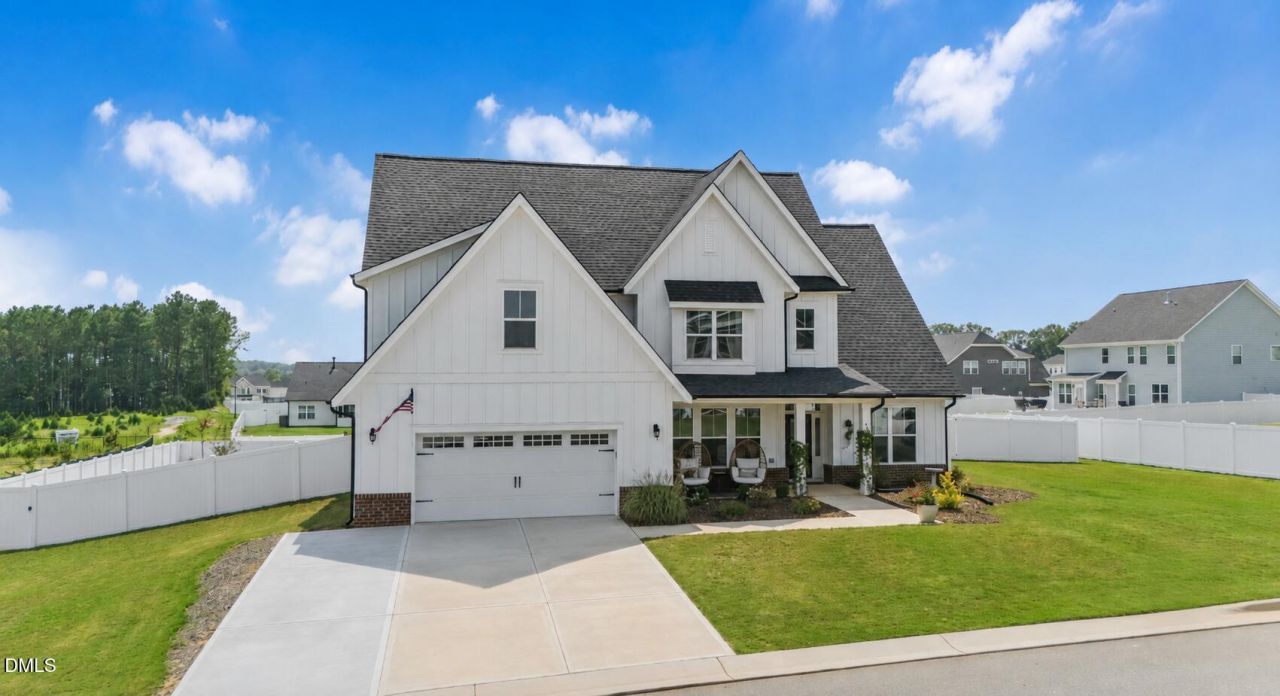
Welcome to 48 Merrifield Lane, where you can enjoy all the benefits of new construction without the wait or the additional expense. Beautifully maintained and truly better than new, this home combines modern design with the thoughtful upgrades buyers want most already completed. Step inside to a bright, open floor plan featuring stylish finishes, custom touches, and a dedicated home office, creating a space that is both functional and inviting. The seamless layout is perfect for everyday living and effortless entertaining. While the inside is stunning, outside is where this home truly shines while sitting on one of the largest lots in the neighborhood! The fully fenced backyard has already been transformed into your very own outdoor retreat with thoughtful landscaping and upgraded outdoor living spaces, all features that often cost new construction buyers thousands after closing. Whether you're entertaining, relaxing, or enjoying time with family and pets, this backyard is ready from day one. Located in the desirable Annandale community with convenient access to shopping, dining, major highways, and Raleigh, this home offers the rare opportunity to move into a property where the work has already been done. Simply unpack and start enjoying the lifestyle. Appraisal completed July 2026, available in the property documents, please see list agent for any other questions or to schedule a showing!
Property Features
Property Type: Residential - Single Family
Cooling: Central Air, Ceiling Fan(s), Heat Pump
Days on Market: 92
Fenced: Yes
Fireplaces: 1
Garage: 2 car attached
Heating: Fireplace(s), None, Radiant
Home Style: Traditional
Lot Size: 0.58 Acres
Roof Type: Shingle
Stories: 2.0
Year Built: 2024
Amenities
Breakfast Bar
Cathedral Ceiling(s)
Ceiling Fan(s)
Chandelier
Crown Molding
Double Vanity
High Ceilings
Kitchen Island
Recessed Lighting
Stone Counters
Tray Ceiling(s)
Vaulted Ceiling(s)
Master Downstairs
Garden
Private Yard
Rain Gutters
Feature Descriptions
Accessibility: No
Appliances: Dishwasher, Free-Standing Gas Range, Free-Standing Refrigerator, Free-Standing Range, Gas Range, Ice Maker, Microwave, Range, Refrigerator
Association Amenities: Pool
Association Fee: $99/Monthly
Association Fee Includes: None
Available Date: 2026-08-07
Building Area Total: 3432
Carport Y/N: No
Common Walls: No Common Walls
Community Features: Pool, Suburban
Door Features: French Doors
Exterior: Board & Batten Siding, Brick, Fiber Cement, Vertical
Fencing: Back Yard, Fenced, Full, Gate, Vinyl
Fireplace Features: Glass Doors, Living Room
Fireplace Y/N: Yes
Flooring: Carpet, Ceramic Tile, Luxury Vinyl, Tile, Wood
GarageY/N: Yes
HOA Y/N: Yes
Laundry: Laundry Room
Lot Dimensions: 0
Lot Features: Back Yard, Front Yard, Garden, Landscaped
Open Parking Y/N: Yes
Parcel Number: 06E03042L
Parking Features: Attached, Concrete, Driveway, Garage
Parking Spaces: 4
Patio And Porch: Covered, Deck, Front Porch, Patio, Porch
Property Attached Y/N: No
Rooms Total: 1
Senior Community Y/N: No
Sewer: Public Sewer
Spa Y/N: No
Special View Info: Neighborhood
Structure Type: House
Water: Public
Local Schools
High School: Johnston County Schools
Middle School: Johnston County Schools
Elementary School: Johnston County Schools
Listed By / Shown By
Listed By
Agency Name: Fathom Realty NC
Agency Phone: 888-455-6040
Shown By
Agency Name: Key Realty Services, LLC
Agent Name: Tamecia Key
Agent Phone: Primary: (919) 971-3981
Estimate Your Payment
Estimated Payment
$ 2,561.24 per month $2,386.27 Principal & Interest $0.00 Property Tax (data not provided by mls) $174.97 Homeowner's InsuranceChange Payment Information
Doorify MLS Disclaimer - Listings marked with a Doorify MLS icon are provided courtesy of the Doorify MLS, of North Carolina, Internet Data Exchange Database. Brokers make an effort to deliver accurate information, but buyers should independently verify any information on which they will rely in a transaction. The listing broker shall not be responsible for any typographical errors, misinformation, or misprints, and they shall be held totally harmless from any damages arising from reliance upon this data. This data is provided exclusively for consumers' personal, non-commercial use. Copyright 2026 Doorify MLS, Inc. of North Carolina. All rights reserved.
Privacy Policy / DMCA Notice / ADA Accessibility


© 2026 Key Realty Services, LLC. All Rights Reserved. Key Realty Services LLC fully supports the principles of the Fair Housing Act and the Equal Opportunity Act. This office is Independently Owned and Operated.

This site is hosted, designed and copyright
© 1994 - 2026 by
Delta Media Group, Inc. -- Patent Pending --