
BEDS3
BATHS2 full
SQUARE FEET1,730
MLS#10184010
STATUSActive
PROPERTY TYPEResidential - Single Family
SUBDIVISIONMadonna Acres
SCHOOLWake
Listing Courtesy of:
Corcoran DeRonja Real Estate
Agency Phone: 919-443-3123

Property Description
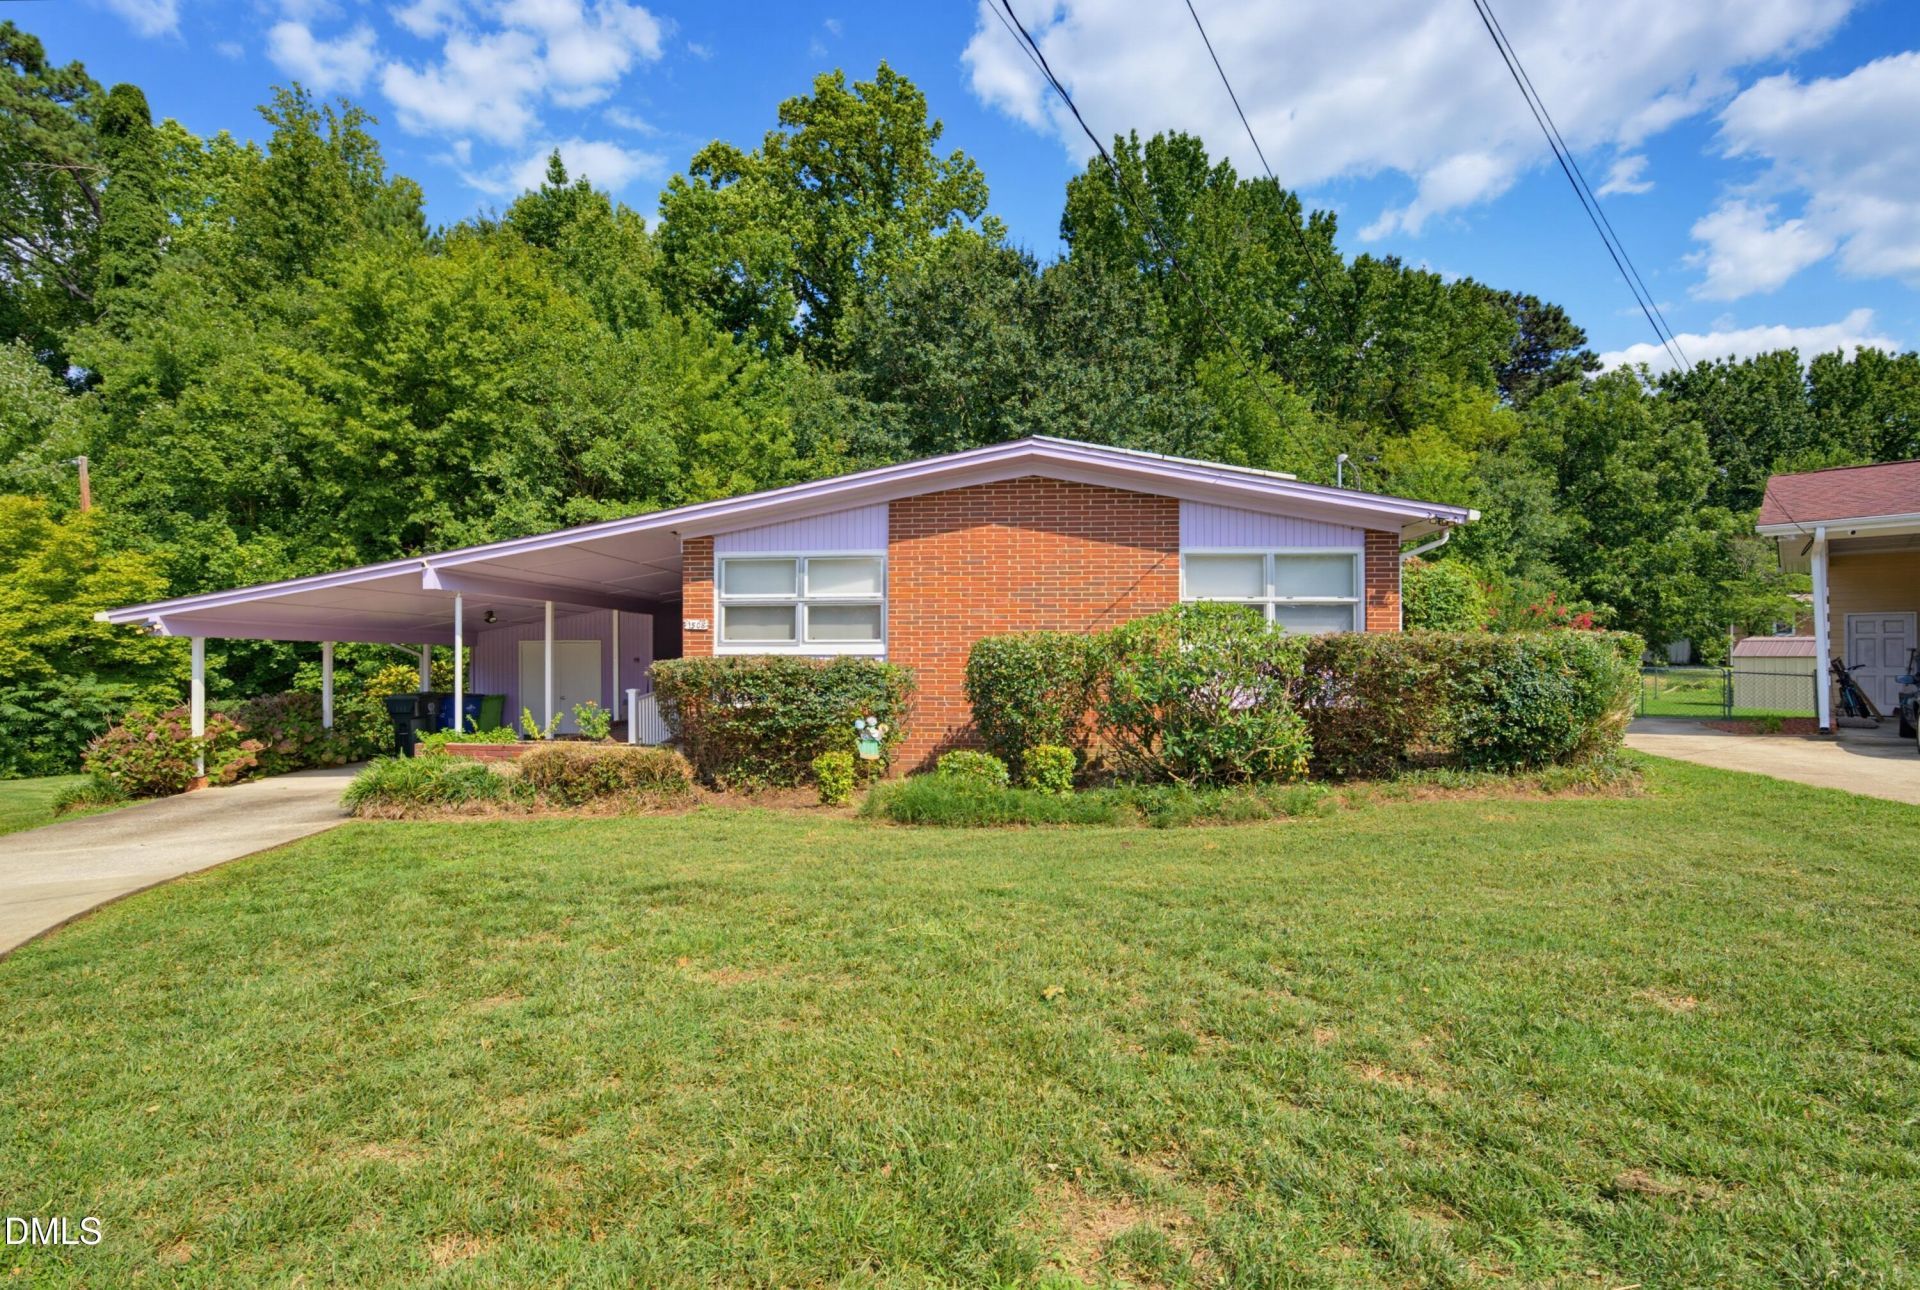
Homes in highly desirable historic Madonna Acres rarely come around very often and 1508 Tierney Circle is worth the wait! This modern gem is light, bright and effortlessly livable, with souring ceilings and open open-concept layout. Gleaming hardwood floors throughout the home with cork floors in the kitchen for added comfort. The kitchen is open to the family room that is adorned with natural light and wood burning fireplace. Both baths have been thoughtfully updated, adding a fresh elevated feel to every corner of the home. This 3 bedroom 2 bath home offers the perfect balance of comfort and style, complete with screened porch for slow morning or early evening relaxation. The fenced yard is lined with trees for added privacy. This is an absolute must see! Hurry home!
Property Features
Property Type: Residential - Single Family
Cooling: Central Air, Ceiling Fan(s), Ductless, Electric, Multi
Days on Market: 93
Fenced: Yes
Fireplaces: 1
Heating: Fireplace(s), Heat Pump, Natural Gas, None
Home Style: Bungalow, Ranch, Craftsman, Transitional
Lot Size: 0.23 Acres
Roof Type: Shingle
Stories: 1.0
Year Built: 1961
Amenities
Breakfast Bar
Beamed Ceilings
Built-in Features
Ceiling Fan(s)
Chandelier
Entrance Foyer
Eat-in Kitchen
Granite Counters
His and Hers Closets
Kitchen Island
Open Floorplan
Primary Downstairs
Recessed Lighting
Sound System
Storage
Stone Counters
Track Lighting
Tray Ceiling(s)
Shower Only
Separate Shower
Outdoor Kitchen
Private Yard
Fenced Yard
Feature Descriptions
Accessibility: Accessible Approach with Ramp, Enhanced Accessible
Appliances: Built-In Electric Range, Built-In Electric Oven, Built-In Range, Cooktop, Dryer, Disposal, Dishwasher, Electric Cooktop, Electric Range, Free-Standing Refrigerator, Microwave, Oven, Refrigerator, Range Hood, Washer, Washer/Dryer Stacked
Building Area Total: 1730
Carport Y/N: Yes
Common Walls: No Common Walls
Community Features: Suburban
Exterior: Brick, Brick Veneer, Wood Siding
Fencing: Back Yard, Chain Link, Fenced, Wire
Fireplace Features: Glass Doors, Living Room, Masonry, Raised Hearth, Wood Burning
Fireplace Y/N: Yes
Flooring: Cork, Hardwood, Tile, Wood
GarageY/N: No
Green Energy Generation: Solar
HOA Y/N: No
Laundry: In Hall, Inside, Main Level
Lot Dimensions: 0
Lot Features: Back Yard, Cul-De-Sac, City Lot, Front Yard, Landscaped, Level, Many Trees, Pie Shaped Lot, Private, Wooded, Hardwood Trees
Open Parking Y/N: Yes
Other Structures: Storage
Parcel Number: 171414423935000 0077967
Parking Features: Attached Carport, Attached, Carport, Covered, Driveway, On Street, Storage
Parking Spaces: 1
Patio And Porch: Covered, Enclosed, Front Porch, Porch, Screened, Side Porch
Property Attached Y/N: No
Road Frontage: City Street
Road Surface: Paved
Rooms Total: 7
Senior Community Y/N: No
Sewer: Public Sewer
Skylight: Yes
Spa Y/N: No
Special View Info: See Remarks, Trees/Woods
Structure Type: Site Built
Utilities: Cable Available, Electricity Available, Electricity Connected, Natural Gas Available, Natural Gas Connected, Sewer Available, Sewer Connected, Water Available, Water Connected
Water: Public
Window Features: Skylight(s)
Wooded: Yes
Local Schools
High School: William G Enloe High
Middle School: Martin Middle
Elementary School: Underwood Elementary
School District: Wake
Listed By / Shown By
Listed By
Agency Name: Corcoran DeRonja Real Estate
Agency Phone: 919-443-3123
Shown By
Agency Name: Key Realty Services, LLC
Agent Name: Tamecia Key
Agent Phone: Primary: (919) 971-3981
Estimate Your Payment
Estimated Payment
$ 2,433.16 per month $2,266.94 Principal & Interest $0.00 Property Tax (data not provided by mls) $166.22 Homeowner's InsuranceChange Payment Information
Doorify MLS Disclaimer - Listings marked with a Doorify MLS icon are provided courtesy of the Doorify MLS, of North Carolina, Internet Data Exchange Database. Brokers make an effort to deliver accurate information, but buyers should independently verify any information on which they will rely in a transaction. The listing broker shall not be responsible for any typographical errors, misinformation, or misprints, and they shall be held totally harmless from any damages arising from reliance upon this data. This data is provided exclusively for consumers' personal, non-commercial use. Copyright 2026 Doorify MLS, Inc. of North Carolina. All rights reserved.
Privacy Policy / DMCA Notice / ADA Accessibility


© 2026 Key Realty Services, LLC. All Rights Reserved. Key Realty Services LLC fully supports the principles of the Fair Housing Act and the Equal Opportunity Act. This office is Independently Owned and Operated.

This site is hosted, designed and copyright
© 1994 - 2026 by
Delta Media Group, Inc. -- Patent Pending --