
BEDS2
BATHS2 full 1 partial
SQUARE FEET1,560
MLS#10183735
STATUSActive
PROPERTY TYPEResidential - Townhouse
SUBDIVISIONChapel Run
SCHOOLDurham
Listing Courtesy of:
Inhabit Real Estate
Agency Phone: 919-808-4549

Property Description
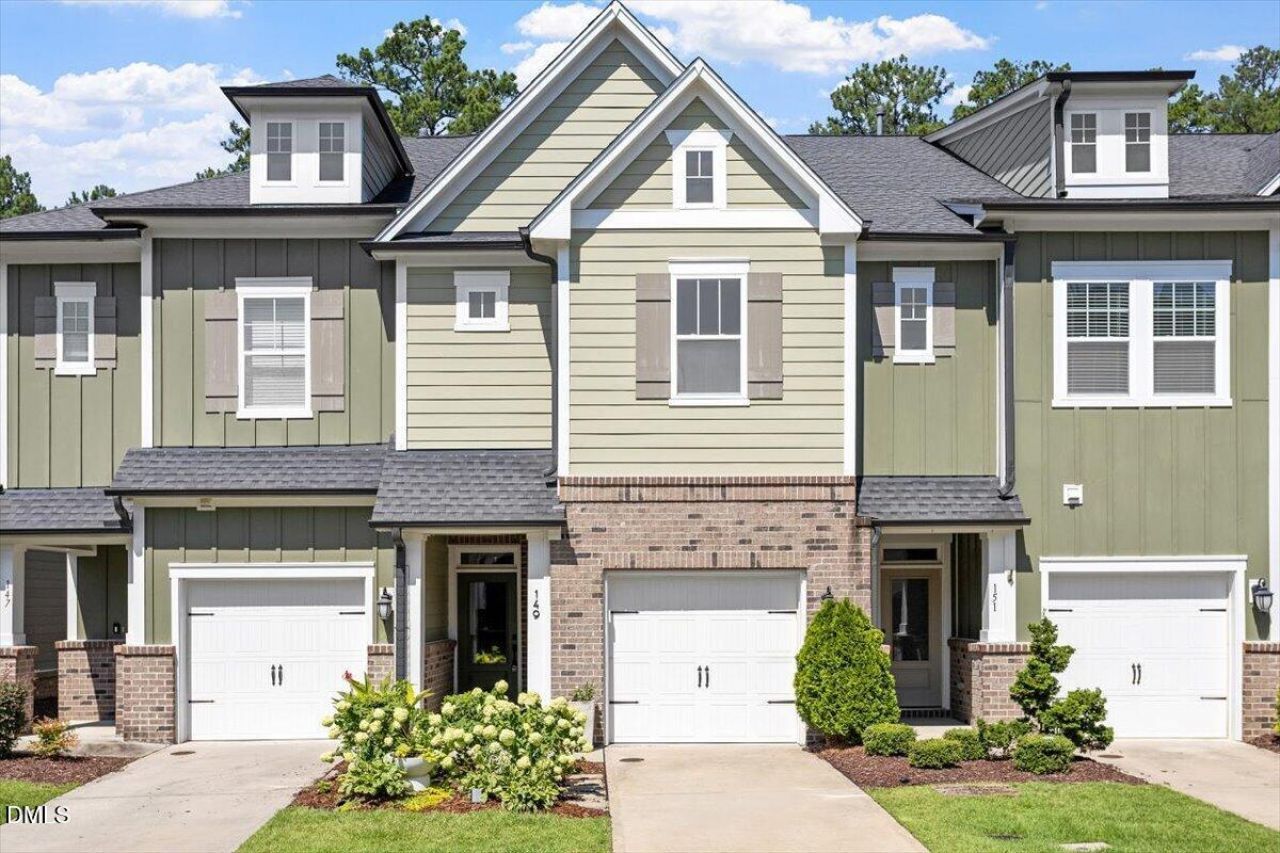
ENERGY STAR certified David Weekley townhome with wooded views, direct access to Little Creek Trail, and an exceptional Chapel Hill/Durham location. Welcome to Chapel Run, where modern design, low-maintenance living, and nature come together. This beautifully maintained home offers an open, light-filled floor plan with stylish finishes and thoughtfully designed spaces that live larger than expected. At the heart of the home is a stunning kitchen featuring quartz countertops, stainless steel appliances, a spacious center island, and ample prep space-all opening to the dining and living areas for effortless entertaining and everyday living. Upstairs, the two bedroom suites are thoughtfully positioned on opposite sides of a versatile flex area that's perfect for a home office, reading lounge, fitness area, or media space. The spacious primary suite offers a walk-in closet and private bath, while the second full bath has been upgraded with a deep soaking tub-perfect for relaxing at the end of the day. A second-floor laundry adds everyday convenience. Enjoy your morning coffee or unwind in the evening from the private patio overlooking beautiful green space and protected woodlands-offering a peaceful, private backdrop that's uncommon in townhome living. Just outside your door, explore the scenic 4-mile Little Creek Trail. Ideally located less than 10 minutes from UNC and offering easy access to Duke, RTP, RDU Airport, Meadowmont, The Streets at Southpoint, I-40, Highway 54, shopping, dining, golf, and parks, this location truly puts the best of the Triangle within easy reach. Move-in ready and beautifully maintained, this exceptional Chapel Run home offers the perfect blend of comfort, energy-efficient design, convenience, and a location that connects you to the very best of the Triangle.
Property Features
Property Type: Residential - Townhouse
Cooling: Central Air, ENERGY STAR Qualified Equipment
Days on Market: 96
Garage: 1 car attached
Heating: Central, ENERGY STAR Qualified Equipment, Forced Air
Home Style: Traditional
Lot Size: 0.03 Acres
Roof Type: Shingle
Stories: 2.0
Year Built: 2018
Amenities
Double Vanity
Open Floorplan
Pantry
Recessed Lighting
Soaking Tub
Walk-in Closet(s)
Bathtub/Shower Combination
Walk-in Shower
Water Closet
Quartz Counters
Smooth Ceilings
Master Downstairs
Feature Descriptions
Accessibility: No
Appliances: Disposal, ENERGY STAR Qualified Appliances, ENERGY STAR Qualified Dishwasher, ENERGY STAR Qualified Refrigerator, ENERGY STAR Qualified Washer, ENERGY STAR Qualified Dryer, Gas Range, ENERGY STAR Qualified Water Heater, Washer
Association Amenities: Trash
Association Fee: $0/Quarterly
Association Fee Includes: Maintenance Grounds, Trash
Building Area Total: 1560
Carport Y/N: No
Common Walls: 2+ Common Walls
Community Features: None
Door Features: ENERGY STAR Qualified Doors
Exterior: Brick Veneer, Cement Siding
Fireplace Y/N: No
Flooring: Carpet, Hardwood, Tile
GarageY/N: Yes
HeatingY/N: 1
HOA Y/N: Yes
Laundry: Laundry Closet, In Hall
Lot Dimensions: 0
Open Parking Y/N: Yes
Parcel Number: 221965
Parking Features: Attached, Garage Faces Front
Parking Spaces: 1
Patio And Porch: Patio, Porch
Property Attached Y/N: No
Rooms Total: 6
Senior Community Y/N: No
Sewer: Public Sewer
Spa Y/N: No
Special View Info: Trees/Woods
Structure Type: Townhouse
Utilities: Cable Available, Electricity Connected, Natural Gas Connected, Sewer Connected
Water: Public
Window Features: Double Pane Windows, ENERGY STAR Qualified Windows, Low-Emissivity Windows
Local Schools
High School: Charles E Jordan Sr High School
Middle School: Sherwood Githens Middle
Elementary School: Creekside Elementary
School District: Durham
Listed By / Shown By
Listed By
Agency Name: Inhabit Real Estate
Agency Phone: 919-808-4549
Shown By
Agency Name: Key Realty Services, LLC
Agent Name: Tamecia Key
Agent Phone: Primary: (919) 971-3981
Estimate Your Payment
Estimated Payment
$ 1,554.08 per month $1,447.91 Principal & Interest $0.00 Property Tax (data not provided by mls) $106.17 Homeowner's InsuranceChange Payment Information
Doorify MLS Disclaimer - Listings marked with a Doorify MLS icon are provided courtesy of the Doorify MLS, of North Carolina, Internet Data Exchange Database. Brokers make an effort to deliver accurate information, but buyers should independently verify any information on which they will rely in a transaction. The listing broker shall not be responsible for any typographical errors, misinformation, or misprints, and they shall be held totally harmless from any damages arising from reliance upon this data. This data is provided exclusively for consumers' personal, non-commercial use. Copyright 2026 Doorify MLS, Inc. of North Carolina. All rights reserved.
Privacy Policy / DMCA Notice / ADA Accessibility


© 2026 Key Realty Services, LLC. All Rights Reserved. Key Realty Services LLC fully supports the principles of the Fair Housing Act and the Equal Opportunity Act. This office is Independently Owned and Operated.

This site is hosted, designed and copyright
© 1994 - 2026 by
Delta Media Group, Inc. -- Patent Pending --