
BEDS2
BATHS1 full 1 partial
SQUARE FEET1,224
MLS#10183685
STATUSActive
PROPERTY TYPEResidential - Single Family
SUBDIVISIONHistoric District
SCHOOLChapelHillCarrboro
Listing Courtesy of:
RE/MAX United
Agency Phone: 919-469-4700

Property Description
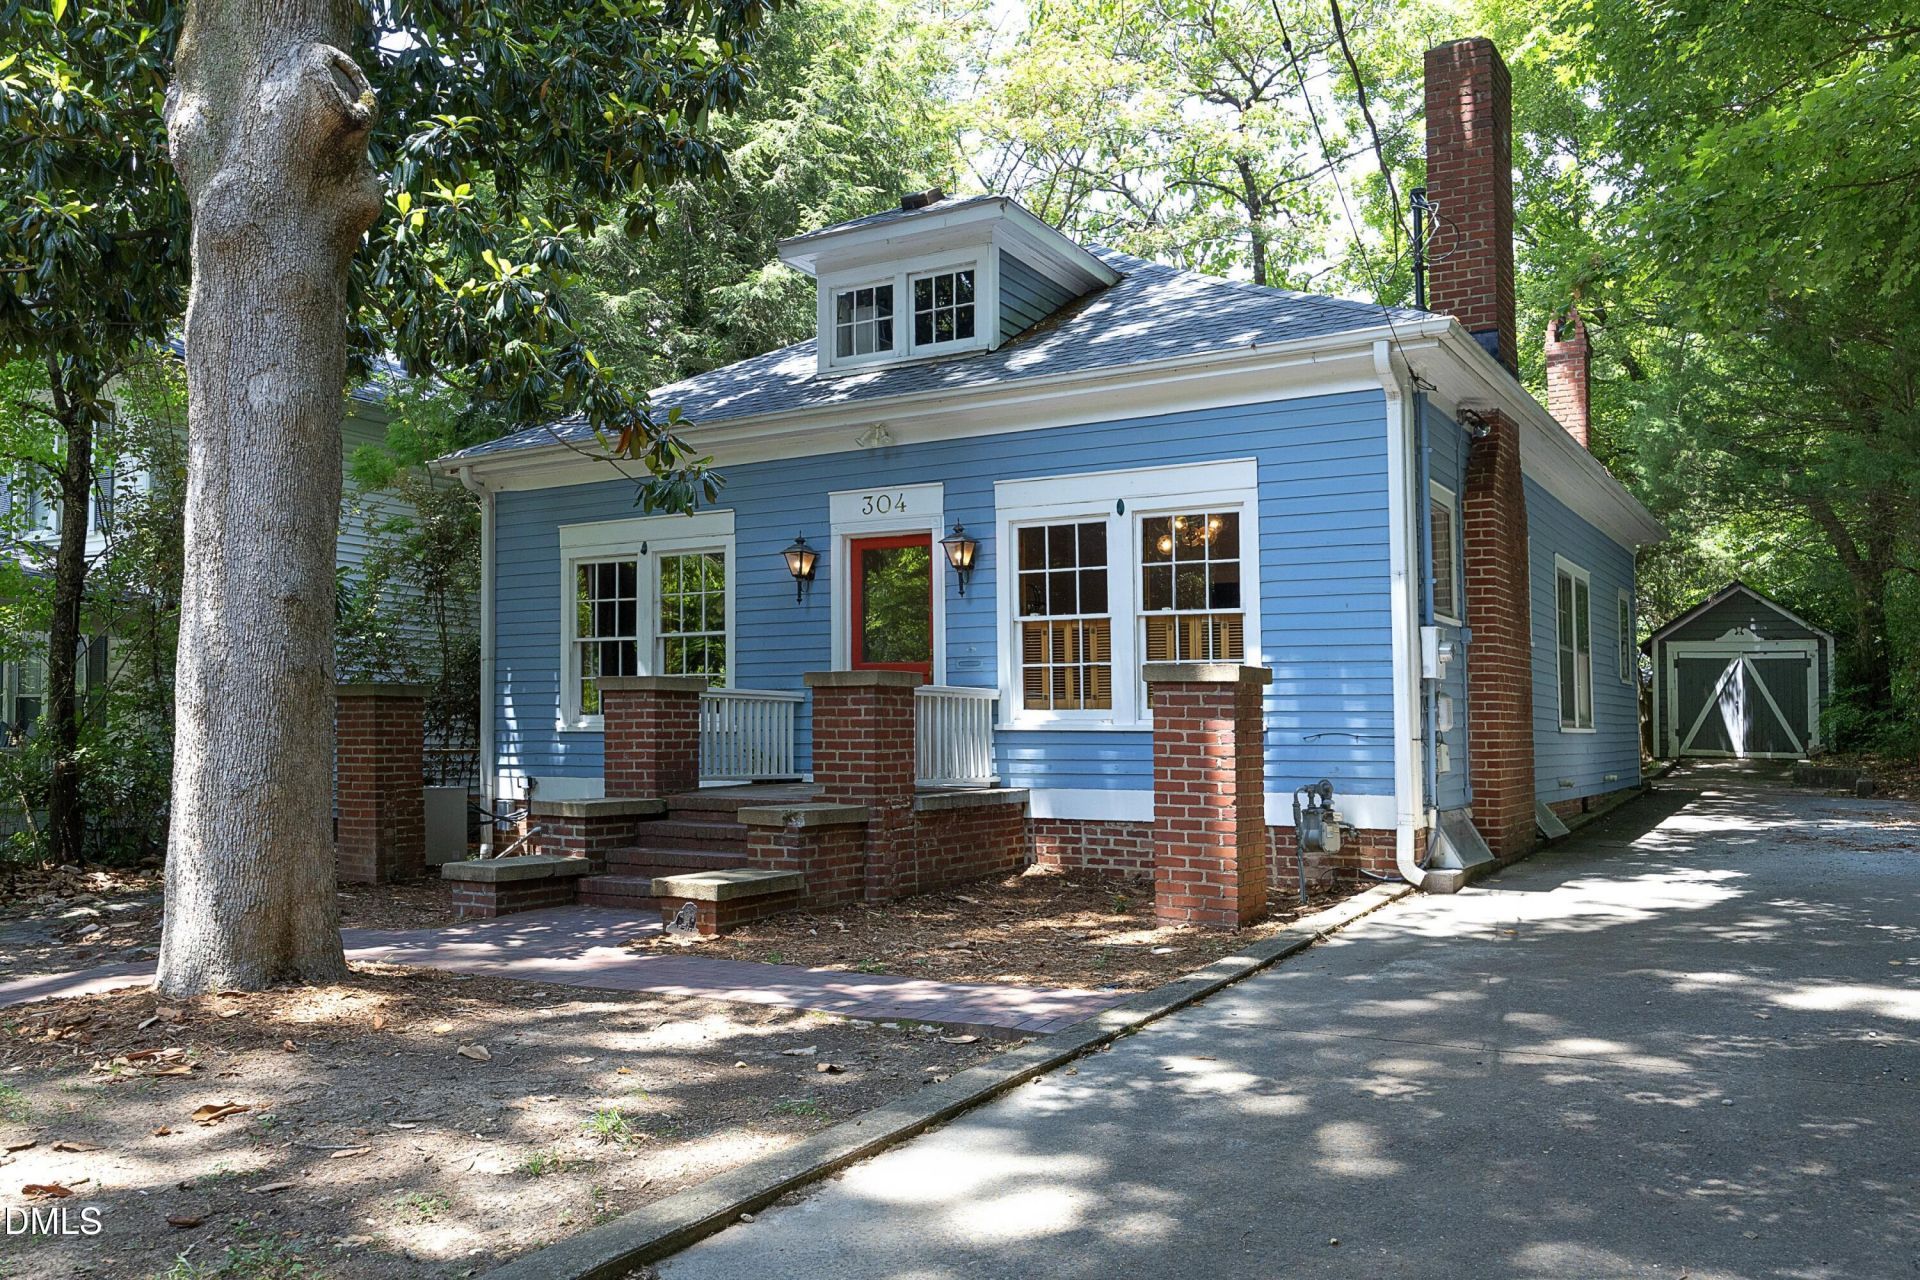
Dreaming of owning a historic bungalow? This 1930's home in the heart of Chapel Hill could be yours. Situated in the Cameron-McCauley Historic District, this updated home has location and charm. This home includes 2 bedrooms, with an updated bathroom, and a separate updated powder room. Updated kitchen cabinetry, stainless appliances, quartz counters with breakfast bar, farmhouse sink, and custom tile backsplash. This open floor plan shows off the beautiful hardwood floors, and stained heart of pine ceilings. Built-in bookshelves, crown moldings, glass door knobs are just some of the original charm kept throughout the home. The laundry room/mudroom was updated and includes side by side washer and dryer, and glass cabinets that line the wall for storage. Finished attic space which is heated and cooled but not included in the main square footage bc the stairwell in not up to code (see disclosures) Generous storage in basement. Additional storage in detached garage and storage shed in backyard. Amazing location to UNC, Franklin St, Shopping and Restaurants. House is rented with tenants through June 30, 2027.
Property Features
Property Type: Residential - Single Family
Basement: Yes
Basement: Concrete, Crawl Space, Exterior Entry, Interior Entry, Unfinished, Unheated, Walk-Out Access, Walk-Up Access
Cooling: Central Air, Electric, Wall Unit(s), Wall/Window Unit
Days on Market: 96
Garage: 1
Heating: Fireplace(s), Forced Air, Natural Gas, None
Home Style: Bungalow
Lot Size: 0.22 Acres
Roof Type: Shingle
Stories: 1.0
Year Built: 1938
Amenities
Bathtub/Shower Combination
Bookcases
Breakfast Bar
Built-in Features
Ceiling Fan(s)
Chandelier
Crown Molding
High Ceilings
High Speed Internet
Natural Woodwork
Open Floorplan
Primary Downstairs
Quartz Counters
Smooth Ceilings
Storage
Rain Gutters
Storage
Feature Descriptions
Appliances: Dishwasher, Dryer, Free-Standing Gas Range, Free-Standing Refrigerator, Gas Range, Ice Maker, Range Hood, Refrigerator, Stainless Steel Appliance(s), Washer, Water Heater
Building Area Total: 1224
Carport Y/N: No
Common Walls: No Common Walls
Community Features: Historical Area, Sidewalks
Exterior: Brick, Plaster, Wood Siding
Fencing: Privacy
Fireplace Features: Living Room
Fireplace Y/N: Yes
Flooring: Ceramic Tile, Hardwood, Wood
GarageY/N: Yes
HOA Y/N: No
Laundry: Inside, Laundry Room, Main Level
Lot Dimensions: 0
Lot Features: Back Yard, Front Yard, Hardwood Trees, Near Public Transit, None
Open Parking Y/N: No
Other Structures: Garage(s), Shed(s), Storage
Parcel Number: 9788256000
Parking Features: Driveway, Garage, Garage Faces Front, Gravel, On Street, Permit Required, See Remarks
Patio And Porch: Patio, Rear Porch
Property Attached Y/N: No
Road Frontage: Private Road
Road Surface: Paved
Rooms Total: 8
Senior Community Y/N: No
Sewer: Public Sewer
Spa Y/N: No
Special View Info: Trees/Woods
Structure Type: House
Utilities: Cable Connected, Natural Gas Connected, Sewer Connected, Water Connected
Water: Public
Window Features: Storm Window(s)
Local Schools
High School: Carrboro High Sch
Middle School: RD and Euzelle Sm
Elementary School: Carrboro Elementa
School District: ChapelHillCarrboro
Listed By / Shown By
Listed By
Agency Name: RE/MAX United
Agency Phone: 919-469-4700
Shown By
Agency Name: Key Realty Services, LLC
Agent Name: Tamecia Key
Agent Phone: Primary: (919) 971-3981
Estimate Your Payment
Estimated Payment
$ 3,325.90 per month $3,098.69 Principal & Interest $0.00 Property Tax (data not provided by mls) $227.21 Homeowner's InsuranceChange Payment Information
Doorify MLS Disclaimer - Listings marked with a Doorify MLS icon are provided courtesy of the Doorify MLS, of North Carolina, Internet Data Exchange Database. Brokers make an effort to deliver accurate information, but buyers should independently verify any information on which they will rely in a transaction. The listing broker shall not be responsible for any typographical errors, misinformation, or misprints, and they shall be held totally harmless from any damages arising from reliance upon this data. This data is provided exclusively for consumers' personal, non-commercial use. Copyright 2026 Doorify MLS, Inc. of North Carolina. All rights reserved.
Privacy Policy / DMCA Notice / ADA Accessibility


© 2026 Key Realty Services, LLC. All Rights Reserved. Key Realty Services LLC fully supports the principles of the Fair Housing Act and the Equal Opportunity Act. This office is Independently Owned and Operated.

This site is hosted, designed and copyright
© 1994 - 2026 by
Delta Media Group, Inc. -- Patent Pending --