
BEDS4
BATHS3 full 1 partial
SQUARE FEET3,540
MLS#10183670
STATUSPending
PROPERTY TYPEResidential - Single Family
SUBDIVISIONBlack Horse Run
SCHOOLWake
Listing Courtesy of:
Long & Foster Real Estate INC/Raleigh
Agency Phone: 919-872-4450

Property Description
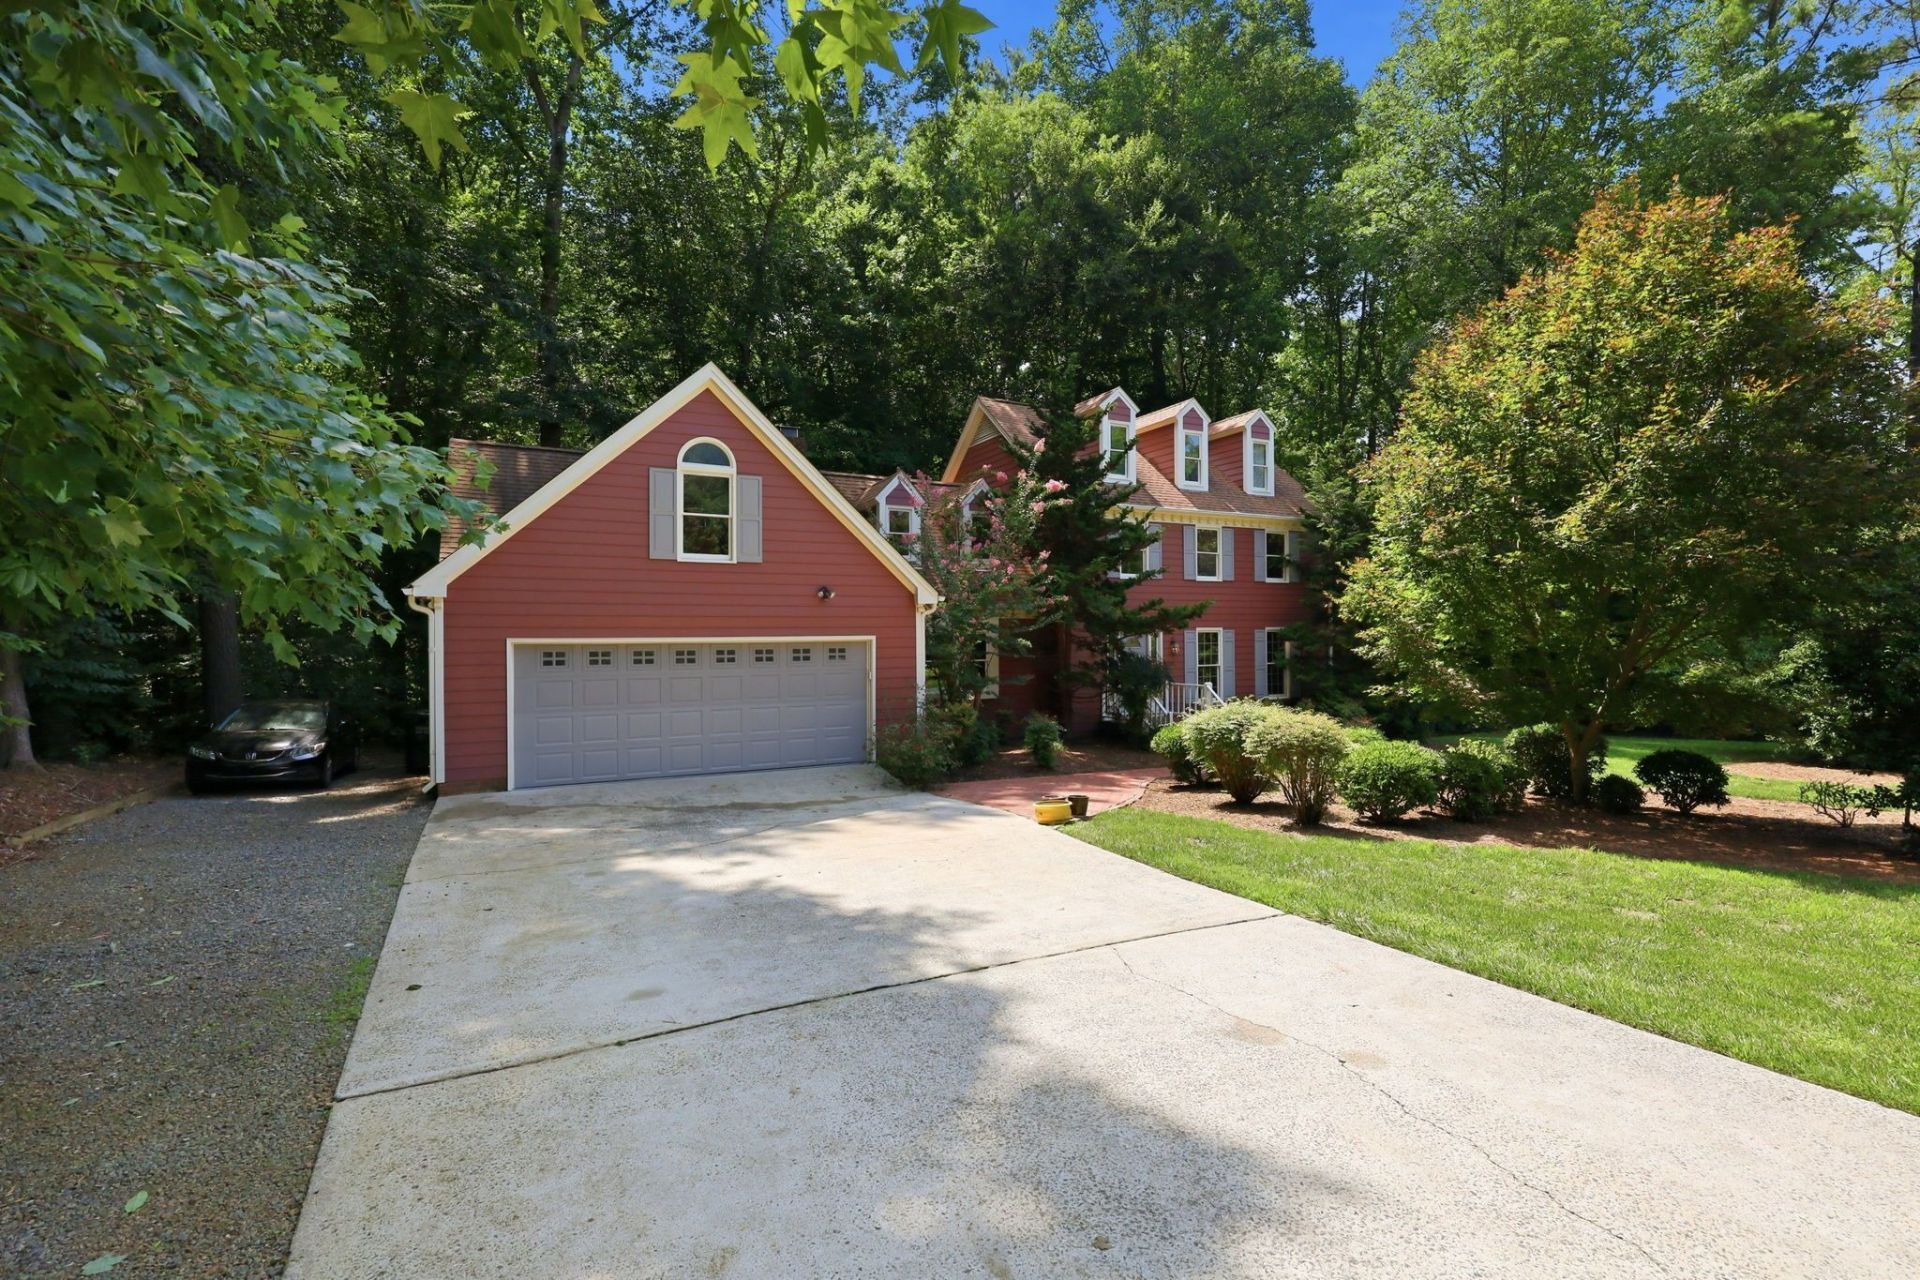
Welcome to the equestrian community of Black Horse Run. Located in the Southern section of the subdivision and adjacent to the ample community amenities, this one acre lot allows you to have horses onsite. The first floor features hardwood flooring throughout the living spaces. A Formal Living Room off the foyer opens to the Formal Dining Room. The Kitchen is thoughtfully designed, featuring a peninsula adjacent to the Breakfast Bay that enhances both functionality and social interaction within the space, as well as offering great cabinet storage and pantry space with shelving. The Family Room provides a focal point for relaxation and entertainment, centered around an inviting masonry fireplace and includes built in bookshelves. Further enhancing the property's utility is a large two car garage with mud sink and storage room. A Laundry Room off the garage entry hall features an additional laundry sink and storage closet. Four bedrooms and two full bathrooms on the second level, as well as a bonus room with rear staircase. The T-shaped bonus is large enough to accommodate a pool table, poker/sitting area, and a wing that housed a sitting/TV area and small bar. The third floor offers a teen/in-law suite with sitting area and full bathroom. Outside enjoy the three season room with sliding glass windows and natural gas heater. The three season room (142 sq.ft. included in heated square footage, but not cooled) is adjacent to the large screened porch off the family room. The screened porch opens to the tiered deck that overlooks a wooded backyard with a small creek meandering through the back portion of your one acre lot. Community Amenities include Pool, Clubhouse, Tennis/Pickleball, Basketball, Playground, and Horse Pastures, Riding Ring, and 11+ miles of trails. Limited opportunities for stall rentals open from time to time at the community barn. Sealed Crawlspace. Tankless Hot Water. 2025 1st Floor HVAC.
Property Features
Property Type: Residential - Single Family
Cooling: Central Air
Days on Market: 96
Fireplaces: 1
Garage: 2 car attached
Heating: Electric, Fireplace(s), Space Heater
Home Style: Traditional, Transitional
Lot Size: 1 Acres
Roof Type: Shingle
Stories: 3.0
Year Built: 1985
Amenities
Bathtub/Shower Combination
Ceiling Fan(s)
Double Vanity
Eat-in Kitchen
Entrance Foyer
Granite Counters
Pantry
Shower Only
Walk-In Closet(s)
Walk-In Shower
Water Closet
Rain Gutters
Feature Descriptions
Appliances: Dishwasher, Gas Range, Gas Water Heater, Microwave, Plumbed For Ice Maker, Refrigerator, Stainless Steel Appliance(s), Tankless Water Heater
Association Amenities: Basketball Court, Clubhouse, Playground, Pool, Tennis Court(s)
Association Fee: $95/Quarterly
Association Fee Includes: None
Building Area Total: 3540
Carport Y/N: No
Community Features: Clubhouse, Playground, Pool, Tennis Court(s)
Exterior: Frame
Fireplace Features: Family Room, Masonry
Fireplace Y/N: Yes
Flooring: Carpet, Hardwood, Laminate, Luxury Vinyl, Parquet, Tile
GarageY/N: Yes
HeatingY/N: 1
HOA Y/N: Yes
Laundry: Electric Dryer Hookup, Laundry Room, Sink, Washer Hookup
Lot Dimensions: 0
Lot Features: Corner Lot, Wooded
Open Parking Y/N: Yes
Parcel Number: 0789797838
Parking Features: Additional Parking, Concrete, Garage, Gravel, Parking Pad
Parking Spaces: 5
Patio And Porch: Deck, Glass Enclosed, Screened
Property Attached Y/N: No
Road Surface: Asphalt
Rooms Total: 10
Senior Community Y/N: No
Sewer: Septic Tank
Spa Y/N: No
Special View Info: Creek/Stream, Trees/Woods
Structure Type: Site Built
Utilities: Cable Available, Electricity Connected, Natural Gas Connected, Phone Available, Septic Connected, Water Connected, Underground Utilities
Water: Well
Wooded: Yes
Local Schools
High School: Millbrook High
Middle School: West Millbrook Middle
Elementary School: Baileywick Road Elementary
School District: Wake
Listed By / Shown By
Listed By
Agency Name: Long & Foster Real Estate INC/Raleigh
Agency Phone: 919-872-4450
Shown By
Agency Name: Key Realty Services, LLC
Agent Name: Tamecia Key
Agent Phone: Primary: (919) 971-3981
Estimate Your Payment
Estimated Payment
$ 2,881.88 per month $2,685.00 Principal & Interest $0.00 Property Tax (data not provided by mls) $196.88 Homeowner's InsuranceChange Payment Information
Doorify MLS Disclaimer - Listings marked with a Doorify MLS icon are provided courtesy of the Doorify MLS, of North Carolina, Internet Data Exchange Database. Brokers make an effort to deliver accurate information, but buyers should independently verify any information on which they will rely in a transaction. The listing broker shall not be responsible for any typographical errors, misinformation, or misprints, and they shall be held totally harmless from any damages arising from reliance upon this data. This data is provided exclusively for consumers' personal, non-commercial use. Copyright 2026 Doorify MLS, Inc. of North Carolina. All rights reserved.
Privacy Policy / DMCA Notice / ADA Accessibility


© 2026 Key Realty Services, LLC. All Rights Reserved. Key Realty Services LLC fully supports the principles of the Fair Housing Act and the Equal Opportunity Act. This office is Independently Owned and Operated.

This site is hosted, designed and copyright
© 1994 - 2026 by
Delta Media Group, Inc. -- Patent Pending --