
BEDS4
BATHS3 full 1 partial
SQUARE FEET3,748
MLS#10183647
STATUSPending
PROPERTY TYPEResidential - Single Family
SUBDIVISIONDeacons Ridge
SCHOOLWake
Listing Courtesy of:
LPT Realty, LLC
Agency Phone: 877-366-2213

Property Description
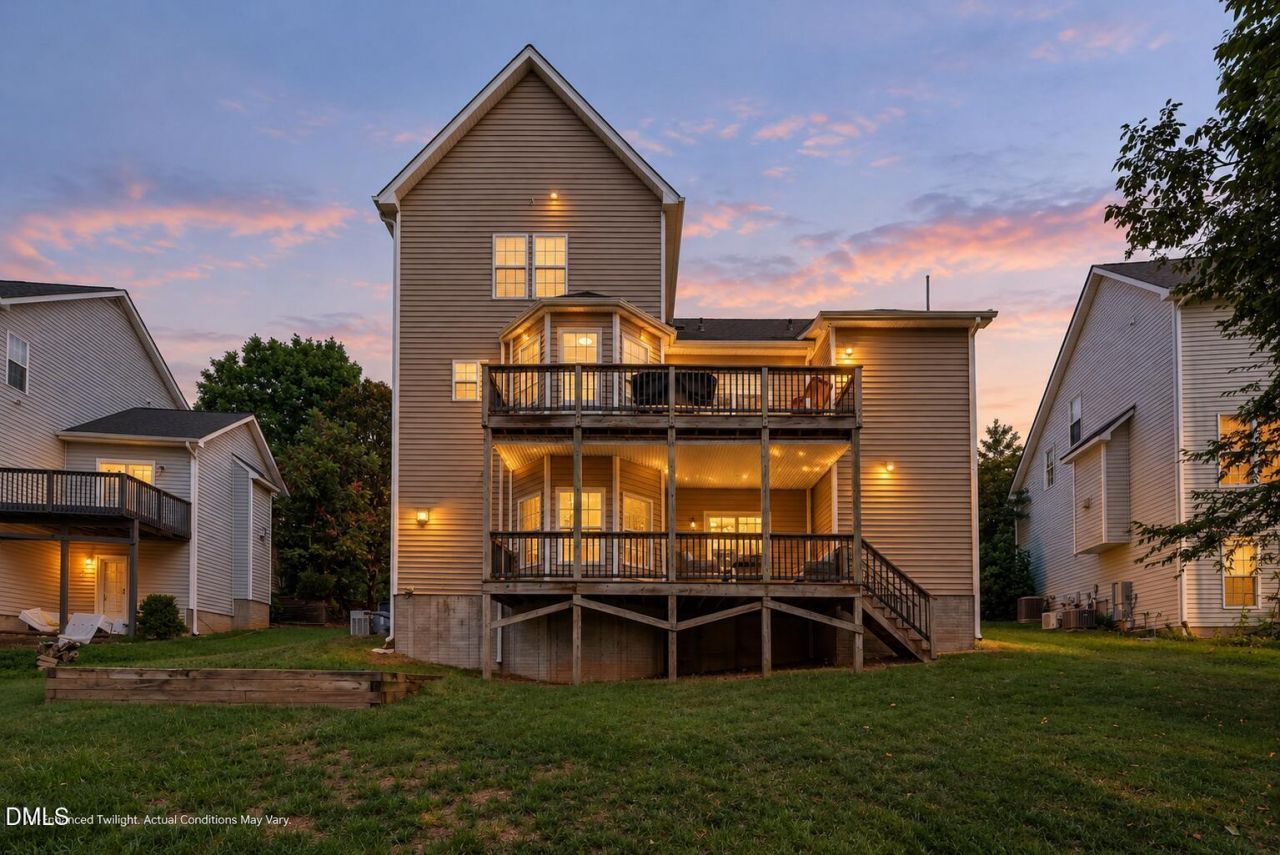
FINISHED WALK-OUT BASEMENT WITH HOME THEATER/FLEX SPACE, FULL BATH, WORKSHOP/STORAGE WITH EXTERIOR ENTRY, FIRST-FLOOR PRIMARY BEDROOM WITH CUSTOM CLOSET, JUST 0.8 MILES FROM THE HEART OF DOWNTOWN WAKE FOREST! Welcome to 516 Deacon Ridge Street in the established Deacons Ridge subdivision of Wake Forest, where flexible living space, thoughtful updates, and a wooded backyard setting come together just off NC-98. Recent improvements include a new roof in 2023, one furnace replaced in 2023, one of the home's three A/C units replaced in 2023, a gas water heater replaced in 2025, a smart thermostat, fresh interior paint, freshly painted basement trim and ceilings, and new carpet in the primary bedroom, on the stairs, and throughout the second floor. A covered wraparound front porch opens to a main level with soaring ceilings and hardwood floors. The living room centers around a gas log fireplace and flows into a formal dining room with classic wainscoting. The kitchen features granite countertops, stainless steel appliances, a breakfast bar, pantry, and abundant cabinetry. Three large windows surround the adjoining breakfast nook, filling the space with natural light and overlooking the backyard. The first-floor primary bedroom features a custom walk-in closet and ensuite bathroom with dual vanities, soaking tub, and separate shower. The finished walk-out basement adds substantial usable space with new luxury vinyl plank flooring, a large recreation area, dedicated home theater/flex room, additional flex space, full bathroom, oversized walk-in closet, and generous unfinished workshop/storage space with a dedicated electrical circuit and exterior entry. The home theater projector, screen, and speakers convey with the home. Sliding glass doors provide direct access to the covered lower patio. Upstairs, a freshly painted bonus room with a built-in twin-size bed and closet provides additional flexible space for guests, work, hobbies, or everyday use. Two additional bedrooms, a full bathroom, and a conveniently located laundry room complete the second floor. Outdoor living extends from the private upper deck to the covered lower patio, both overlooking a gently sloping backyard framed by mature trees and a seasonal stream along the rear of the property. The yard offers usable space for gardening, outdoor dining or additional entertaining areas, allowing you to enjoy both the natural setting and functional outdoor space. The home also offers low HOA dues and a location approximately 0.8 miles from the heart of Downtown Wake Forest, providing convenient access to locally owned restaurants, coffee shops, boutiques, parks, and community events. With NC-98 nearby, the property is also well positioned for access to Raleigh and destinations throughout the Triangle. With a first-floor primary bedroom, finished walk-out basement with full bath, dedicated home theater, workshop/storage space, flexible bonus areas, multiple outdoor living spaces, recent major-system improvements, and close proximity to Downtown Wake Forest, 516 Deacon Ridge Street brings together space, versatility, updates, and location in one Wake Forest home.
Property Features
Property Type: Residential - Single Family
Basement: Yes
Basement: Apartment, Bath/Stubbed, Exterior Entry, Finished, Full, Interior Entry, Storage Space, Walk-Out Access, Workshop
Cooling: Central Air, Ceiling Fan(s)
Days on Market: 96
Garage: 2 car attached
Heating: Forced Air
Home Style: Traditional, Transitional
Lot Size: 0.28 Acres
Roof Type: Shingle
Stories: 3.0
Year Built: 2003
Amenities
Breakfast Bar
Ceiling Fan(s)
Crown Molding
Entrance Foyer
Eat-in Kitchen
Granite Counters
High Ceilings
Pantry
Primary Downstairs
Recessed Lighting
Soaking Tub
See Remarks
Walk-in Closet(s)
Separate Shower
Bathtub/Shower Combination
Walk-in Shower
Smooth Ceilings
Stone Counters
Rain Gutters
Feature Descriptions
Accessibility: No
Appliances: Dishwasher, Free-Standing Electric Range, Stainless Steel Appliance(s), Water Heater
Association Fee: $13.67/Quarterly
Association Fee Includes: None
Available Date: 2026-08-14
Building Area Total: 3748
Carport Y/N: No
Common Walls: No Common Walls
Exterior: Brick, Vinyl Siding
Fireplace Y/N: No
Flooring: Carpet, Ceramic Tile, Hardwood, Luxury Vinyl
GarageY/N: Yes
HeatingY/N: 1
HOA Y/N: Yes
Laundry: Inside, Laundry Room, Upper Level
Lot Dimensions: 0
Lot Features: Back Yard, Front Yard, Gentle Sloping, Landscaped, Sloped Down, Sloped, See Remarks
Open Parking Y/N: Yes
Parcel Number: 184007680558000 0281229
Parking Features: Attached, Driveway, Garage Faces Front, Garage
Parking Spaces: 2
Patio And Porch: Covered, Deck, Front Porch, Porch
Property Attached Y/N: No
Road Surface: Asphalt
Rooms Total: 1
Senior Community Y/N: No
Sewer: Public Sewer
Spa Y/N: No
Special View Info: Creek/Stream, Neighborhood, Trees/Woods
Structure Type: House
Water: Public
Local Schools
High School: Wake Forest High School
Middle School: Wake Forest Middle School
Elementary School: Wake Forest Elementary
School District: Wake
Listed By / Shown By
Listed By
Agency Name: LPT Realty, LLC
Agency Phone: 877-366-2213
Shown By
Agency Name: Key Realty Services, LLC
Agent Name: Tamecia Key
Agent Phone: Primary: (919) 971-3981
Estimate Your Payment
Estimated Payment
$ 2,241.46 per month $2,088.34 Principal & Interest $0.00 Property Tax (data not provided by mls) $153.13 Homeowner's InsuranceChange Payment Information
Doorify MLS Disclaimer - Listings marked with a Doorify MLS icon are provided courtesy of the Doorify MLS, of North Carolina, Internet Data Exchange Database. Brokers make an effort to deliver accurate information, but buyers should independently verify any information on which they will rely in a transaction. The listing broker shall not be responsible for any typographical errors, misinformation, or misprints, and they shall be held totally harmless from any damages arising from reliance upon this data. This data is provided exclusively for consumers' personal, non-commercial use. Copyright 2026 Doorify MLS, Inc. of North Carolina. All rights reserved.
Privacy Policy / DMCA Notice / ADA Accessibility


© 2026 Key Realty Services, LLC. All Rights Reserved. Key Realty Services LLC fully supports the principles of the Fair Housing Act and the Equal Opportunity Act. This office is Independently Owned and Operated.

This site is hosted, designed and copyright
© 1994 - 2026 by
Delta Media Group, Inc. -- Patent Pending --