
BEDS3
BATHS2 full
SQUARE FEET1,600
MLS#10183603
STATUSPending
PROPERTY TYPEResidential - Single Family
SUBDIVISIONMeadow Lake
SCHOOLWake
Listing Courtesy of:
Long & Foster Real Estate INC/Cary
Agency Phone: 919-859-0800

Property Description
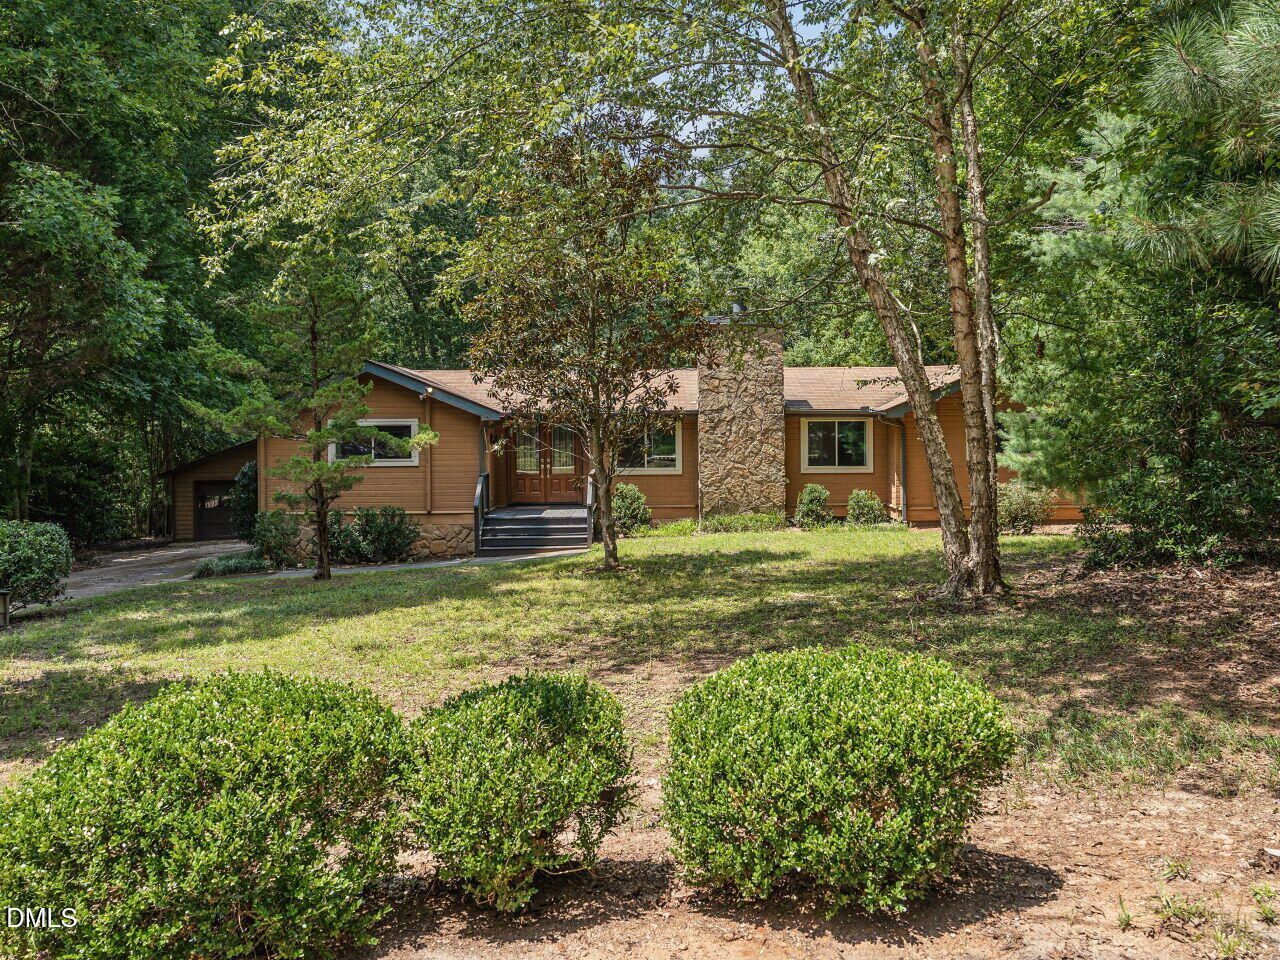
Stunning log cabin nestled on a private 0.72-acre retreat just outside the Apex city limits! This truly one-of-a-kind property combines rustic charm with modern comfort in a peaceful, wooded setting. Beautiful exposed log walls welcome you into the spacious family room, featuring soaring cathedral ceilings and a stunning floor-to-ceiling stone masonry wood-burning fireplace. The cozy country kitchen comes complete with all appliances and offers picturesque views of the surrounding nature. The thoughtfully designed floor plan features all three bedrooms on the main level, with the private owner's suite separated from the secondary bedrooms for added comfort and privacy. Hardwood and tile flooring flow throughout the home, enhancing its timeless character. An oversized detached two-car garage with upgraded electrical service provides the perfect space for a workshop, hobbies, or additional storage. Step outside to the expansive rear deck overlooking the fenced backyard and tranquil wooded backdrop, an ideal setting for relaxing, entertaining, or enjoying the abundant wildlife. Additional upgrades include a fully encapsulated crawlspace with a dehumidifier and powered ventilation fan for added peace of mind. Conveniently located just minutes from the I-540 Outer Loop, you'll enjoy quick access to shopping, dining, and commuting while benefiting from no city taxes. This exceptional log cabin offers the perfect balance of privacy, convenience, and rustic elegance, a rare opportunity in the Apex area.
Property Features
Property Type: Residential - Single Family
Cooling: Central Air
Days on Market: 97
Fenced: Yes
Fireplaces: 1
Garage: 2
Heating: None
Home Style: Log Home, Ranch, Rustic
Lot Size: 0.72 Acres
Roof Type: Shingle
Stories: 1.0
Year Built: 1978
Amenities
Beamed Ceilings
Cathedral Ceiling(s)
Ceiling Fan(s)
Double Vanity
High Ceilings
Natural Woodwork
Open Floorplan
Track Lighting
Private Yard
Rain Gutters
Fenced Yard
Feature Descriptions
Accessibility: Accessible Bedroom, Accessible Closets, Accessible Common Area, Accessible Full Bath, Accessible Hallway(s), Level Flooring, Enhanced Accessible
Appliances: Built-In Range, Dishwasher, Free-Standing Electric Range, Refrigerator, Stainless Steel Appliance(s)
Available Date: 2026-08-01
Building Area Total: 1600
Carport Y/N: No
Exterior: Log, Stone
Fencing: Back Yard, Full, Wood
Fireplace Features: Family Room, Masonry, Wood Burning
Fireplace Y/N: Yes
Flooring: Ceramic Tile, Hardwood
GarageY/N: Yes
HOA Y/N: No
Laundry: Electric Dryer Hookup, Laundry Room, Main Level
Lot Dimensions: 0
Lot Features: Back Yard, Front Yard, Interior Lot, Open Lot, Pie Shaped Lot, Private, Secluded, Wooded
Open Parking Y/N: Yes
Parcel Number: 067903442659000 0105406
Parking Features: Detached, Driveway, Garage Faces Front, Garage
Parking Spaces: 2
Patio And Porch: Deck, Front Porch
Property Attached Y/N: No
Road Surface: Asphalt
Rooms Total: 7
Senior Community Y/N: No
Sewer: Septic Tank
Spa Y/N: No
Special View Info: Rural, Trees/Woods
Structure Type: Cabin
Utilities: Cable Available
Water: Well
Window Features: Insulated Windows
Wooded: Yes
Local Schools
High School: Middle Creek High
Middle School: West Lake Middle
Elementary School: West Lake Elementary
School District: Wake
Listed By / Shown By
Listed By
Agency Name: Long & Foster Real Estate INC/Cary
Agency Phone: 919-859-0800
Shown By
Agency Name: Key Realty Services, LLC
Agent Name: Tamecia Key
Agent Phone: Primary: (919) 971-3981
Estimate Your Payment
Estimated Payment
$ 1,643.74 per month $1,531.45 Principal & Interest $0.00 Property Tax (data not provided by mls) $112.29 Homeowner's InsuranceChange Payment Information
Doorify MLS Disclaimer - Listings marked with a Doorify MLS icon are provided courtesy of the Doorify MLS, of North Carolina, Internet Data Exchange Database. Brokers make an effort to deliver accurate information, but buyers should independently verify any information on which they will rely in a transaction. The listing broker shall not be responsible for any typographical errors, misinformation, or misprints, and they shall be held totally harmless from any damages arising from reliance upon this data. This data is provided exclusively for consumers' personal, non-commercial use. Copyright 2026 Doorify MLS, Inc. of North Carolina. All rights reserved.
Privacy Policy / DMCA Notice / ADA Accessibility


© 2026 Key Realty Services, LLC. All Rights Reserved. Key Realty Services LLC fully supports the principles of the Fair Housing Act and the Equal Opportunity Act. This office is Independently Owned and Operated.

This site is hosted, designed and copyright
© 1994 - 2026 by
Delta Media Group, Inc. -- Patent Pending --