
BEDS2
BATHS2 full 1 partial
SQUARE FEET1,933
MLS#10183534
STATUSActive
PROPERTY TYPEResidential - Townhouse
SUBDIVISIONWoodcreek
Listing Courtesy of:
Compass -- Cary
Agency Phone: 919-769-1956

Property Description
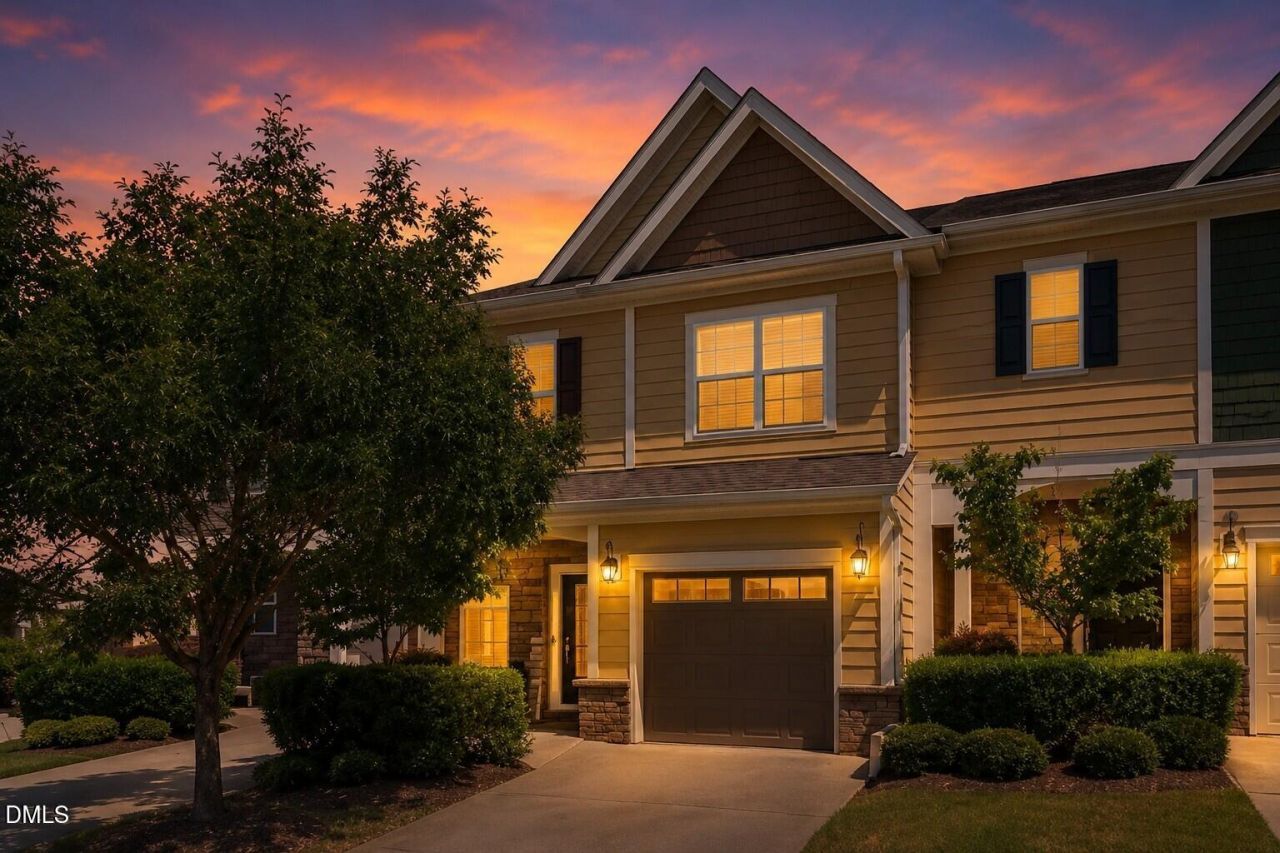
Cul de sac, fenced yard, priced below tax value! WoW! Back on the market through no fault of the seller as buyers got cold feet!! Their loss is your gain! Low-maintenance Woodcreek townhouse with two primary suites and a private fenced yard Tucked into a peaceful Woodcreek cul-de-sac, this 2-bedroom, 3-bath townhouse offers about 1,933 square feet of bright, comfortable living, with a fenced yard and a screened breezeway. The HOA handles exterior landscaping and lawn care, so there's less upkeep. Main level. Engineered hardwood floors run through the first floor. The open kitchen has a large island, plenty of cabinet space, and a big walk-in pantry. The open layout makes it easy to cook while staying part of the conversation. All updated light fixtures and fans. Upstairs. The two spacious primary suites each have a huge walk-in closet, which suits roommates, guests, or a home office setup. The main suite has an oversized bedroom and an ensuite bath with a garden tub, double vanity, separate shower, and oversized double closets. Outdoors. The screened-in breezeway and paver patio overlook a fenced yard framed by mature hardwood trees. It's a private spot for coffee or dinner outside. Garage and extras. The one-car garage has an epoxy-coated floor. Most furniture and appliances convey with an acceptable offer, which makes this a good option for a quick move-in. The Woodcreek lifestyle. Residents enjoy a resort-style pool with a lazy river and slide, a fitness center, and tennis and basketball courts. A newly finished greenway trail is available for walking or jogging and connects to nearby neighborhoods and businesses.
Property Features
Property Type: Residential - Townhouse
Cooling: Central Air
Days on Market: 97
Fenced: Yes
Garage: 1 car attached
Heating: Forced Air
Home Style: Traditional, Transitional
Lot Size: 0.05 Acres
Roof Type: Shingle
Stories: 2.0
Year Built: 2015
Amenities
Ceiling Fan(s)
Kitchen Island
Walk-in Closet(s)
Separate Shower
Master Downstairs
Courtyard
Fenced Yard
Feature Descriptions
Accessibility: No
Appliances: Dryer, Disposal, Dishwasher, Electric Range, Microwave, Refrigerator, Washer
Association Fee: $230/Monthly
Association Fee Includes: Maintenance Grounds
Building Area Total: 1933
Carport Y/N: No
Community Features: Clubhouse, Playground, Pool, Street Lights, Sidewalks, Tennis Court(s)
Exterior: Brick, Fiber Cement
Fencing: Wrought Iron
Fireplace Y/N: No
Flooring: Carpet, Ceramic Tile, Hardwood, Vinyl
GarageY/N: Yes
HeatingY/N: 1
HOA Y/N: Yes
Laundry: Upper Level
Lot Dimensions: 0
Lot Features: Cul-De-Sac, Landscaped, Hardwood Trees
Open Parking Y/N: Yes
Parcel Number: 065902895164000 0429413
Parking Features: Attached, Garage
Parking Spaces: 1
Patio And Porch: Enclosed, Patio, Screened
Property Attached Y/N: No
Rooms Total: 8
Senior Community Y/N: No
Sewer: Public Sewer
Spa Y/N: No
Structure Type: Townhouse
Water: Public
Local Schools
High School: Wake County Schools
Middle School: Wake County Schools
Elementary School: Wake County Schools
Listed By / Shown By
Listed By
Agency Name: Compass -- Cary
Agency Phone: 919-769-1956
Shown By
Agency Name: Key Realty Services, LLC
Agent Name: Tamecia Key
Agent Phone: Primary: (919) 971-3981
Estimate Your Payment
Estimated Payment
$ 1,547.68 per month $1,441.95 Principal & Interest $0.00 Property Tax (data not provided by mls) $105.73 Homeowner's InsuranceChange Payment Information
Doorify MLS Disclaimer - Listings marked with a Doorify MLS icon are provided courtesy of the Doorify MLS, of North Carolina, Internet Data Exchange Database. Brokers make an effort to deliver accurate information, but buyers should independently verify any information on which they will rely in a transaction. The listing broker shall not be responsible for any typographical errors, misinformation, or misprints, and they shall be held totally harmless from any damages arising from reliance upon this data. This data is provided exclusively for consumers' personal, non-commercial use. Copyright 2026 Doorify MLS, Inc. of North Carolina. All rights reserved.
Privacy Policy / DMCA Notice / ADA Accessibility


© 2026 Key Realty Services, LLC. All Rights Reserved. Key Realty Services LLC fully supports the principles of the Fair Housing Act and the Equal Opportunity Act. This office is Independently Owned and Operated.

This site is hosted, designed and copyright
© 1994 - 2026 by
Delta Media Group, Inc. -- Patent Pending --