
BEDS3
BATHS2 full 1 partial
SQUARE FEET2,885
MLS#10183509
STATUSActive
PROPERTY TYPEResidential - Single Family
SUBDIVISIONWynstone
SCHOOLWake
Listing Courtesy of:
KW Wilson
Agency Phone: 252-640-2453

Property Description
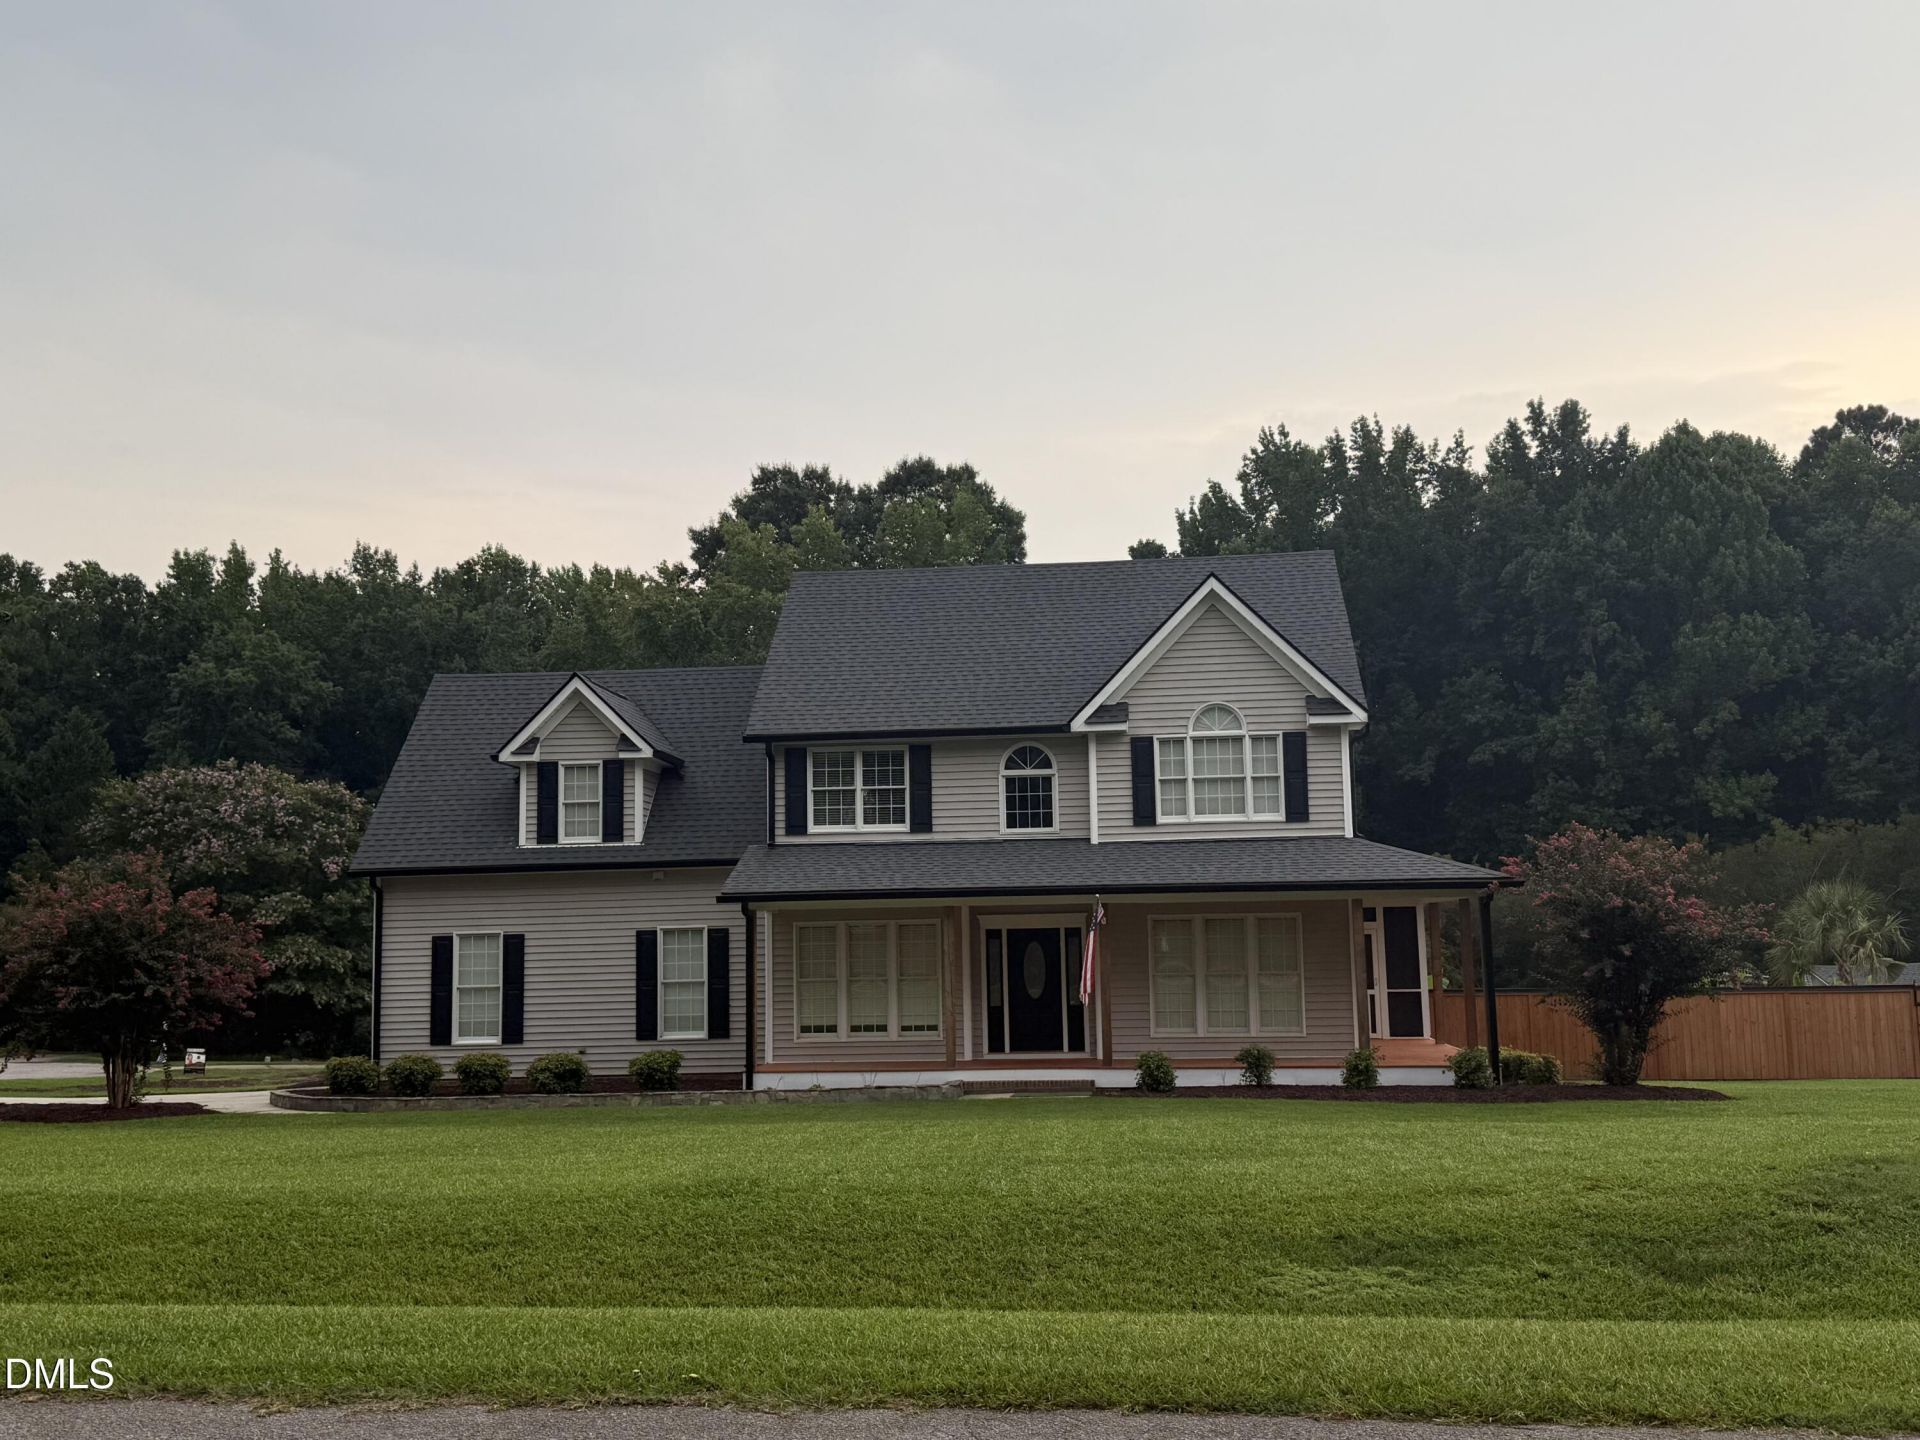
*** Seller offering $10,000.00 in seller concessions to use at buyers discretion*** 201 Torchlight Way | Raleigh, NC Welcome home to this beautifully maintained 3-bedroom, 2.5-bath home in the desirable Wynstone community! Conveniently located just 1.5 miles from I-540, only 15 minutes to Downtown Raleigh, and approximately 10 minutes to White Oak Shopping Center, this home offers the perfect combination of comfort, convenience, and thoughtful updates. Inside, you'll find a spacious floor plan featuring a dedicated office and a large bonus room, providing plenty of space to work, relax, or entertain. The inviting screened porch overlooks a private backyard complete with a 18' x 36' in-ground pool ranging from 3 to 8 feet deep, surrounded by beautiful stamped concrete, and a tiki hut with a mini-fridge-your own backyard retreat. Recent updates throughout the home include: New front door Epoxy-coated garage floor installed, New light fixtures, New toilets, New deck installed 2026 with cedar posts, New backyard privacy fence installed 2026, Cedar front porch posts installed 2026, upstairs AC and furnace replaced August 2026, Carpet (approximately 5 years old) Additional features include: Brick foundation Low-maintenance siding Natural gas service Public water (Aqua NC) Duke Energy electric AT&T internet availability Pool professionally serviced by Rising Suns GFL Environmental trash service Located in the Wake County School District, this home is assigned to: Vance Elementary North Garner Middle School South Garner High School With neighborhood covenants, exceptional outdoor living, and a location that makes commuting a breeze, this move-in-ready home offers everything you've been looking for. Schedule your private showing today and experience all that 1201 Torchlight Way has to offer!
Property Features
Property Type: Residential - Single Family
Cooling: Attic Fan, Ceiling Fan(s), Central Air, Electric
Days on Market: 97
Fenced: Yes
Fireplaces: 1
Garage: 2 car attached
Heating: Fireplace(s), Gas Pack, Natural Gas
Home Style: Craftsman, Farmhouse
Lot Size: 0.92 Acres
Roof Type: Shingle
Stories: 2.0
Year Built: 1997
Amenities
Bathtub/Shower Combination
Beamed Ceilings
Breakfast Bar
Cathedral Ceiling(s)
Ceiling Fan(s)
Chandelier
Crown Molding
Eat-in Kitchen
Entrance Foyer
Granite Counters
High Ceilings
Kitchen Island
Kitchen/Dining Room Combination
Natural Woodwork
Open Floorplan
Pantry
Recessed Lighting
Room Over Garage
Soaking Tub
Stone Counters
Storage
Vaulted Ceiling(s)
Walk-In Closet(s)
Walk-In Shower
Fenced Yard
Lighting
Private Yard
Feature Descriptions
Appliances: Built-In Electric Oven, Built-In Range, Cooktop, Electric Cooktop, Electric Water Heater, Free-Standing Refrigerator, Ice Maker, Microwave, Oven, Range Hood, Refrigerator, Stainless Steel Appliance(s), Vented Exhaust Fan
Association Amenities: None
Association Fee: $150/Annually
Association Fee Includes: Unknown
Building Area Total: 2885
Carport Y/N: No
Common Walls: No Common Walls
Community Features: Street Lights
Door Features: French Doors, Sliding Doors
Exterior: Cedar, Vinyl Siding
Fencing: Back Yard, Privacy, Wood
Fireplace Features: Fireplace Screen, Living Room, Masonry, Raised Hearth, Stone, Wood Burning
Fireplace Y/N: Yes
Flooring: Carpet, Ceramic Tile, Hardwood, Tile, Wood
GarageY/N: Yes
HeatingY/N: 1
HOA Y/N: Yes
Laundry: Electric Dryer Hookup, In Hall, Inside, Upper Level, Washer Hookup
Lot Dimensions: 0
Lot Features: Back Yard, Corner Lot, Cul-De-Sac, Few Trees, Front Yard, Landscaped
Open Parking Y/N: Yes
Other Structures: Shed(s)
Parcel Number: 160901178511000 0213477
Parking Features: Additional Parking, Attached, Concrete, Driveway, Garage, Garage Door Opener, Garage Faces Side, Kitchen Level
Parking Spaces: 6
Patio And Porch: Covered, Deck, Enclosed, Front Porch, Patio, Porch, Rear Porch, Screened, Wrap Around
Pool Features: Fenced, In Ground, Liner, Outdoor Pool, Private
Property Attached Y/N: No
Road Surface: Paved
Rooms Total: 13
Senior Community Y/N: No
Sewer: Septic Tank
Spa Y/N: No
Special View Info: Trees/Woods
Structure Type: House, Site Built
Utilities: Cable Connected, Electricity Connected, Natural Gas Connected, Phone Connected, Septic Connected, Water Connected
Water: Public
Window Features: Blinds, Insulated Windows
Local Schools
High School: South Garner High
Middle School: North Garner Middle
Elementary School: Vance Elementary
School District: Wake
Listed By / Shown By
Listed By
Agency Name: KW Wilson
Agency Phone: 252-640-2453
Shown By
Agency Name: Key Realty Services, LLC
Agent Name: Tamecia Key
Agent Phone: Primary: (919) 971-3981
Estimate Your Payment
Estimated Payment
$ 3,116.70 per month $2,903.78 Principal & Interest $0.00 Property Tax (data not provided by mls) $212.92 Homeowner's InsuranceChange Payment Information
Doorify MLS Disclaimer - Listings marked with a Doorify MLS icon are provided courtesy of the Doorify MLS, of North Carolina, Internet Data Exchange Database. Brokers make an effort to deliver accurate information, but buyers should independently verify any information on which they will rely in a transaction. The listing broker shall not be responsible for any typographical errors, misinformation, or misprints, and they shall be held totally harmless from any damages arising from reliance upon this data. This data is provided exclusively for consumers' personal, non-commercial use. Copyright 2026 Doorify MLS, Inc. of North Carolina. All rights reserved.
Privacy Policy / DMCA Notice / ADA Accessibility


© 2026 Key Realty Services, LLC. All Rights Reserved. Key Realty Services LLC fully supports the principles of the Fair Housing Act and the Equal Opportunity Act. This office is Independently Owned and Operated.

This site is hosted, designed and copyright
© 1994 - 2026 by
Delta Media Group, Inc. -- Patent Pending --