
BEDS7
BATHS6 full
SQUARE FEET3,319
MLS#10183495
STATUSActive
PROPERTY TYPEResidential - Single Family
SUBDIVISIONForest Trail
SCHOOLWake
Listing Courtesy of:
J-Z Ventures & Holdings LLC
Agency Phone: 919-771-3180

Property Description
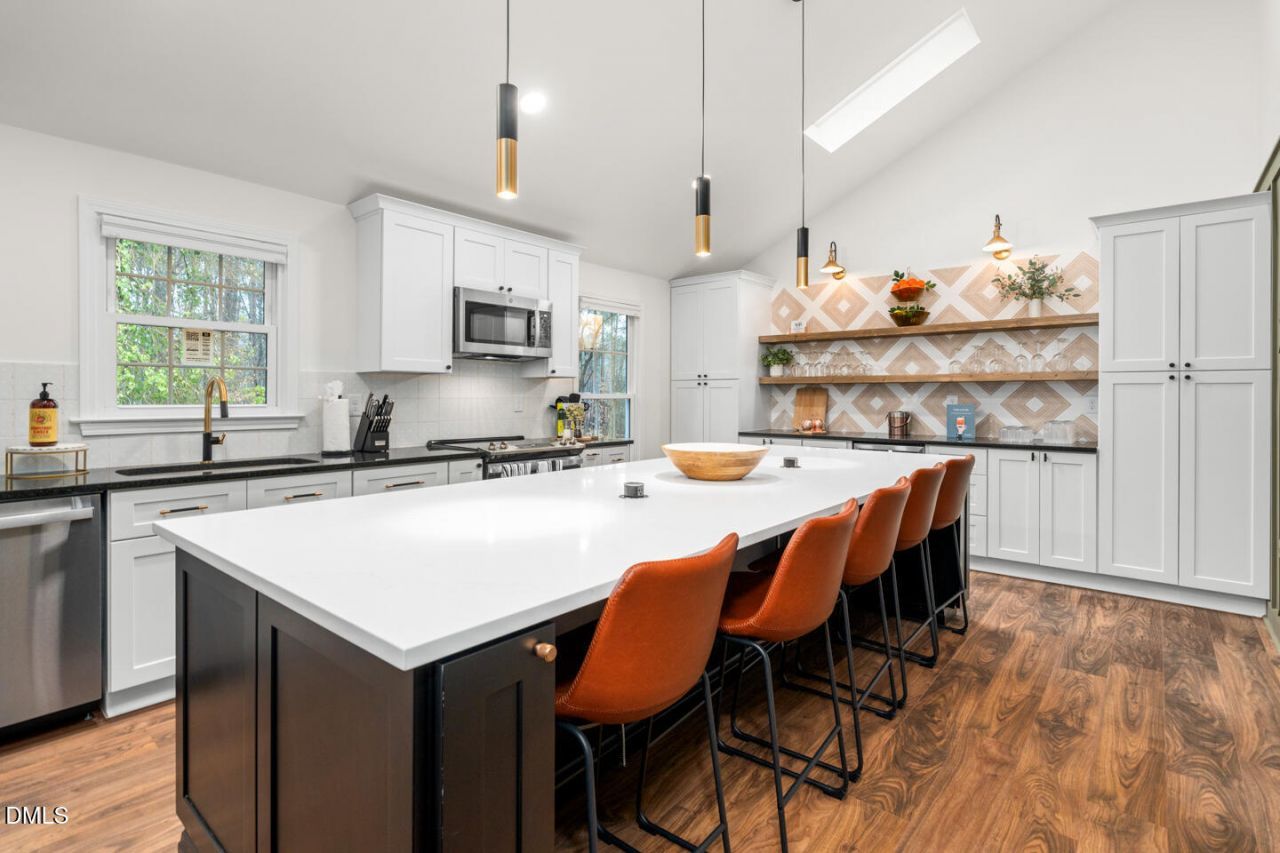
Welcome to 5425 and 5423 Live Oak Trail-an exceptional two-residence property in Forest Trail Estates offering flexibility for multigenerational living, short- or long-term rentals, or an owner-occupant seeking additional income. The extensively renovated main residence features 5 bedrooms and 4 bathrooms, while the attached 2-bedroom, 2-bathroom ADU was thoughtfully converted from the property's original 1989 barn. Together, the residences showcase vaulted ceilings, elevated design, luxury finishes, and distinctive details, including reclaimed barnwood incorporated into the ADU. Each residence has completely separate utilities and its own septic system, allowing them to function independently. More than $425,000 was invested in the 2023-2024 transformation, with work permitted through the City of Raleigh. Major improvements include new plumbing in both residences, new roofs, new septic systems, new water heaters, updated electrical systems, crawl-space insulation and vapor barrier, new sod and landscaping, and much more. Located in one of Raleigh's most convenient areas, the property offers easy access to RDU International Airport, downtown Raleigh, RTP, shopping, dining, and major highways. Live in one residence while renting the other, accommodate extended family, or operate both as income-producing properties. No HOA. See the photographs and MLS documents for the complete list of improvements.
Property Features
Property Type: Residential - Single Family
Cooling: Central Air
Days on Market: 97
Heating: None
Home Style: Transitional
Lot Size: 1.08 Acres
Roof Type: Shingle
Stories: 1.0
Year Built: 1975
Amenities
Apartment/Suite
Built-in Features
Kitchen Island
Primary Downstairs
Vaulted Ceiling(s)
Walk-In Closet(s)
Wet Bar
Feature Descriptions
Building Area Total: 3319
Carport Y/N: No
Exterior: Wood Siding
Fireplace Y/N: No
Flooring: Concrete, Luxury Vinyl
GarageY/N: No
HOA Y/N: No
Laundry: Laundry Room, Lower Level, Main Level
Lot Dimensions: 0
Open Parking Y/N: No
Parcel Number: 077702999827000 0091038
Property Attached Y/N: No
Rooms Total: 11
Senior Community Y/N: No
Sewer: Septic Tank
Spa Y/N: No
Structure Type: House
Water: Public
Local Schools
High School: Leesville Road High
Middle School: Leesville Road Middle
Elementary School: Leesville Road Elementary
School District: Wake
Listed By / Shown By
Listed By
Agency Name: J-Z Ventures & Holdings LLC
Agency Phone: 919-771-3180
Shown By
Agency Name: Key Realty Services, LLC
Agent Name: Tamecia Key
Agent Phone: Primary: (919) 971-3981
Estimate Your Payment
Estimated Payment
$ 4,162.71 per month $3,878.34 Principal & Interest $0.00 Property Tax (data not provided by mls) $284.38 Homeowner's InsuranceChange Payment Information
Doorify MLS Disclaimer - Listings marked with a Doorify MLS icon are provided courtesy of the Doorify MLS, of North Carolina, Internet Data Exchange Database. Brokers make an effort to deliver accurate information, but buyers should independently verify any information on which they will rely in a transaction. The listing broker shall not be responsible for any typographical errors, misinformation, or misprints, and they shall be held totally harmless from any damages arising from reliance upon this data. This data is provided exclusively for consumers' personal, non-commercial use. Copyright 2026 Doorify MLS, Inc. of North Carolina. All rights reserved.
Privacy Policy / DMCA Notice / ADA Accessibility


© 2026 Key Realty Services, LLC. All Rights Reserved. Key Realty Services LLC fully supports the principles of the Fair Housing Act and the Equal Opportunity Act. This office is Independently Owned and Operated.

This site is hosted, designed and copyright
© 1994 - 2026 by
Delta Media Group, Inc. -- Patent Pending --