
BEDS4
BATHS2 full 1 partial
SQUARE FEET1,854
MLS#10183414
STATUSActive
PROPERTY TYPEResidential - Single Family
SUBDIVISIONIndian Trail
SCHOOLWake
Listing Courtesy of:
Gillooly & Associates Realty
Agency Phone: 919-612-9885

Property Description
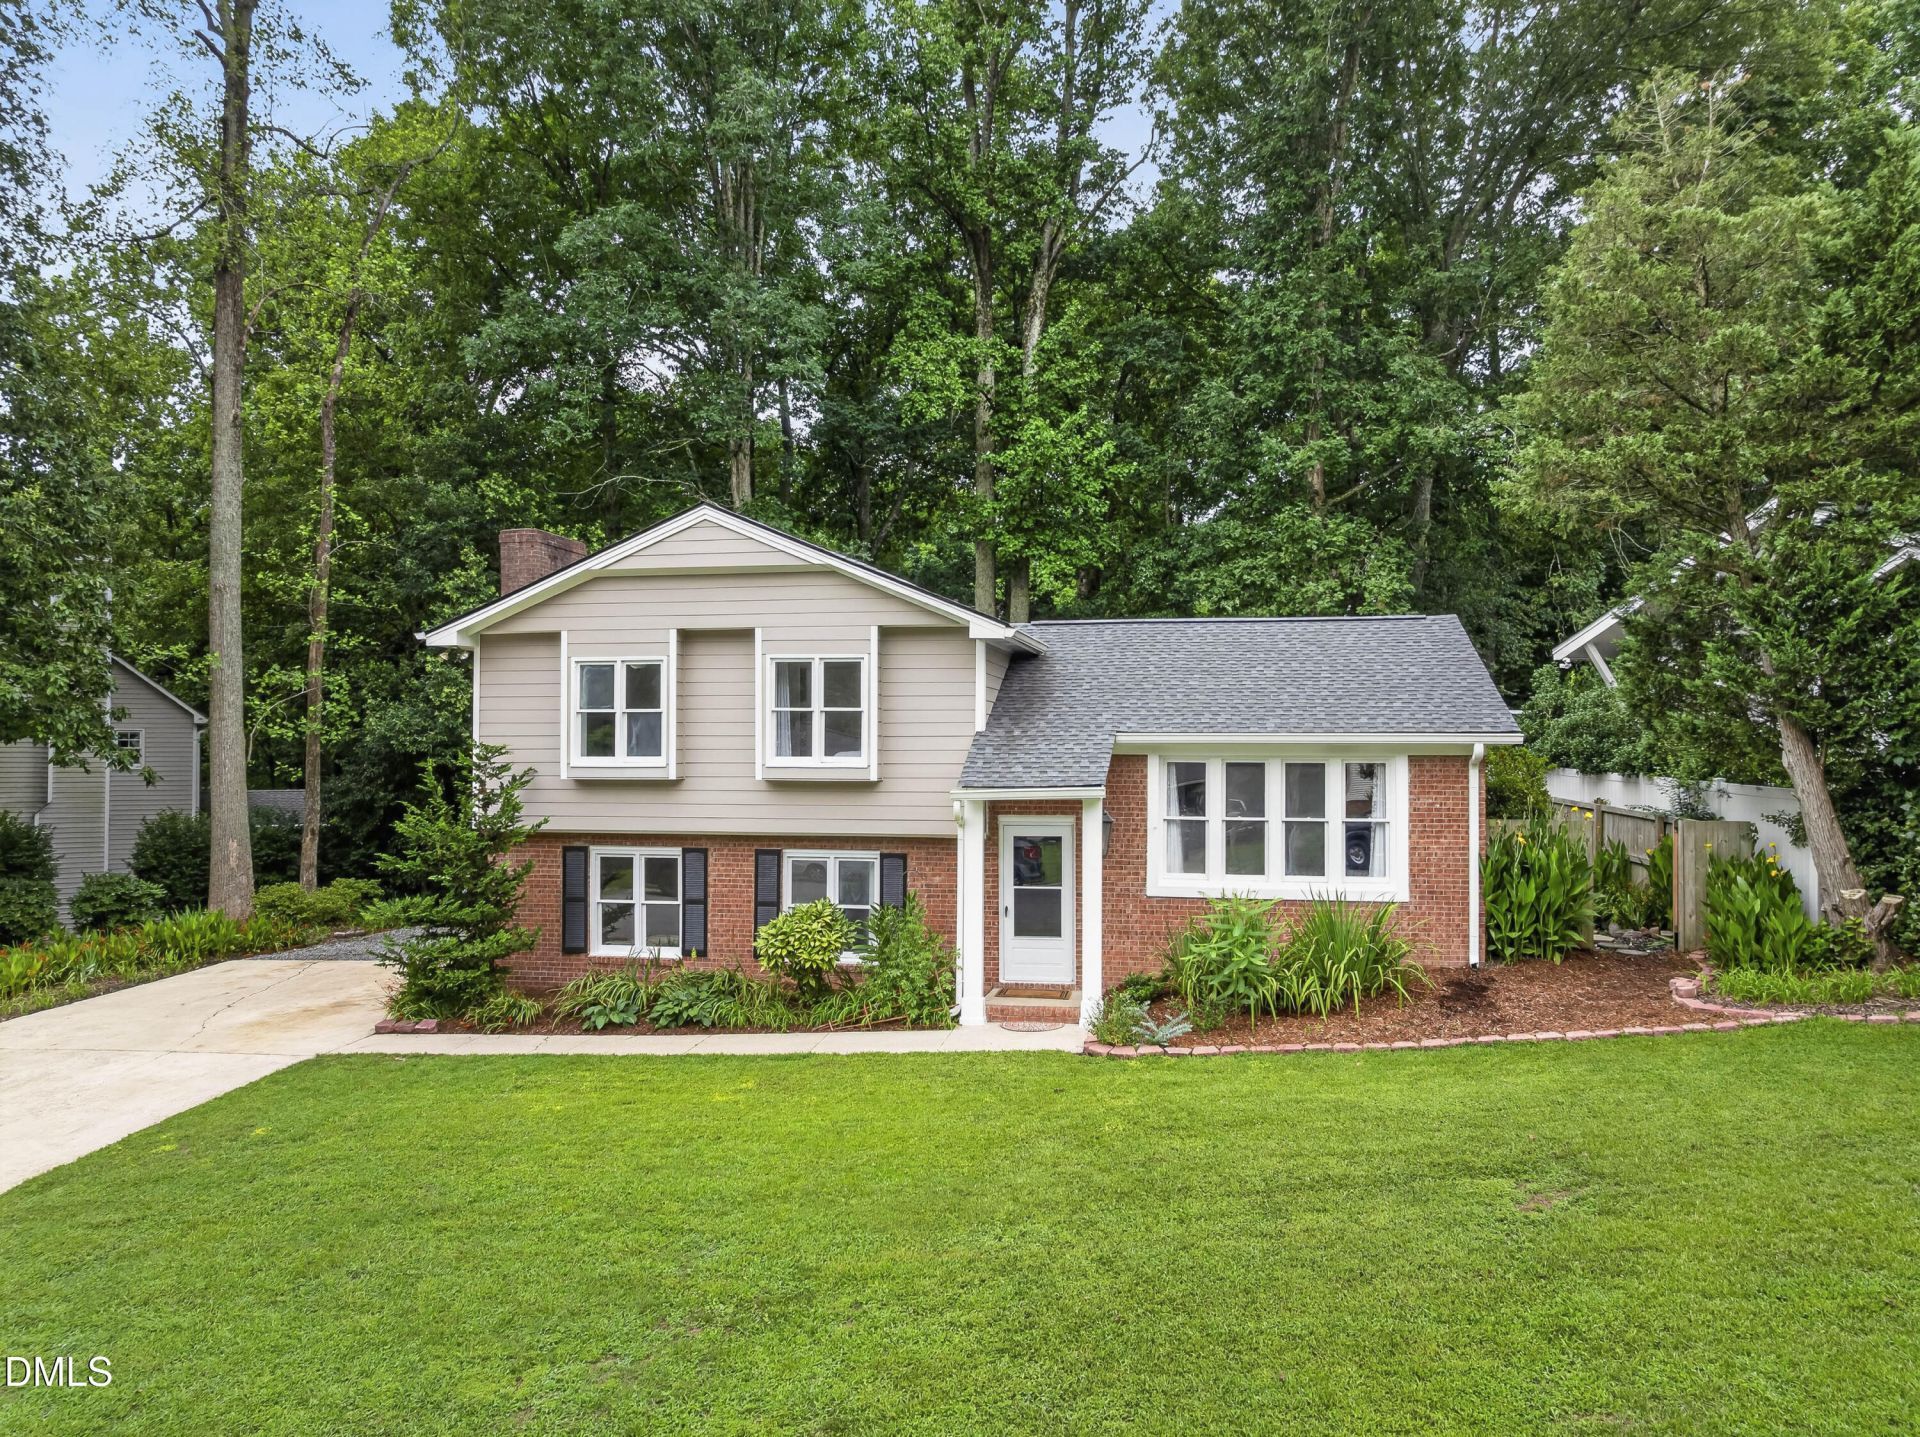
Come see a beautifully updated home situated on a quiet cul-de-sac in an established Apex neighborhood with NO HOA! Set on approximately .26 professionally landscaped acres, this well-maintained property offers four bedrooms, two-and-a-half bathrooms, and versatile living spaces designed for everyday comfort, entertaining, and working from home. The updated kitchen features new lower cabinetry, countertops installed approximately three years ago, generous workspace and newer laminate flooring that extends into the living room. The spacious family room is anchored by a welcoming fireplace, creating the perfect setting for relaxing or gathering with family and friends. A rear door provides easy access to the freshly stained deck and professionally landscaped, fenced backyard. The home has benefited from numerous improvements, including a roof installed approximately three years ago with a 35-year warranty, gutters installed approximately three years ago, an electrical panel replaced approximately two years ago, and completed floor-truss stabilization. Additional crawl-space improvements include encapsulation, a vapor barrier, a dehumidifier, and a French drain. The chimney was professionally swept approximately two years ago and has been used only twice since. The carpeting is approximately five years old and has been professionally steam cleaned. Additional updates include fresh interior paint throughout, freshly painted window sills, and copper plumbing throughout most of the home, with PEX plumbing in the kitchen. Enjoy the best of the Apex lifestyle with convenient access to Downtown Apex, community events, restaurants, local shops, greenways and the nearby skatepark, all within walking distance of the home. Buyers may also have the opportunity to join Shepherd's Vineyard Swim and Tennis Club, located approximately one mile away. Subject to membership availability, fees, and club rules, amenities may include an outdoor swimming pool, tennis court, basketball court, small playground, competitive swim team, swim-development programs, lessons, and seasonal social events for adults and families. The property is currently served by Apex Elementary, Middle, and High Schools; buyers should independently verify current school assignments. Ideally located with convenient access to Raleigh, Durham, Chapel Hill and major roadways, this home offers an exceptional combination of updates, space, location and lifestyle. Opportunities like this are difficult to find. Schedule your showing today!
Property Features
Property Type: Residential - Single Family
Cooling: Central Air
Days on Market: 98
Fireplaces: 1
Heating: Heat Pump
Home Style: Traditional
Lot Size: 0.26 Acres
Roof Type: Shingle
Stories: 1.0
Year Built: 1978
Amenities
Ceiling Fan(s)
Kitchen/Dining Room Combination
Shower Only
Bathtub/Shower Combination
Master Downstairs
Private Yard
Rain Gutters
Feature Descriptions
Accessibility: No
Appliances: Dishwasher, Electric Water Heater, Gas Range
Building Area Total: 1854
Carport Y/N: No
Common Walls: No Common Walls
Community Features: Pool
Exterior: Brick, HardiPlank Type
Fencing: Back Yard, Partial, Wood
Fireplace Features: Family Room, Gas Log, Masonry
Fireplace Y/N: Yes
Flooring: Carpet, Tile, Vinyl
GarageY/N: No
HeatingY/N: 1
HOA Y/N: No
Laundry: In Bathroom, Electric Dryer Hookup, Lower Level, Washer Hookup
Lot Dimensions: 0
Lot Features: Cul-De-Sac, Landscaped, Private, Wooded
Open Parking Y/N: No
Parcel Number: 074216831799000 0099735
Parking Features: Concrete, Driveway, Gravel
Patio And Porch: Deck, Rear Porch
Property Attached Y/N: No
Road Surface: Asphalt
Rooms Total: 10
Senior Community Y/N: No
Sewer: Public Sewer
Spa Y/N: No
Special View Info: Neighborhood, Trees/Woods
Structure Type: House
Utilities: Electricity Connected, Natural Gas Connected, Sewer Connected, Water Connected
Water: Public
Wooded: Yes
Local Schools
High School: Apex High
Middle School: Apex Middle
Elementary School: Apex Elementary
School District: Wake
Listed By / Shown By
Listed By
Agency Name: Gillooly & Associates Realty
Agency Phone: 919-612-9885
Shown By
Agency Name: Key Realty Services, LLC
Agent Name: Tamecia Key
Agent Phone: Primary: (919) 971-3981
Estimate Your Payment
Estimated Payment
$ 1,857.00 per month $1,730.14 Principal & Interest $0.00 Property Tax (data not provided by mls) $126.86 Homeowner's InsuranceChange Payment Information
Doorify MLS Disclaimer - Listings marked with a Doorify MLS icon are provided courtesy of the Doorify MLS, of North Carolina, Internet Data Exchange Database. Brokers make an effort to deliver accurate information, but buyers should independently verify any information on which they will rely in a transaction. The listing broker shall not be responsible for any typographical errors, misinformation, or misprints, and they shall be held totally harmless from any damages arising from reliance upon this data. This data is provided exclusively for consumers' personal, non-commercial use. Copyright 2026 Doorify MLS, Inc. of North Carolina. All rights reserved.
Privacy Policy / DMCA Notice / ADA Accessibility


© 2026 Key Realty Services, LLC. All Rights Reserved. Key Realty Services LLC fully supports the principles of the Fair Housing Act and the Equal Opportunity Act. This office is Independently Owned and Operated.

This site is hosted, designed and copyright
© 1994 - 2026 by
Delta Media Group, Inc. -- Patent Pending --