
BEDS3
BATHS3 full 1 partial
SQUARE FEET1,786
MLS#10183346
STATUSActive
PROPERTY TYPEResidential - Condominium
SUBDIVISIONMeadow Wood Park
Listing Courtesy of:
Coldwell Banker Advantage
Agency Phone: 919-249-4666

Property Description
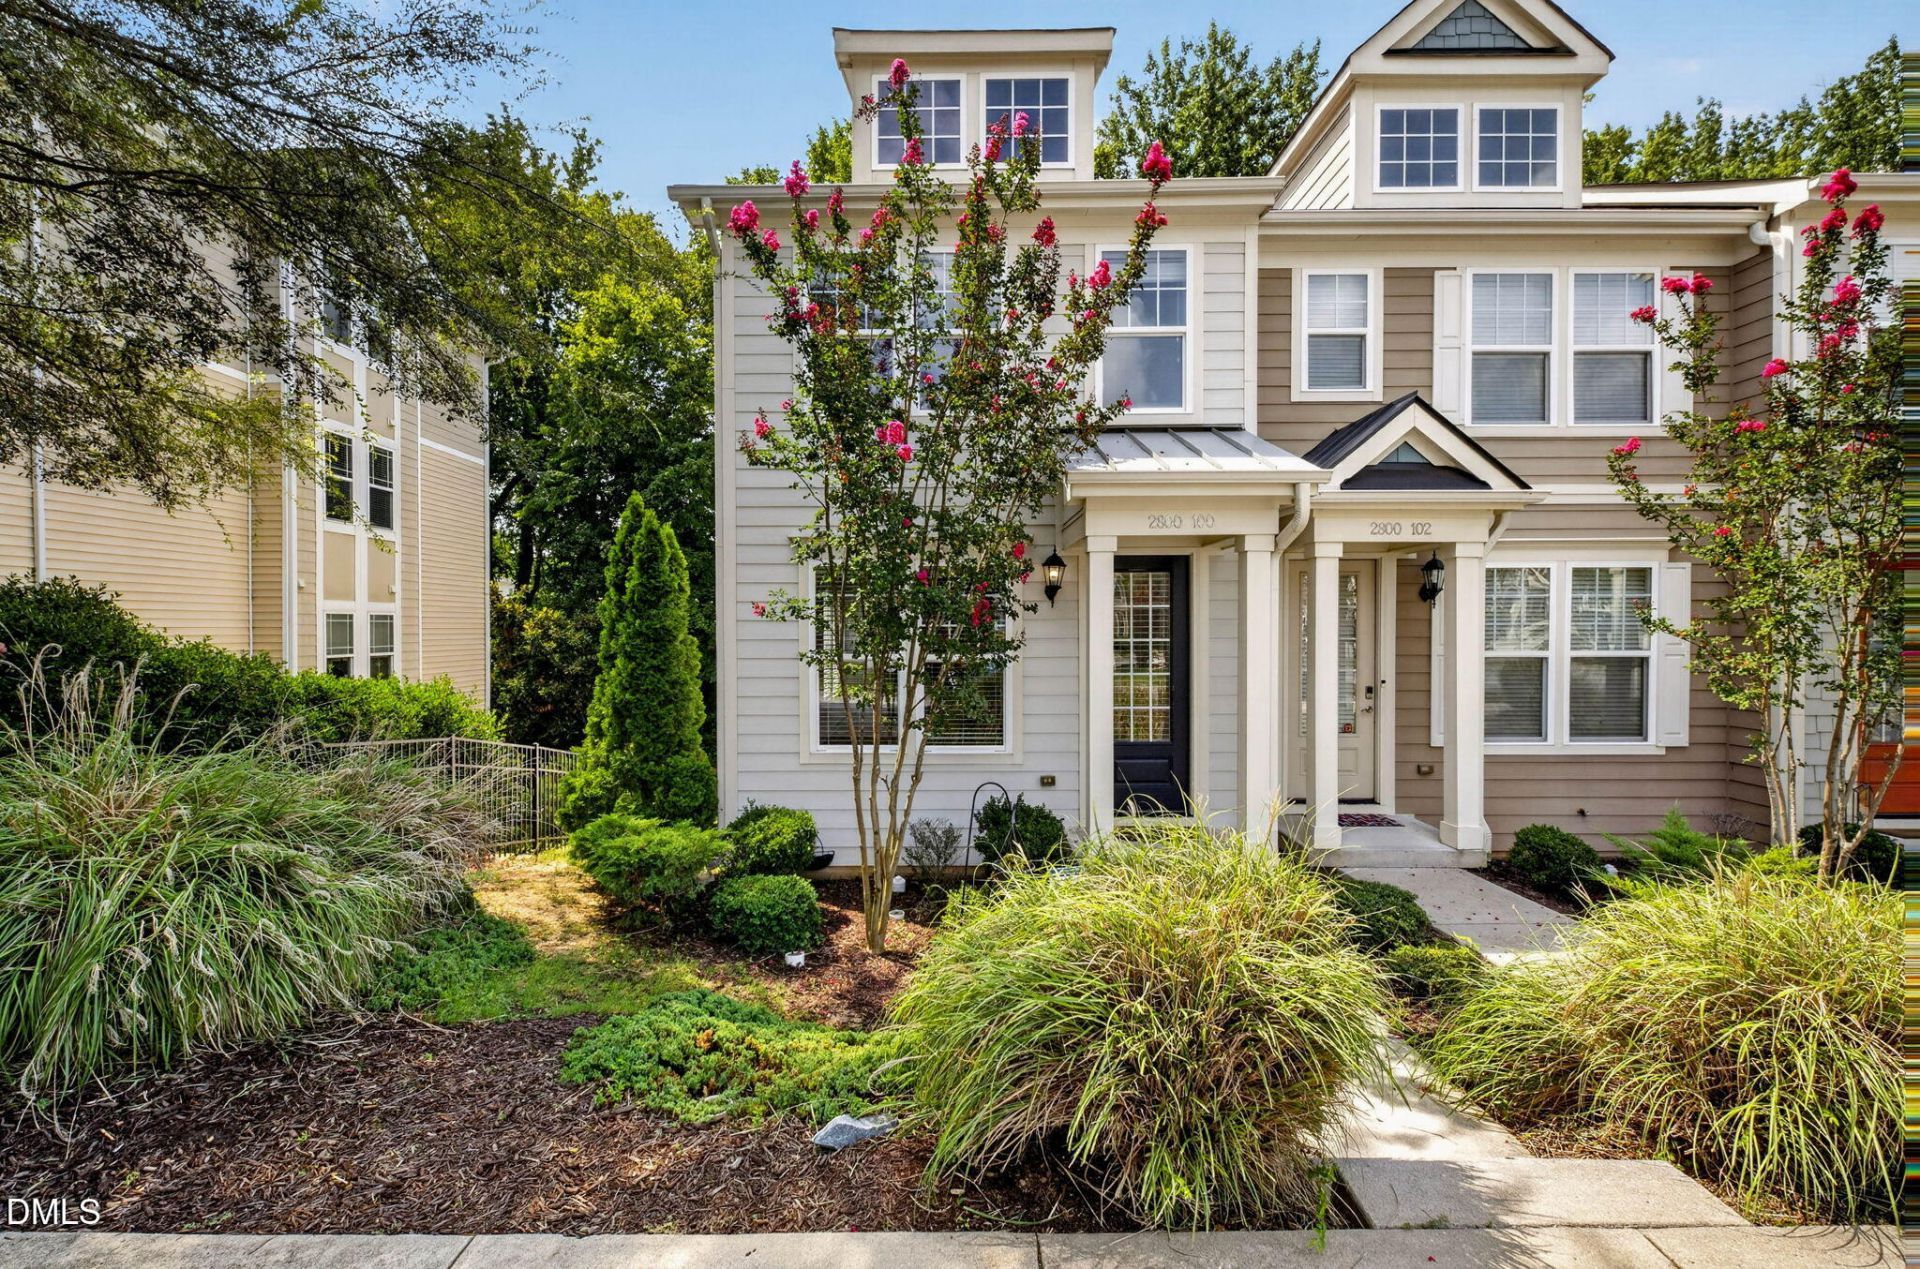
Welcome to this beautifully appointed 3-bedroom, 3.5-bath end-unit condo in one of Midtown East's most convenient locations. Originally built as the community's model home, this Craftsman-style end-unit is filled with premium upgrades and thoughtful details throughout. Step inside to an open-concept main level featuring luxury vinyl plank flooring and refreshed paint. The designer kitchen is both stylish and functional, boasting upgraded white cabinetry, a large center island, stainless steel appliances, a classic subway tile backsplash, and a large window over the sink overlooking the peaceful wooded backdrop. Custom wall treatments, window treatments, upgraded lighting, chunky Craftsman moldings, and substantial banisters add warmth and character at every turn. Upstairs, you'll find two spacious bedrooms, each with its own private en-suite bath, along with the convenience of an upstairs laundry room. Brand-new carpet has just been installed throughout the upper level, and the 2026 washer and dryer convey with the home. The finished lower level offers exceptional flexibility with a third bedroom, full bath, and a generous bonus room-perfect for a home office, media room, gym, or guest suite. New carpet extends throughout the basement as well. Enjoy your morning coffee or unwind in the evening on the private back deck or patio, both overlooking a tranquil wooded setting. Living in this sought-after community means enjoying resort-style amenities, including a pool, clubhouse, and fitness center. As a condo owner, you'll also appreciate low-maintenance living with exterior maintenance, landscaping, water, trash service, and community amenities all included. The location simply can't be beat-just minutes from Salvage Yard, less than 10 minutes from both North Hills and Downtown Raleigh, with easy access to Trader Joe's, Costco, restaurants, shopping, and everyday conveniences. Nearby trails and playgrounds make it easy to enjoy the outdoors, offering the perfect blend of convenience, comfort, and lifestyle. This move-in-ready home combines model-home finishes, modern updates, and an unbeatable location-don't miss your opportunity to make it yours!
Property Features
Property Type: Residential - Condominium
Basement: Yes
Basement: Daylight, Finished, Full, Sump Pump
Cooling: Heat Pump
Days on Market: 97
Heating: Heat Pump
Home Style: Craftsman
Roof Type: Shingle
Stories: 3.0
Year Built: 2015
Amenities
Bathtub/Shower Combination
Ceiling Fan(s)
Chandelier
Crown Molding
Double Vanity
High Ceilings
Kitchen Island
Pantry
Smart Thermostat
Smooth Ceilings
Walk-In Closet(s)
Walk-In Shower
Private Entrance
Smart Lock(s)
Feature Descriptions
Appliances: Dishwasher, Freezer, Microwave, Oven, Range, Refrigerator, Washer/Dryer Stacked, Water Heater
Association Amenities: Clubhouse, Fitness Center, Insurance, Maintenance, Maintenance Grounds, Maintenance Structure, Management, Parking, Pool, Trash, Water
Association Fee: $350/Monthly
Association Fee Includes: Insurance, Maintenance Grounds, Sewer, Trash, Water
Building Area Total: 1786
Carport Y/N: No
Common Walls: 1 Common Wall, End Unit
Community Features: Clubhouse, Fitness Center, Pool, Sidewalks, Street Lights
Door Features: French Doors
Exterior: Fiber Cement
Fireplace Y/N: No
Flooring: Carpet, Luxury Vinyl
GarageY/N: No
HeatingY/N: 1
HOA Y/N: Yes
Laundry: Laundry Closet, Upper Level
Open Parking Y/N: Yes
Parcel Number: 171514425824001 0435544
Parking Features: Additional Parking, Assigned, Parking Lot
Parking Spaces: 1
Patio And Porch: Deck, Front Porch, Patio
Property Attached Y/N: No
Road Surface: Asphalt
Rooms Total: 6
Senior Community Y/N: No
Sewer: Public Sewer
Spa Y/N: No
Structure Type: Other
Water: Public
Local Schools
High School: Wake County Schools
Middle School: Wake County Schools
Elementary School: Wake County Schools
Listed By / Shown By
Listed By
Agency Name: Coldwell Banker Advantage
Agency Phone: 919-249-4666
Shown By
Agency Name: Key Realty Services, LLC
Agent Name: Tamecia Key
Agent Phone: Primary: (919) 971-3981
Estimate Your Payment
Estimated Payment
$ 1,793.17 per month $1,670.67 Principal & Interest $0.00 Property Tax (data not provided by mls) $122.50 Homeowner's InsuranceChange Payment Information
Doorify MLS Disclaimer - Listings marked with a Doorify MLS icon are provided courtesy of the Doorify MLS, of North Carolina, Internet Data Exchange Database. Brokers make an effort to deliver accurate information, but buyers should independently verify any information on which they will rely in a transaction. The listing broker shall not be responsible for any typographical errors, misinformation, or misprints, and they shall be held totally harmless from any damages arising from reliance upon this data. This data is provided exclusively for consumers' personal, non-commercial use. Copyright 2026 Doorify MLS, Inc. of North Carolina. All rights reserved.
Privacy Policy / DMCA Notice / ADA Accessibility


© 2026 Key Realty Services, LLC. All Rights Reserved. Key Realty Services LLC fully supports the principles of the Fair Housing Act and the Equal Opportunity Act. This office is Independently Owned and Operated.

This site is hosted, designed and copyright
© 1994 - 2026 by
Delta Media Group, Inc. -- Patent Pending --