
BEDS3
BATHS2 full
SQUARE FEET2,738
MLS#10183292
STATUSActive
PROPERTY TYPEResidential - Single Family
SUBDIVISIONPerry Oaks
SCHOOLFranklin
Listing Courtesy of:
Christina Valkanoff Realty Group
Agency Phone: 919-345-4538

Property Description
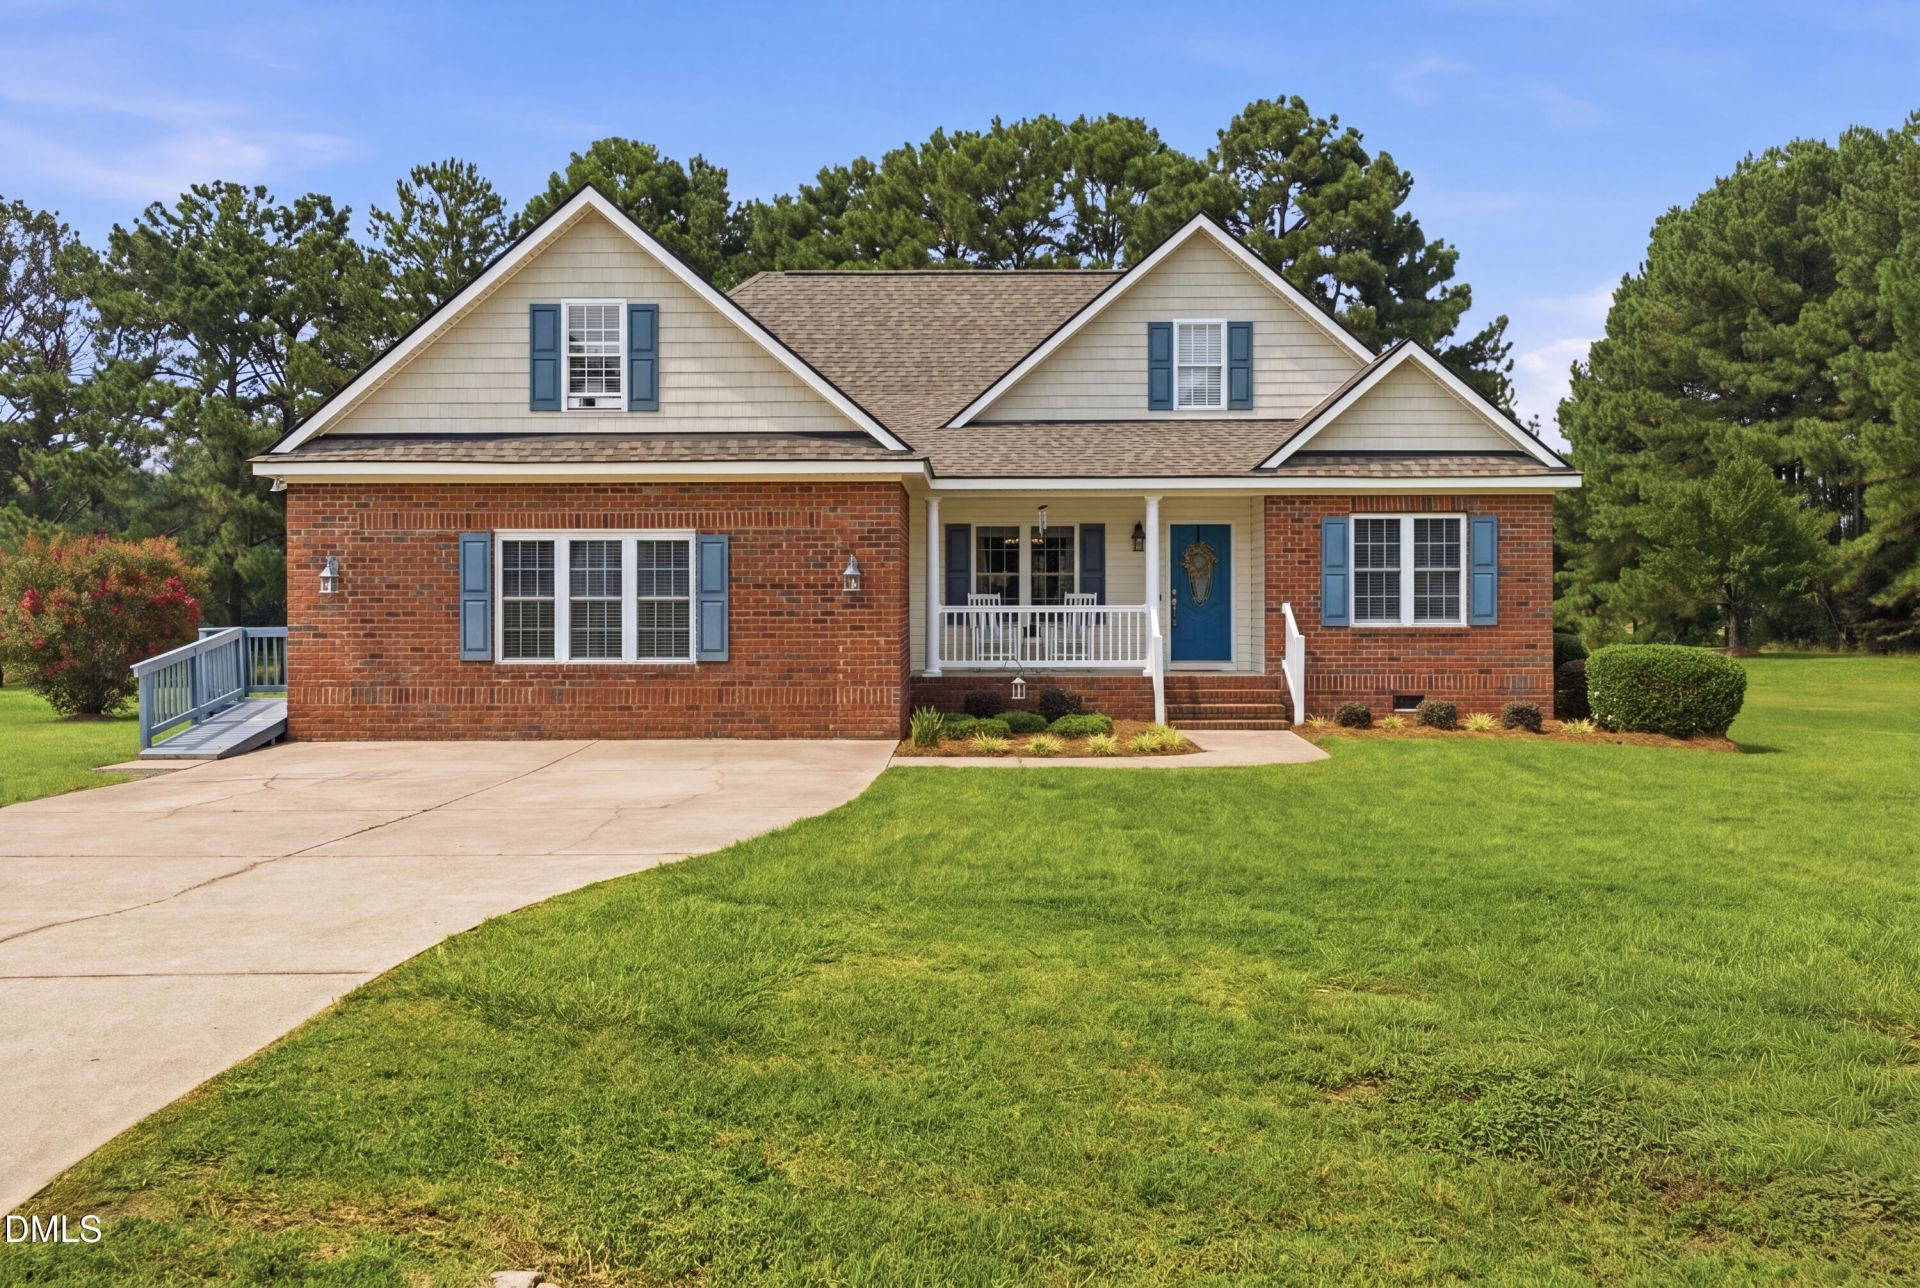
Nestled on a picturesque 1-acre homesite with beautiful water views overlooking the private pond, this beautifully maintained property offers a rare blend of privacy, space, and peaceful surroundings. Surrounded by mature trees and thoughtfully positioned to take advantage of its natural setting, the property lives much larger than its acreage, creating a true retreat just outside the city. Inside, the home features a versatile floor plan designed for both everyday living and entertaining. The spacious upstairs bonus room is currently used as a fourth bedroom, offering flexibility as a guest retreat, home office, or media room. The primary suite and two additional bedrooms are conveniently located on the main level, along with an expansive recreation or flex room anchored by the home's second fireplace, making it an inviting space for gatherings, hobbies, or quiet evenings at home. Quartz countertops add a timeless touch to the kitchen. Step outside and you'll quickly discover what makes this property so special. The oversized deck, built in 2021 and freshly stained in 2026, overlooks the neighborhood's stocked pond, creating an incredible backdrop for morning coffee, sunset dinners, or casting a line just steps from your backyard. An outbuilding provides excellent storage or workshop space, adding even more functionality. A new roof installed in 2025 offers added peace of mind, while Franklin County taxes and the absence of an HOA provide the freedom and value today's buyers appreciate. Minutes to Rolesville and Wake Forest. Homes that offer this combination of privacy, scenic water views, and everyday livability are becoming increasingly rare. At 40 Perry Lane, it's not just the home that stands out; it's the feeling of slowing down the moment you arrive.
Property Features
Property Type: Residential - Single Family
Cooling: Ceiling Fan(s), Central Air
Days on Market: 97
Fireplaces: 2
Heating: Electric, Heat Pump
Home Style: Traditional
Lot Size: 1 Acres
Roof Type: Shingle
Year Built: 2004
Amenities
Bathtub/Shower Combination
Ceiling Fan(s)
Chandelier
Crown Molding
Double Vanity
Dual Closets
Eat-in Kitchen
High Ceilings
Living/Dining Room Combination
Open Floorplan
Primary Downstairs
Quartz Counters
Recessed Lighting
Smooth Ceilings
Soaking Tub
Stone Counters
Tray Ceiling(s)
Vaulted Ceiling(s)
Walk-In Closet(s)
Walk-In Shower
Lighting
Storage
Feature Descriptions
Appliances: Dishwasher, Electric Range, Electric Water Heater, Microwave, Refrigerator, Stainless Steel Appliance(s)
Building Area Total: 2738
Carport Y/N: No
Community Features: Lake, Street Lights
Exterior: Brick Veneer, Vinyl Siding
Fireplace Features: Family Room, Gas Log, Recreation Room
Fireplace Y/N: Yes
Flooring: Carpet, Hardwood, Tile
GarageY/N: No
HeatingY/N: 1
HOA Y/N: No
Laundry: Laundry Room, Main Level
Lot Dimensions: 0
Lot Features: Back Yard, Front Yard, Hardwood Trees, Landscaped, Level, Private, Views, Waterfront
Open Parking Y/N: No
Other Structures: Shed(s)
Parcel Number: 032690
Parking Features: Concrete, Driveway, Paved, Private
Patio And Porch: Covered, Deck, Front Porch
Property Attached Y/N: No
Rooms Total: 9
Senior Community Y/N: No
Sewer: Septic Tank
Spa Y/N: No
Special View Info: Pond, Trees/Woods
Structure Type: House, Site Built
Utilities: Electricity Connected, Septic Connected, Water Connected, Propane
Water: Well
Window Features: Blinds
Local Schools
High School: Bunn High
Middle School: Bunn Middle
Elementary School: Bunn Elementary
School District: Franklin
Listed By / Shown By
Listed By
Agency Name: Christina Valkanoff Realty Group
Agency Phone: 919-345-4538
Shown By
Agency Name: Key Realty Services, LLC
Agent Name: Tamecia Key
Agent Phone: Primary: (919) 971-3981
Estimate Your Payment
Estimated Payment
$ 1,921.25 per month $1,790.00 Principal & Interest $0.00 Property Tax (data not provided by mls) $131.25 Homeowner's InsuranceChange Payment Information
Doorify MLS Disclaimer - Listings marked with a Doorify MLS icon are provided courtesy of the Doorify MLS, of North Carolina, Internet Data Exchange Database. Brokers make an effort to deliver accurate information, but buyers should independently verify any information on which they will rely in a transaction. The listing broker shall not be responsible for any typographical errors, misinformation, or misprints, and they shall be held totally harmless from any damages arising from reliance upon this data. This data is provided exclusively for consumers' personal, non-commercial use. Copyright 2026 Doorify MLS, Inc. of North Carolina. All rights reserved.
Privacy Policy / DMCA Notice / ADA Accessibility


© 2026 Key Realty Services, LLC. All Rights Reserved. Key Realty Services LLC fully supports the principles of the Fair Housing Act and the Equal Opportunity Act. This office is Independently Owned and Operated.

This site is hosted, designed and copyright
© 1994 - 2026 by
Delta Media Group, Inc. -- Patent Pending --