
BEDS4
BATHS3 full 1 partial
SQUARE FEET3,990
MLS#10183221
STATUSPending
PROPERTY TYPERental - Single Family
SUBDIVISIONThe Preserve at Kitchin Farms
Listing Courtesy of:
Coldwell Banker HPW
Agency Phone: 919-876-8824

Property Description
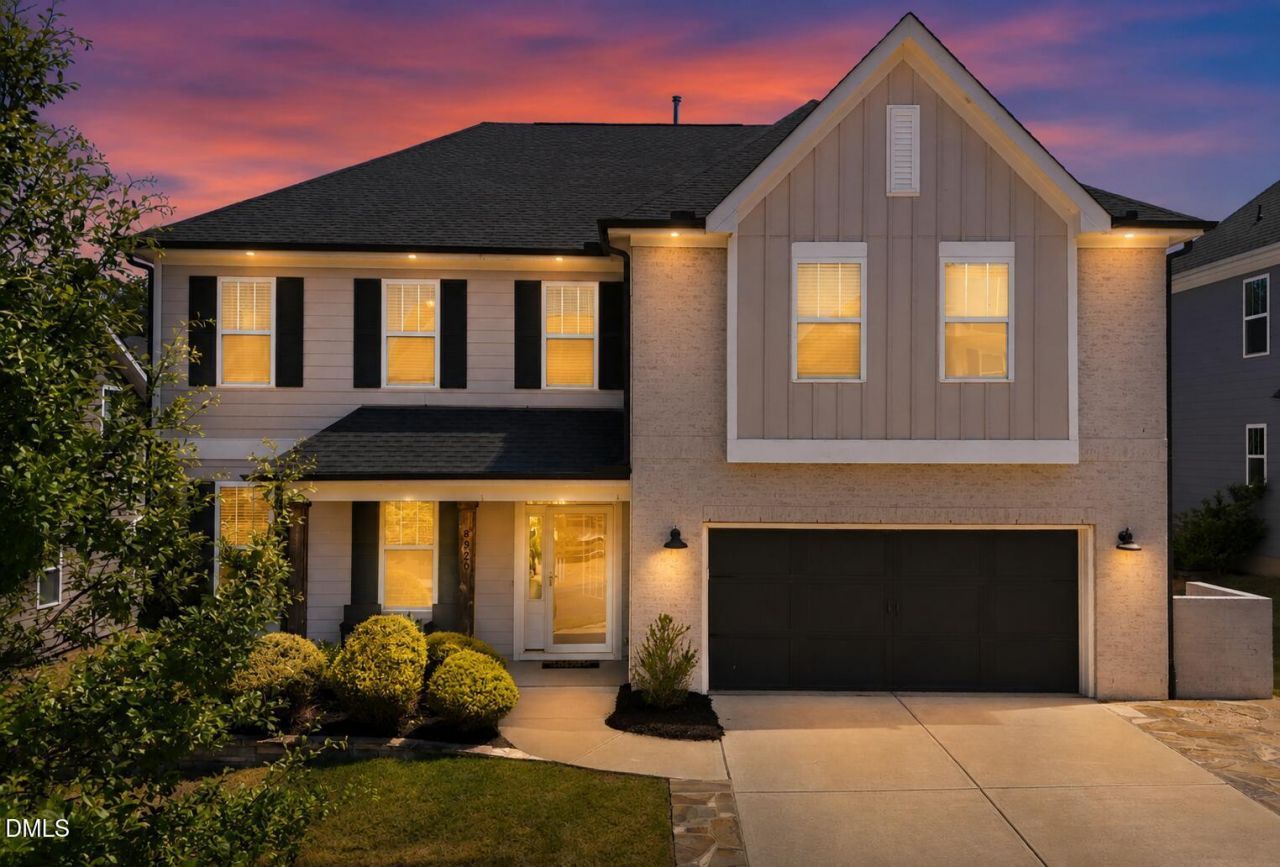
Rare flat lot. Resort-style outdoor living. Room for everyone. This Kitchin Farms home offers nearly 4,000 square feet designed for the way people live today. A welcoming front porch opens into a thoughtfully designed layout featuring hardwood floors throughout the main living areas, and a spacious family room centered around a cozy shiplap gas fireplace. The gourmet kitchen is built to gather, complete with a large island, wall ovens, pot filler, stainless hood, abundant cabinetry, and open sightlines into the living spaces. With today's lifestyle in mind, this home features two dedicated office spaces for working from home, managing hobbies, or creating quiet retreats. Upstairs offers exceptional flexibility with a loft, bonus room, flex space, giving everyone room to spread out and enjoy their own space. The owner's suite offers a sitting area, double closets, and an oversized walk-in shower. A guest suite with private bath provides flexibility, while additional bedrooms share a true Jack-and-Jill bath. Then step outside to what truly sets this home apart. The fenced, flat backyard is a grillmaster's paradise featuring a built-in outdoor kitchen with both charcoal and gas grills, refrigerator, generous prep space, outdoor fireplace, covered flagstone porch, and mounted TV. It is the perfect setting for game days, entertaining, or relaxing evenings overlooking peaceful water views. 8920 Mother Nancy blends thoughtful design, flexible living, and standout indoor-outdoor spaces in one of Wake Forest's most desirable communities.
Property Features
Property Type: Rental - Single Family
Cooling: Ceiling Fan(s), Central Air
Days on Market: 97
Fenced: Yes
Fireplaces: 1
Garage: 2 car attached
Heating: Natural Gas
Lot Size: 0.18 Acres
Stories: 2.0
Year Built: 2020
Amenities
Bar
Beamed Ceilings
Breakfast Bar
Ceiling Fan(s)
Chandelier
Coffered Ceiling(s)
Crown Molding
Double Vanity
Dry Bar
Kitchen Island
Open Floorplan
Recessed Lighting
Stone Counters
Tray Ceiling(s)
Barbecue
Built-in Barbecue
Gas Grill
Outdoor Grill
Outdoor Kitchen
Private Yard
Rain Gutters
Feature Descriptions
Appliances: Cooktop, Dishwasher, Dryer, Free-Standing Refrigerator, Gas Cooktop, Ice Maker, Oven, Range Hood, Refrigerator, Smart Appliance(s), Stainless Steel Appliance(s), Washer, Washer/Dryer
Association Amenities: Barbecue, Cabana, Maintenance Grounds, Pool
Association Fee: $99/Monthly
Association Fee Includes: Maintenance Grounds
Building Area Total: 3990
Common Walls: No Common Walls
Community Features: Suburban
Fencing: Back Yard, Fenced
Fireplace Features: Masonry, Outside, Raised Hearth, Stone
Fireplace Y/N: Yes
Flooring: Carpet, Ceramic Tile, Hardwood, Tile, Wood
GarageY/N: Yes
HeatingY/N: 1
HOA Y/N: Yes
Laundry: Inside, Laundry Room
Lot Dimensions: 0
Lot Features: Back Yard
Open Parking Y/N: Yes
Other Structures: Outdoor Kitchen
Parcel Number: 173904809386000 0454240
Parking Features: Attached, Driveway, Garage
Parking Spaces: 2
Patio And Porch: Covered, Front Porch, Patio, Porch
Rooms Total: 16
Sewer: Public Sewer
Spa Y/N: No
Special View Info: Neighborhood
Water: Public
Local Schools
High School: Wake County Schools
Middle School: Wake County Schools
Elementary School: Wake County Schools
Listed By / Shown By
Listed By
Agency Name: Coldwell Banker HPW
Agency Phone: 919-876-8824
Shown By
Agency Name: Key Realty Services, LLC
Agent Name: Tamecia Key
Agent Phone: Primary: (919) 971-3981
Doorify MLS Disclaimer - Listings marked with a Doorify MLS icon are provided courtesy of the Doorify MLS, of North Carolina, Internet Data Exchange Database. Brokers make an effort to deliver accurate information, but buyers should independently verify any information on which they will rely in a transaction. The listing broker shall not be responsible for any typographical errors, misinformation, or misprints, and they shall be held totally harmless from any damages arising from reliance upon this data. This data is provided exclusively for consumers' personal, non-commercial use. Copyright 2026 Doorify MLS, Inc. of North Carolina. All rights reserved.
Privacy Policy / DMCA Notice / ADA Accessibility


© 2026 Key Realty Services, LLC. All Rights Reserved. Key Realty Services LLC fully supports the principles of the Fair Housing Act and the Equal Opportunity Act. This office is Independently Owned and Operated.

This site is hosted, designed and copyright
© 1994 - 2026 by
Delta Media Group, Inc. -- Patent Pending --