
BEDS0
BATHS2 full
SQUARE FEET1,371
MLS#10183120
STATUSActive
PROPERTY TYPEMulti Unit - Multiple
SUBDIVISIONBerkshire Downs
Listing Courtesy of:
Bliss & Oak Realty And Propert
Agency Phone: 919-369-1540

Property Description
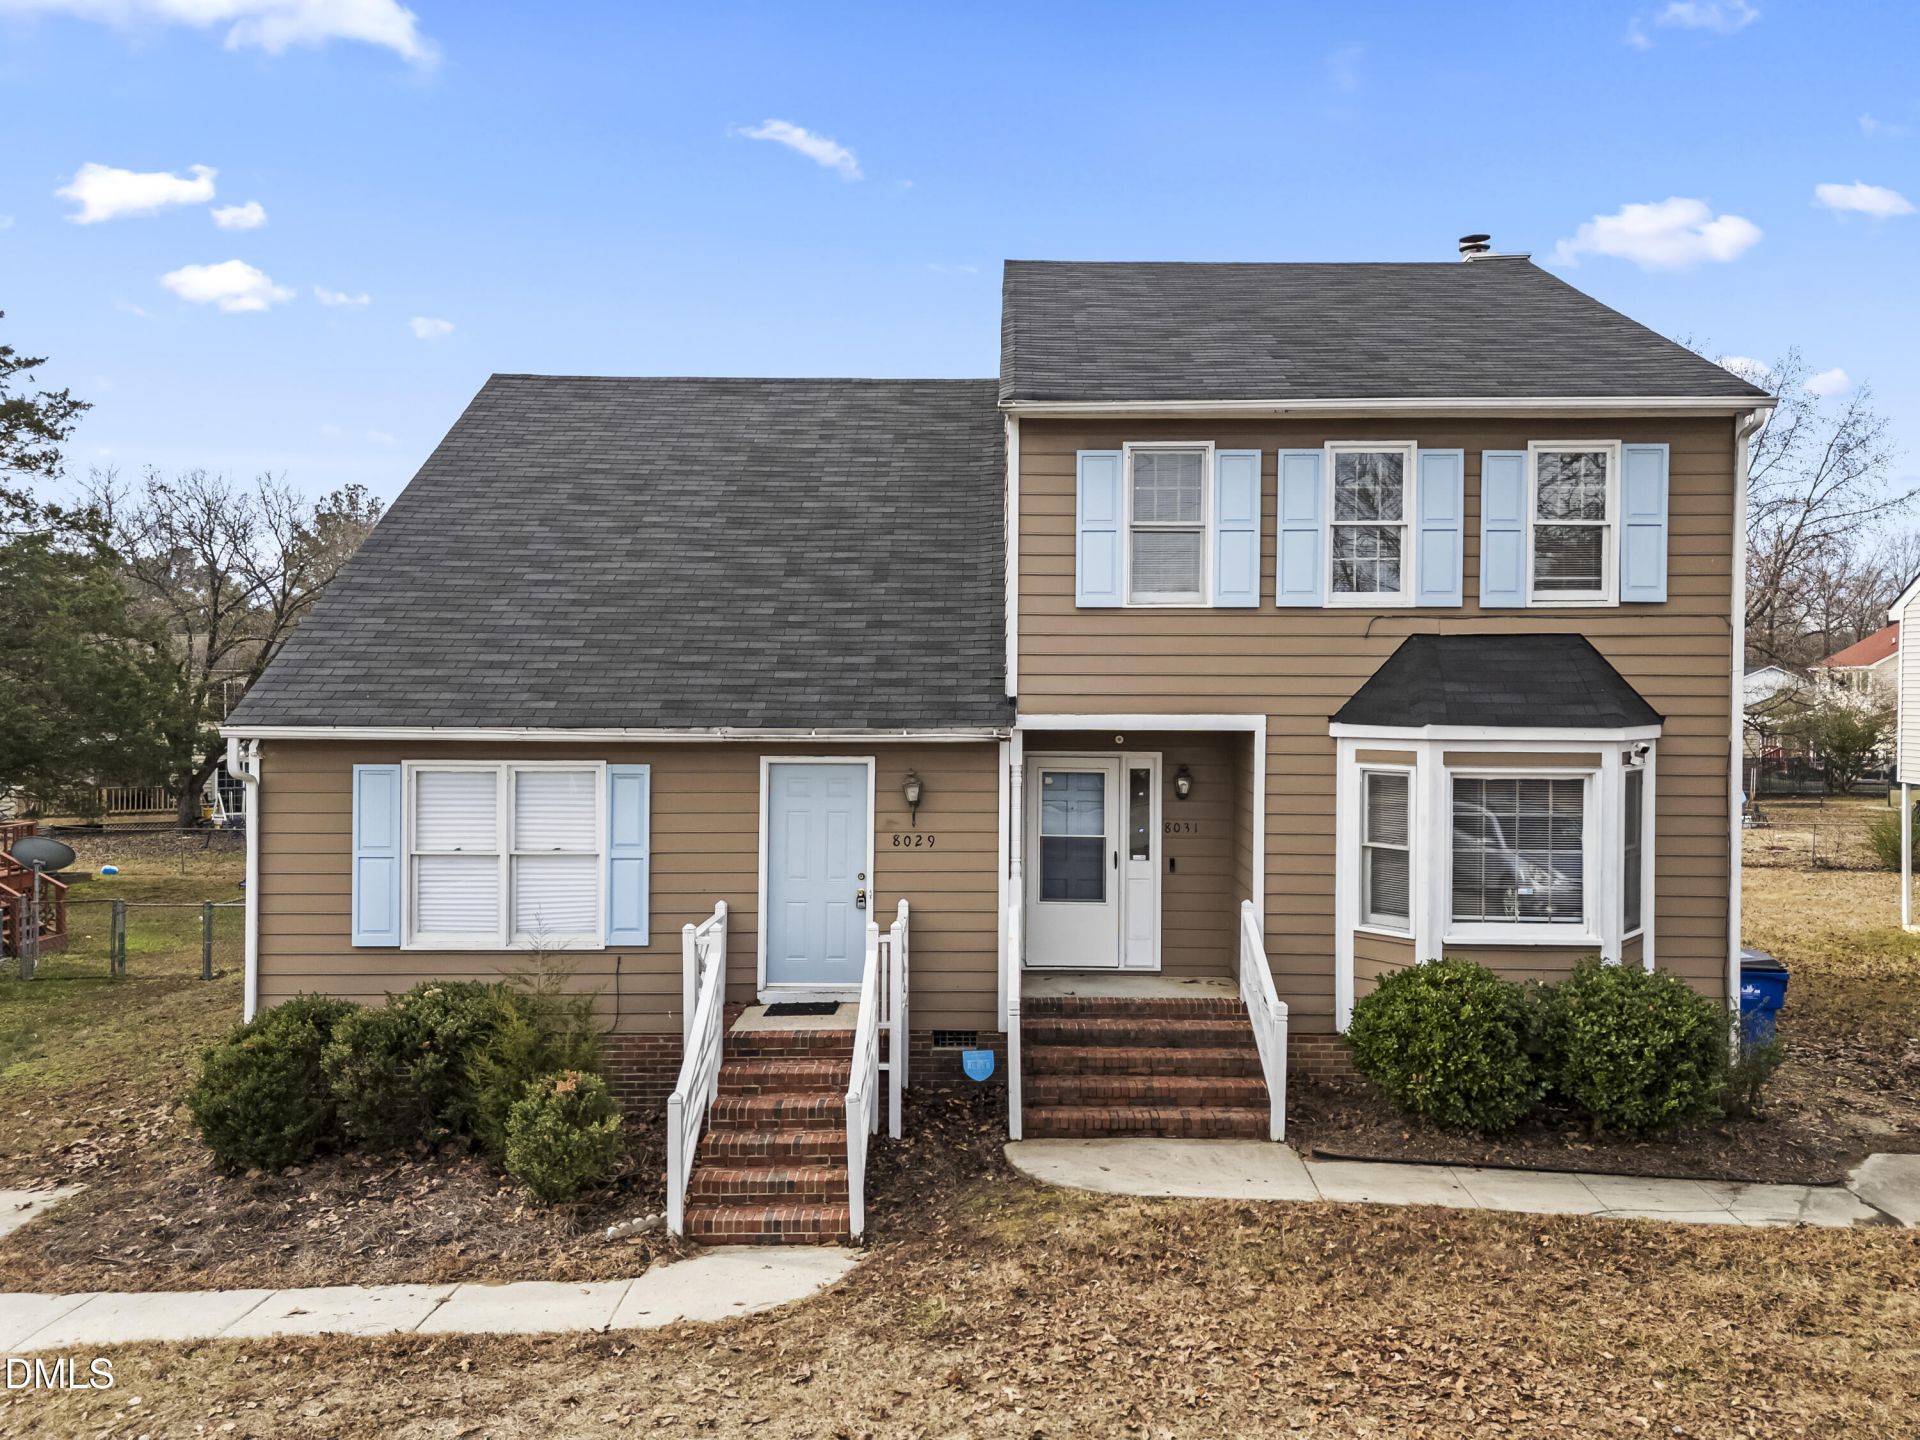
Attn: Investors!! Don't miss this well maintained and fully occupied townhouse duo with NO HOA or yearly assessment fees! Located just minutes from Wake Tech Community College, local shopping, WRAL Soccer Park, and the bus line, these North Raleigh homes are a perfect location for rental properties! Note: Each unit sold separately. Unit 8029, a beautiful 3 bed 2 full bath TWNH, offers a first floor master w/full bath + second floor master w/ walk-in closet and full bath. Updates include a new HVAC unit (2026), new roof (2024), a new electric water heater (2025), updated LVP flooring + carpet throughout (2025), SS appliances, and a private fenced backyard. This former duplex now TWNH, was subdivided in 2025 for individual resale and has additional 3 bed 2.5 bath attached unit (8031 Perry Creek) that is also for sale. Both townhomes are fully occupied! This is an excellent opportunity for new investors looking to start earning rental income or for those savvy and seasoned landlords desiring a turnkey portfolio. The list PRICE REFLECTS EACH UNIT. Property tax, assessed value, and acreage listed per unit as well. New survey uploaded in docs along with list of additional property improvements. Please do not disturb tenants! No sign on property at this time. NO seller financing. POF required before showing. Send all inquiries, POF, and offers to listing agent: Tanya Lynn Laton: tanya@blissoak.net, call/text 919-369-1540, or visit my website at www.blissoakrealty.com.
Property Features
Property Type: Multi Unit - Multiple
Cooling: Central Air
Days on Market: 99
Fenced: Yes
Fireplaces: 1
Heating: Central
Lot Size: 0.2 Acres
Roof Type: Shingle
Stories: 1.0
Year Built: 1986
Amenities
Eat-in Kitchen
Primary Downstairs
Storage
Second Primary Bedroom
Open Floorplan
Walk-in Closet(s)
Private Entrance
Private Yard
Rain Gutters
Storage
Fenced Yard
Feature Descriptions
Accessibility: No
Appliances: Dishwasher, Electric Oven, Electric Range, Refrigerator, Range Hood, Stainless Steel Appliance(s), Water Heater, Range
Association Amenities: None
Building Area Total: 1371
Carport Y/N: No
Common Walls: 1 Common Wall, End Unit, No One Above
Door Features: French Doors
Exterior: Masonite
Fencing: Back Yard
Fireplace Features: Living Room, Wood Burning
Fireplace Y/N: Yes
Flooring: Carpet, Luxury Vinyl
GarageY/N: No
HeatingY/N: 1
HOA Y/N: No
Laundry: Electric Dryer Hookup, In Hall, Main Level, Washer Hookup, Washer/Dryer Hookups
Lot Dimensions: 0
Lot Features: Back Yard, Front Yard, Level
Open Parking Y/N: No
Parcel Number: 173709271488000 0147091
Parking Features: Concrete
Patio And Porch: Deck, Porch
Property Attached Y/N: No
Road Frontage: City Street
Senior Community Y/N: No
Sewer: Public Sewer
Spa Y/N: No
Special View Info: City
Structure Type: Duplex, Multi Family, Townhouse
Utilities: Electricity Available, Water Connected
Water: Public
Window Features: Blinds
Local Schools
High School: Wake County Schools
Middle School: Wake County Schools
Elementary School: Wake County Schools
Listed By / Shown By
Listed By
Agency Name: Bliss & Oak Realty And Propert
Agency Phone: 919-369-1540
Shown By
Agency Name: Key Realty Services, LLC
Agent Name: Tamecia Key
Agent Phone: Primary: (919) 971-3981
Estimate Your Payment
Estimated Payment
$ 1,003.32 per month $934.78 Principal & Interest $0.00 Property Tax (data not provided by mls) $68.54 Homeowner's InsuranceChange Payment Information
Doorify MLS Disclaimer - Listings marked with a Doorify MLS icon are provided courtesy of the Doorify MLS, of North Carolina, Internet Data Exchange Database. Brokers make an effort to deliver accurate information, but buyers should independently verify any information on which they will rely in a transaction. The listing broker shall not be responsible for any typographical errors, misinformation, or misprints, and they shall be held totally harmless from any damages arising from reliance upon this data. This data is provided exclusively for consumers' personal, non-commercial use. Copyright 2026 Doorify MLS, Inc. of North Carolina. All rights reserved.
Privacy Policy / DMCA Notice / ADA Accessibility


© 2026 Key Realty Services, LLC. All Rights Reserved. Key Realty Services LLC fully supports the principles of the Fair Housing Act and the Equal Opportunity Act. This office is Independently Owned and Operated.

This site is hosted, designed and copyright
© 1994 - 2026 by
Delta Media Group, Inc. -- Patent Pending --