
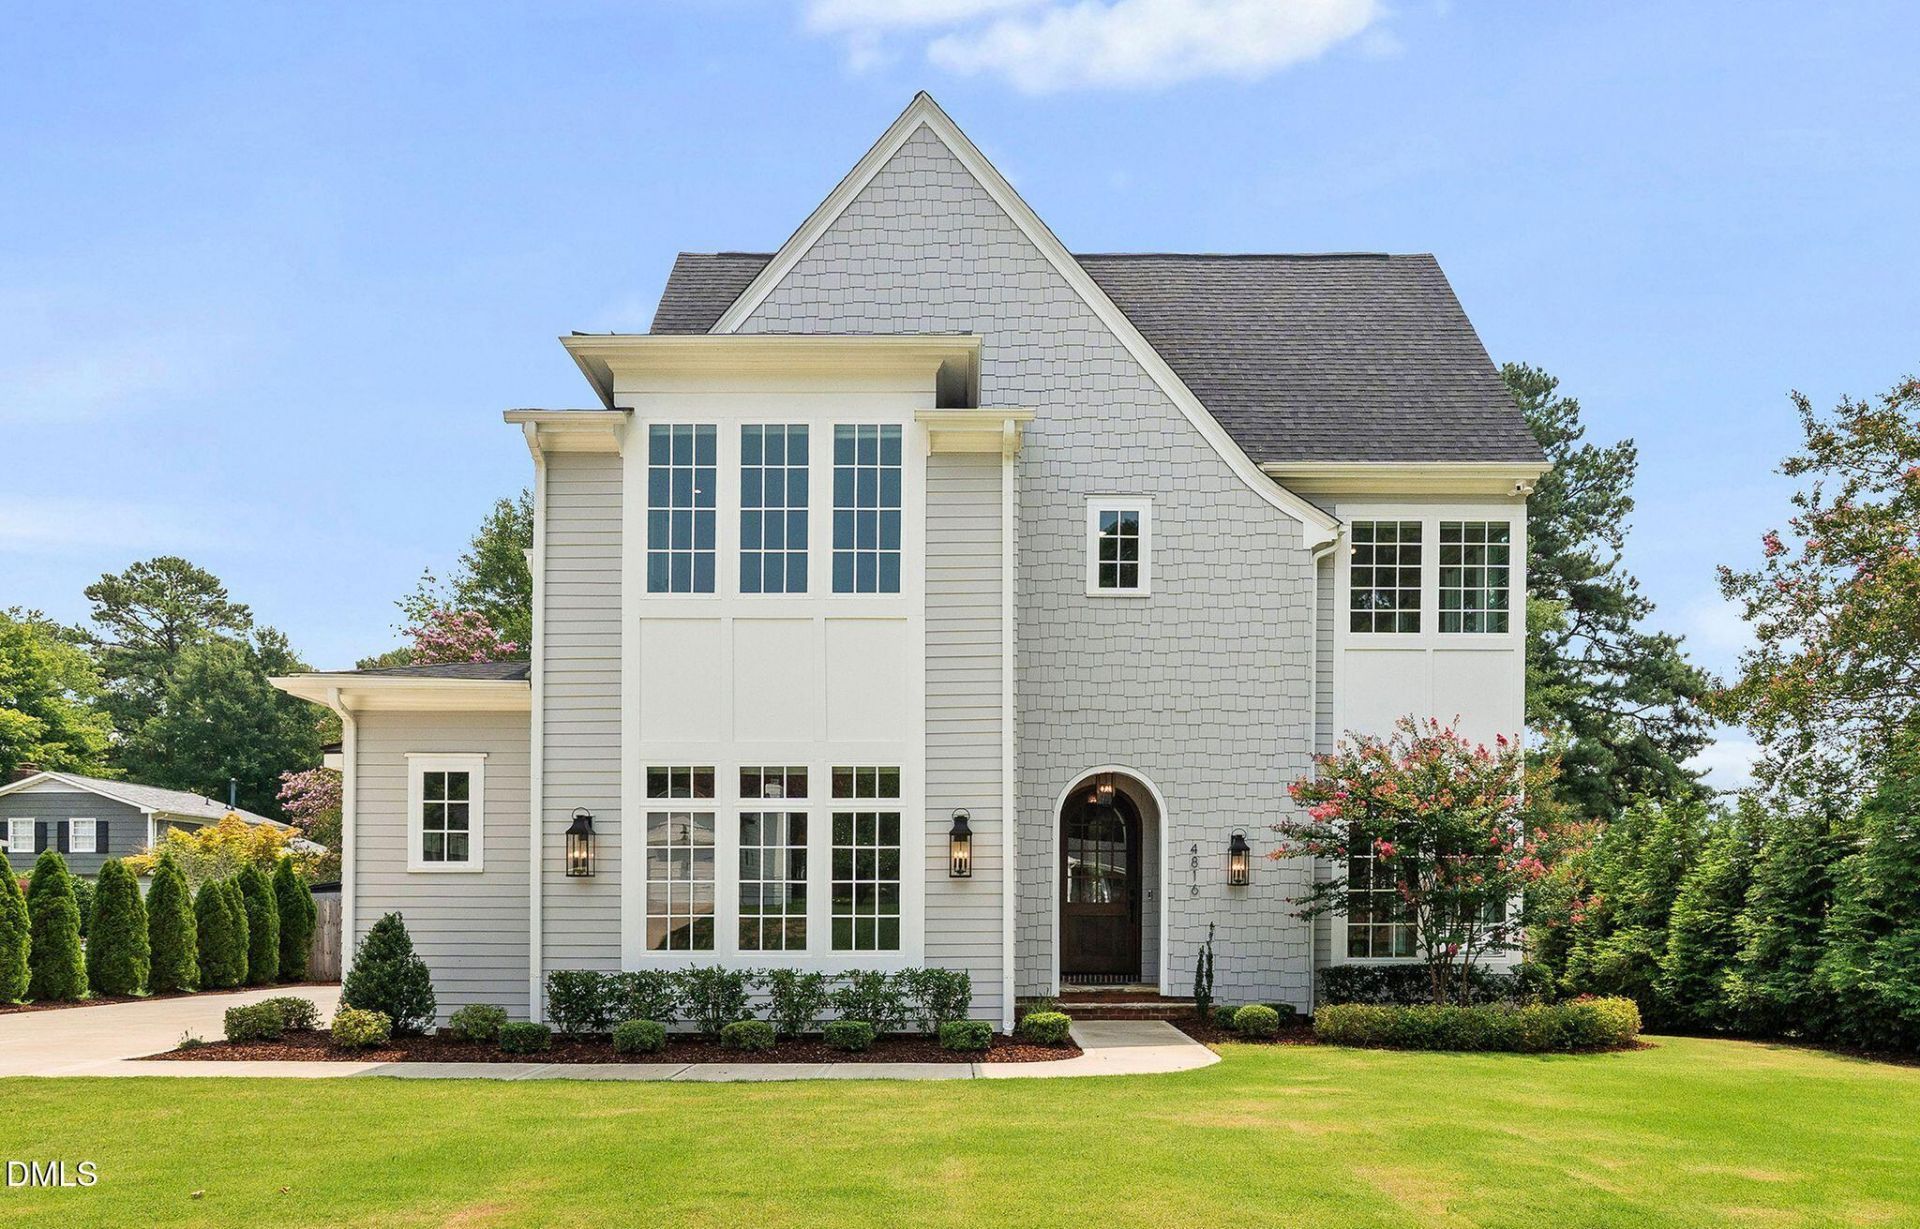
BEDS5
BATHS4 full 1 partial
SQUARE FEET3,912
MLS#10182967
STATUSActive
PROPERTY TYPEResidential - Single Family
SUBDIVISIONLakemont
SCHOOLWake
Listing Courtesy of:
Berkshire Hathaway HomeService
Agency Phone: 919-859-3300

Property Description
Perfectly positioned in the highly sought-after North Hills area, this exceptional custom-built home offers timeless design, refined finishes, and an unbeatable location. Situated on a spacious 1/3-acre homesite with room for a future pool, this five-bedroom, four-and-a-half-bath residence was thoughtfully designed for both elegant entertaining and comfortable everyday living. Step inside to soaring 10-foot ceilings, gorgeous site-finished hardwood floors throughout, and walls of oversized windows that flood the home with natural light. Every detail reflects quality craftsmanship and timeless style. The heart of the home is a chef's dream kitchen featuring premium Monogram appliances, an oversized quartz island, custom cabinetry, a walk-in pantry, butler's pantry, and spacious breakfast area that opens seamlessly to the inviting family room. Beautiful custom built-ins, a gas fireplace, and expansive windows overlooking the backyard create a warm yet sophisticated gathering space. Just beyond, the screened porch with its stunning wood ceiling overlooks the private, flat backyard, offering the perfect setting for outdoor entertaining. The main level also features a private guest suite with a full bath, along with a convenient powder room. Upstairs, the luxurious owner's retreat is a true sanctuary, highlighted by beautiful exposed beams and a spa-inspired bath featuring a freestanding soaking tub, oversized walk-in shower, dual vanities, and an impressive walk-in closet. Three additional bedrooms provide plenty of space for family and guests, including one with a private en suite bath, while the other two share a beautifully appointed hall bath. A dedicated office or study area completes the second floor. Additional luxury features include custom electric blinds, a whole-house generator, a tankless water heater, designer finishes throughout, hardwood floors throughout and an oversized side-entry garage with additional storage space. Residents have the option to join one of two private neighborhood swim and tennis clubs through separate membership. Located just minutes from North Hills, you'll enjoy premier shopping, award-winning restaurants, Midtown Park, concerts, and everyday conveniences including Trader Joe's, Whole Foods, Target, and Harris Teeter. With quick access to Six Forks Road, Falls of Neuse Road, and I-440, commuting to Downtown Raleigh, RTP, and RDU Airport is effortless. This is a rare opportunity to own a beautifully crafted custom home in one of Raleigh's most prestigious and desirable neighborhoods.
Property Features
Property Type: Residential - Single Family
Cooling: Central Air, Ceiling Fan(s)
Days on Market: 99
Fenced: Yes
Fireplaces: 2
Garage: 2 car attached
Heating: None
Home Style: Transitional
Lot Size: 0.3 Acres
Roof Type: Shingle
Stories: 2.0
Year Built: 2022
Amenities
Built-in Features
Bookcases
Cathedral Ceiling(s)
Ceiling Fan(s)
Chandelier
Crown Molding
Double Vanity
Entrance Foyer
Eat-in Kitchen
High Ceilings
Kitchen Island
Open Floorplan
Pantry
Recessed Lighting
Soaking Tub
Vaulted Ceiling(s)
Walk-in Closet(s)
Butler's Pantry
Separate Shower
Bathtub/Shower Combination
Walk-in Shower
Water Closet
Bathtub Only
Quartz Counters
Smooth Ceilings
Master Downstairs
Fenced Yard
Feature Descriptions
Accessibility: No
Appliances: Bar Fridge, Dryer, Disposal, Double Oven, Dishwasher, Gas Cooktop, Gas Water Heater, Ice Maker, Microwave, Refrigerator, Smart Appliance(s), Stainless Steel Appliance(s), Washer, Water Heater
Building Area Total: 3912
Carport Y/N: No
Exterior: Fiber Cement
Fencing: Back Yard, Fenced, Wood
Fireplace Features: Living Room, Outside
Fireplace Y/N: Yes
Flooring: Ceramic Tile, Hardwood
GarageY/N: Yes
HOA Y/N: No
Laundry: Laundry Room, Upper Level
Lot Dimensions: 0
Lot Features: Back Yard, Front Yard, Landscaped
Open Parking Y/N: No
Other Structures: Shed(s)
Parcel Number: 170616943254000 0066714
Parking Features: Attached, Driveway, Garage Faces Side, Garage
Patio And Porch: Front Porch, Patio, Rear Porch, Screened
Property Attached Y/N: No
Rooms Total: 12
Senior Community Y/N: No
Sewer: Public Sewer
Spa Y/N: No
Structure Type: Site Built
Water: Public
Window Features: Blinds
Local Schools
High School: Sanderson High
Middle School: Carroll Middle
Elementary School: Douglas Elementary
School District: Wake
Listed By / Shown By
Listed By
Agency Name: Berkshire Hathaway HomeService
Agency Phone: 919-859-3300
Shown By
Agency Name: Key Realty Services, LLC
Agent Name: Tamecia Key
Agent Phone: Primary: (919) 971-3981
Estimate Your Payment
Estimated Payment
$ 7,685.01 per month $7,160.01 Principal & Interest $0.00 Property Tax (data not provided by mls) $525.00 Homeowner's InsuranceChange Payment Information
Doorify MLS Disclaimer - Listings marked with a Doorify MLS icon are provided courtesy of the Doorify MLS, of North Carolina, Internet Data Exchange Database. Brokers make an effort to deliver accurate information, but buyers should independently verify any information on which they will rely in a transaction. The listing broker shall not be responsible for any typographical errors, misinformation, or misprints, and they shall be held totally harmless from any damages arising from reliance upon this data. This data is provided exclusively for consumers' personal, non-commercial use. Copyright 2026 Doorify MLS, Inc. of North Carolina. All rights reserved.
Privacy Policy / DMCA Notice / ADA Accessibility


© 2026 Key Realty Services, LLC. All Rights Reserved. Key Realty Services LLC fully supports the principles of the Fair Housing Act and the Equal Opportunity Act. This office is Independently Owned and Operated.

This site is hosted, designed and copyright
© 1994 - 2026 by
Delta Media Group, Inc. -- Patent Pending --