
BEDS4
BATHS2 full 1 partial
SQUARE FEET2,912
MLS#10182826
STATUSPending
PROPERTY TYPEResidential - Single Family
SUBDIVISIONTryon Place
SCHOOLWake
Listing Courtesy of:
Linda Craft Team, REALTORS
Agency Phone: 919-235-0007

Property Description
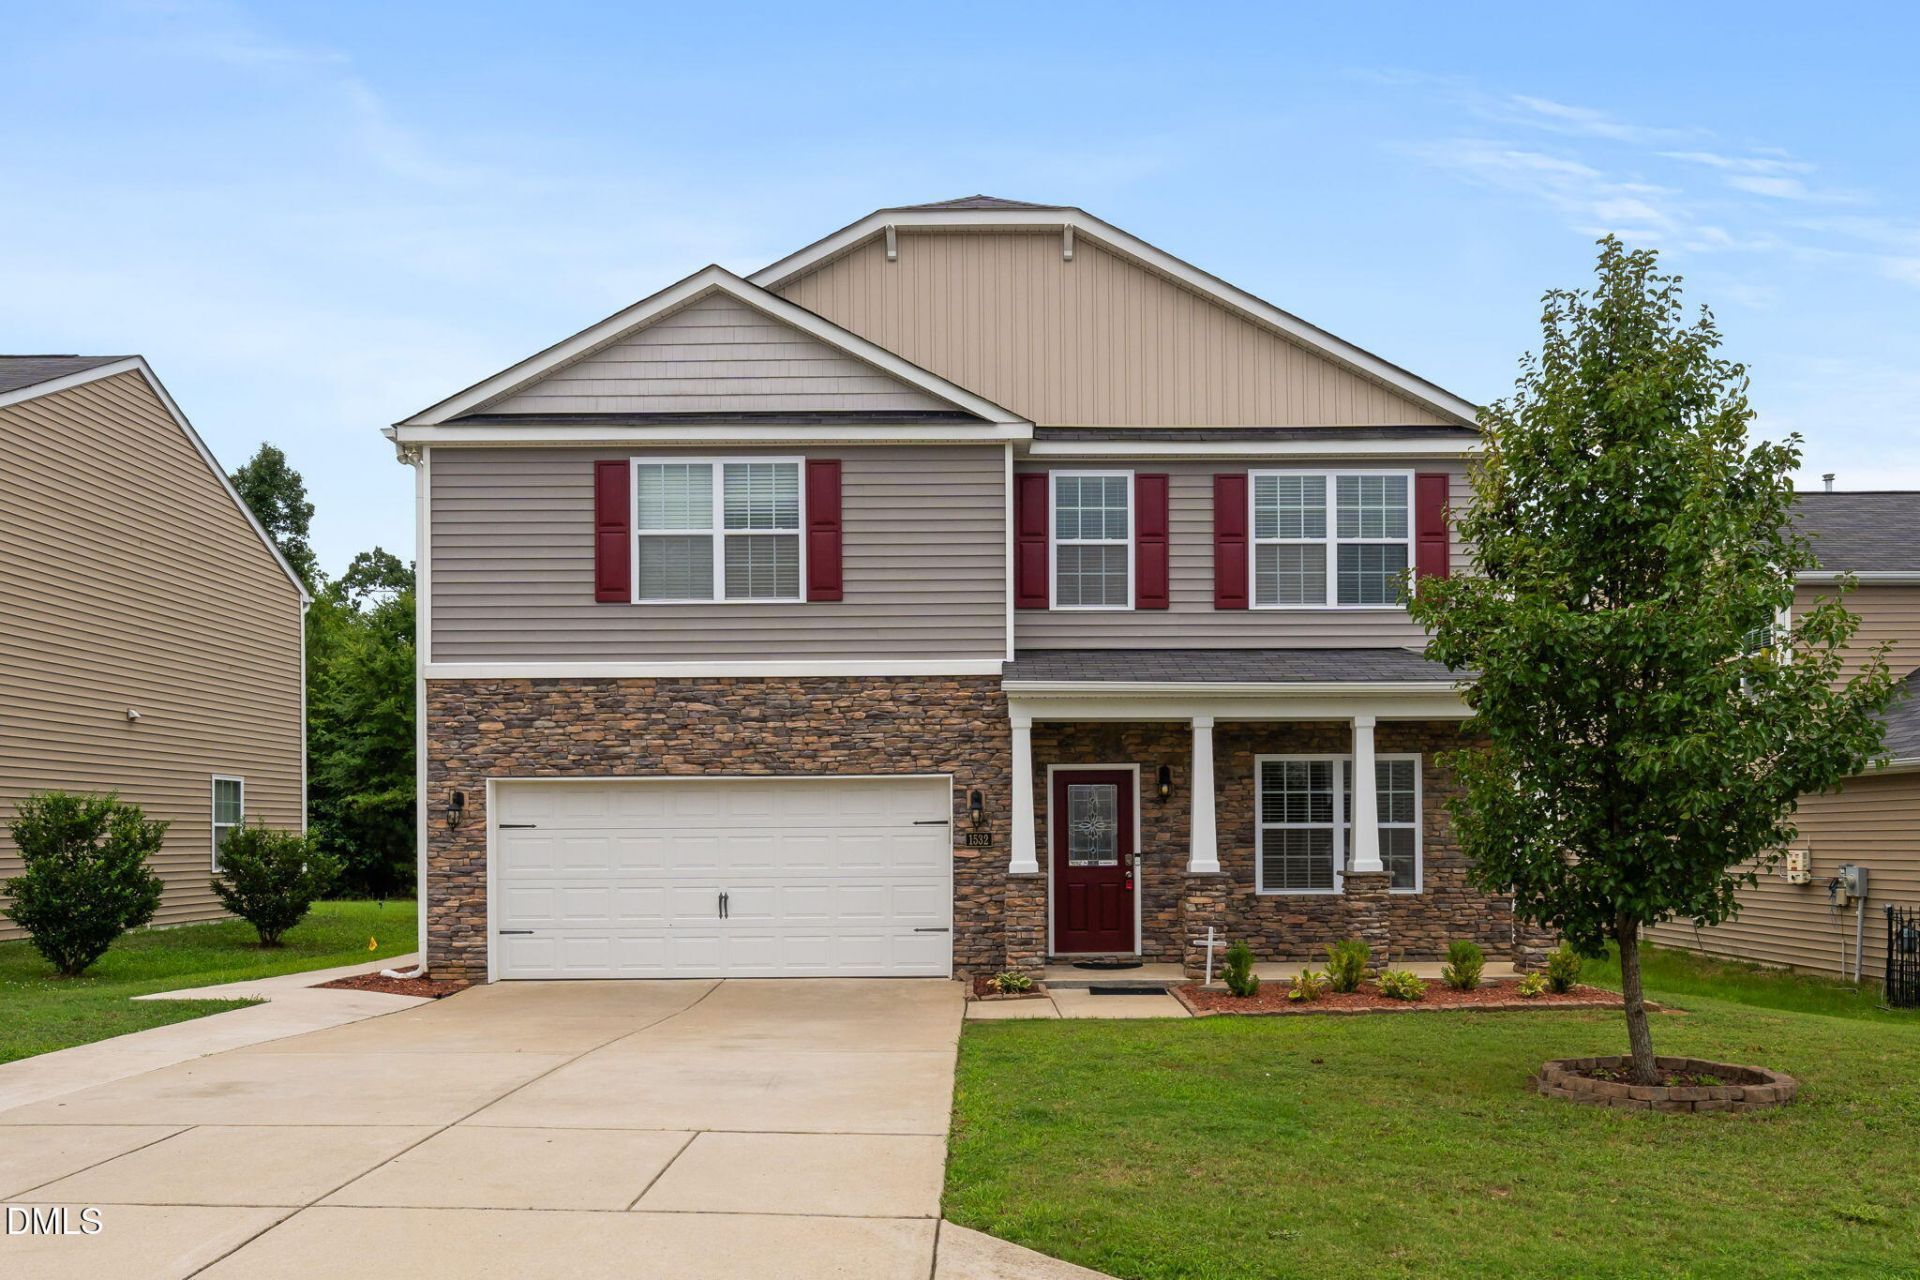
Rarely does a Raleigh home priced under $450,000 offer over 2,900 square feet with four bedrooms, multiple living spaces, and a level, private backyard overlooking wooded areas. Exceptional space, outstanding value, and peaceful tree-lined views define this well-maintained, move-in ready traditional two-story home. Priced well below the June 2026 Wake County median home price, this residence delivers exceptional square footage, privacy, and functionality for buyers seeking maximum value in today's market! Whether hosting holiday dinners, enjoying quiet evenings by the fireplace, or gathering with friends on the expansive patio overlooking the wooded backdrop, this home adapts beautifully to the way today's buyers live. The functional layout features four generously sized bedrooms, 2.5 bathrooms, and multiple living and gathering spaces. The first floor offers a welcoming family room with a gas log fireplace, a separate living room suitable for a home office and dedicated dining room, and a spacious eat-in kitchen complete with abundant counter space, pantry storage, and ample cabinetry. The first-floor laundry room and 2-car garage add everyday convenience. Upstairs, the four bedrooms are thoughtfully located, including an oversized 17' x 18.5' primary suite situated at the rear of the home and featuring a large walk-in closet and ample room for a sitting area, home workspace, or personal retreat. The backyard may become your favorite room in the house! Step outside to one of this home's most desirable features-a level backyard backing to a private wooded area that creates a peaceful backdrop for relaxing or outdoor entertaining. The expansive 19' x 23' hardscape patio provides exceptional outdoor living space for morning coffee, weekend cookouts, or evening gatherings while enjoying the privacy of the natural setting. Conveniently located with easy access to Downtown Raleigh, I-440, I-540, US-64, shopping, dining, parks, healthcare, and major employment centers, this home offers an ideal combination of commuter convenience, functionality, outdoor enjoyment, and value. If you've been searching for a spacious 4-bedroom home with multiple living areas, a private backyard, and exceptional affordability in today's Raleigh market, this is one you won't want to miss. Offering over 2,900 square feet at $153+/- per square foot with a semi-private backyard and wooded overlook, this home represents an exceptional value compared to many competing Raleigh properties. Experience everything this home has to offer in person. ***Brand New, white PVC fencing along the rear perimeter of property just installed!***
Property Features
Property Type: Residential - Single Family
Cooling: Central Air
Days on Market: 99
Fireplaces: 1
Garage: 2 car attached
Heating: Central, Natural Gas
Home Style: Traditional, Transitional
Lot Size: 0.17 Acres
Roof Type: Shingle
Stories: 2.0
Year Built: 2017
Amenities
Ceiling Fan(s)
Double Vanity
Entrance Foyer
Granite Counters
High Ceilings
Kitchen Island
Walk-in Closet(s)
Bathtub/Shower Combination
Water Closet
Smooth Ceilings
Fire Pit
Private Yard
Feature Descriptions
Accessibility: No
Appliances: Dishwasher, Gas Range, Gas Water Heater, Microwave, Refrigerator, Stainless Steel Appliance(s)
Association Fee: $23.25/Annually
Association Fee Includes: Unknown
Building Area Total: 2912
Carport Y/N: No
Exterior: Stone, Vinyl Siding
Fireplace Features: Family Room, Gas Log
Fireplace Y/N: Yes
Flooring: Luxury Vinyl
GarageY/N: Yes
HeatingY/N: 1
HOA Y/N: Yes
Laundry: Laundry Room, Main Level
Lot Dimensions: 0
Lot Features: Landscaped
Open Parking Y/N: No
Parcel Number: 1712512539
Parking Features: Attached, Concrete, Driveway, Garage Faces Front, Garage
Patio And Porch: Front Porch, Patio
Property Attached Y/N: No
Rooms Total: 9
Senior Community Y/N: No
Sewer: Public Sewer
Spa Y/N: No
Structure Type: House
Water: Public
Local Schools
High School: Middle Creek High
Middle School: Holly Ridge Middle
Elementary School: Middle Creek Elementary
School District: Wake
Listed By / Shown By
Listed By
Agency Name: Linda Craft Team, REALTORS
Agency Phone: 919-235-0007
Shown By
Agency Name: Key Realty Services, LLC
Agent Name: Tamecia Key
Agent Phone: Primary: (919) 971-3981
Estimate Your Payment
Estimated Payment
$ 1,707.35 per month $1,590.72 Principal & Interest $0.00 Property Tax (data not provided by mls) $116.64 Homeowner's InsuranceChange Payment Information
Doorify MLS Disclaimer - Listings marked with a Doorify MLS icon are provided courtesy of the Doorify MLS, of North Carolina, Internet Data Exchange Database. Brokers make an effort to deliver accurate information, but buyers should independently verify any information on which they will rely in a transaction. The listing broker shall not be responsible for any typographical errors, misinformation, or misprints, and they shall be held totally harmless from any damages arising from reliance upon this data. This data is provided exclusively for consumers' personal, non-commercial use. Copyright 2026 Doorify MLS, Inc. of North Carolina. All rights reserved.
Privacy Policy / DMCA Notice / ADA Accessibility


© 2026 Key Realty Services, LLC. All Rights Reserved. Key Realty Services LLC fully supports the principles of the Fair Housing Act and the Equal Opportunity Act. This office is Independently Owned and Operated.

This site is hosted, designed and copyright
© 1994 - 2026 by
Delta Media Group, Inc. -- Patent Pending --